81 Searle Avenue
About This Home
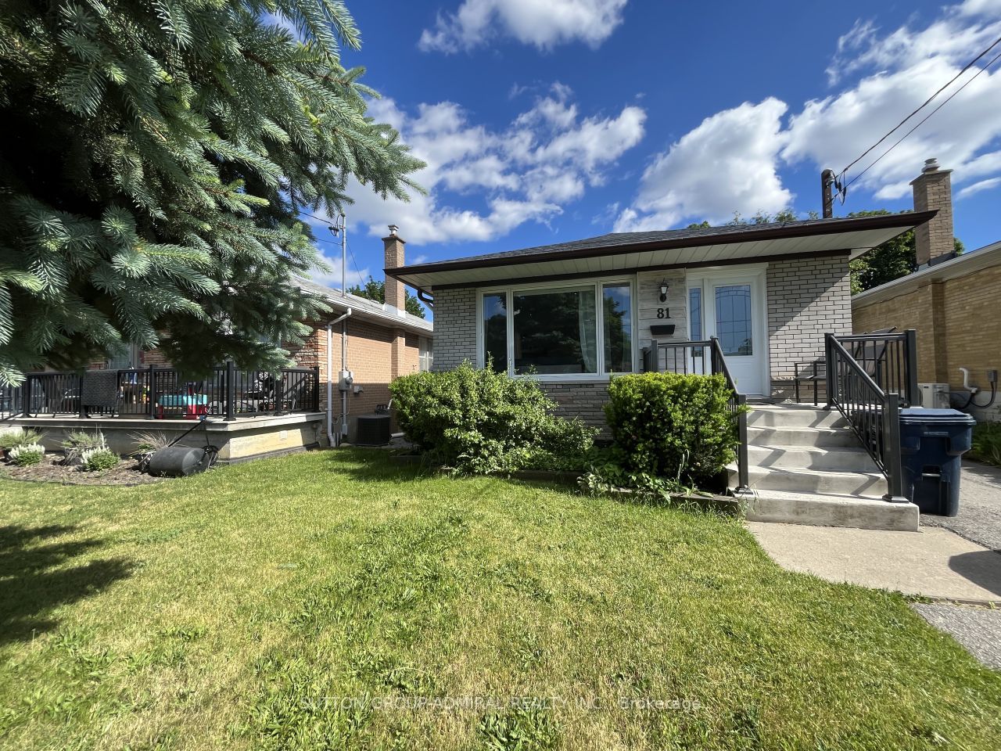
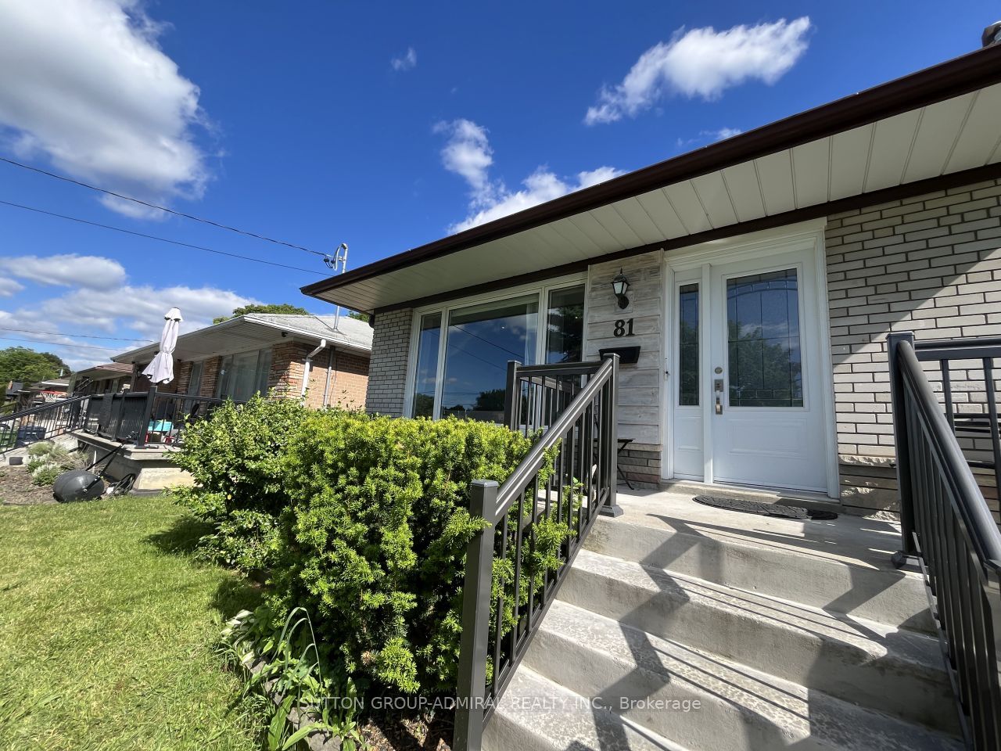
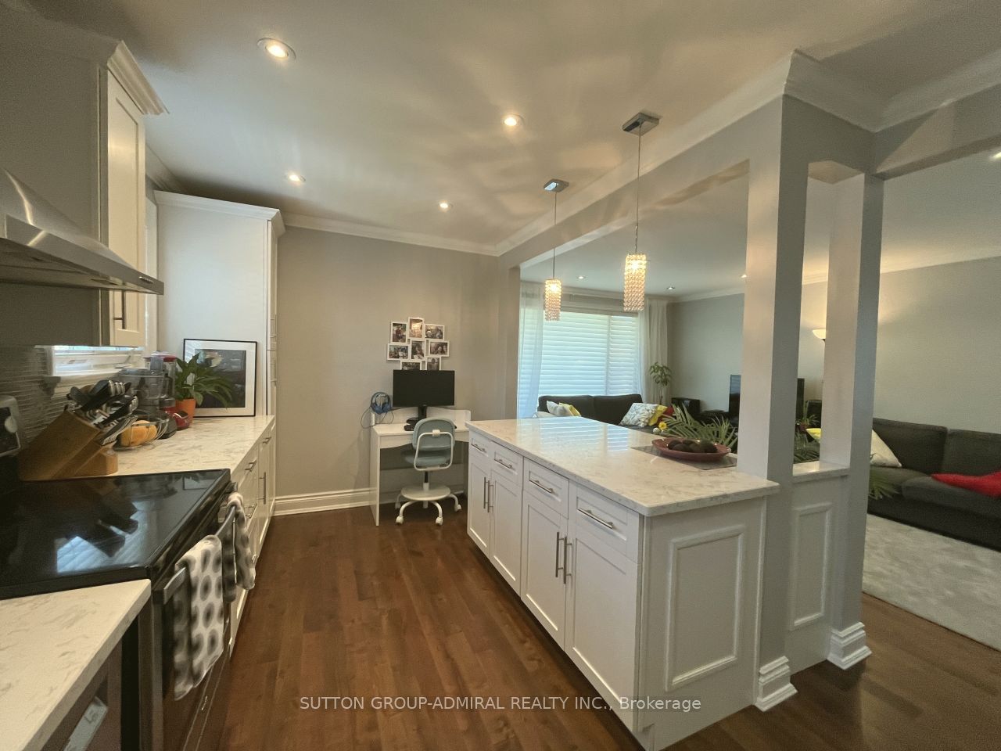
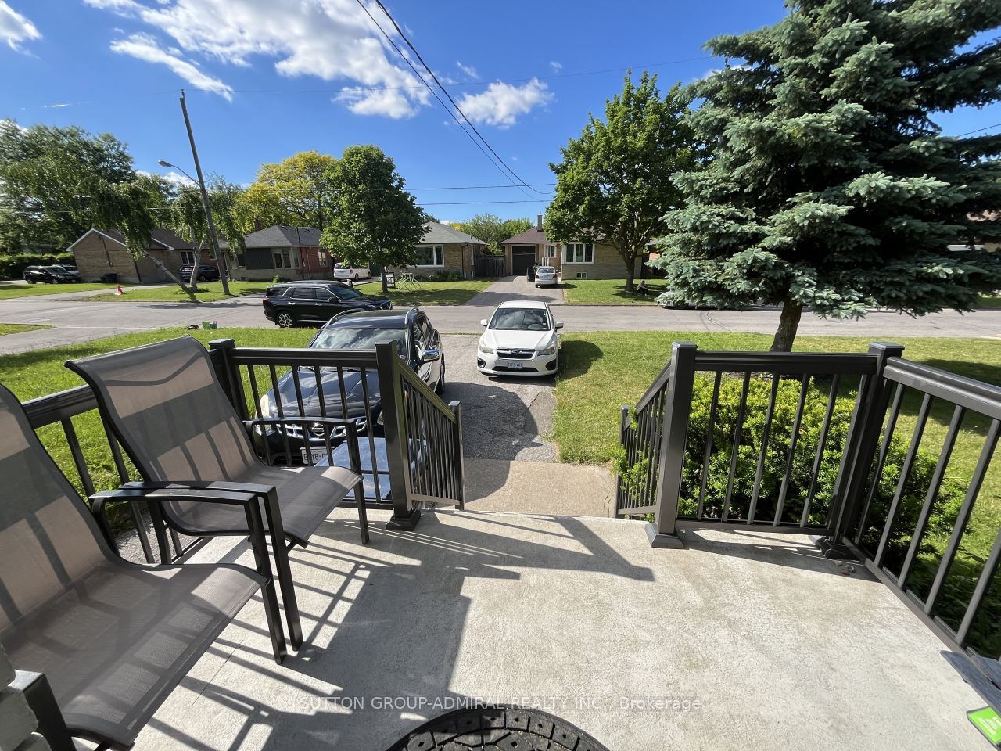
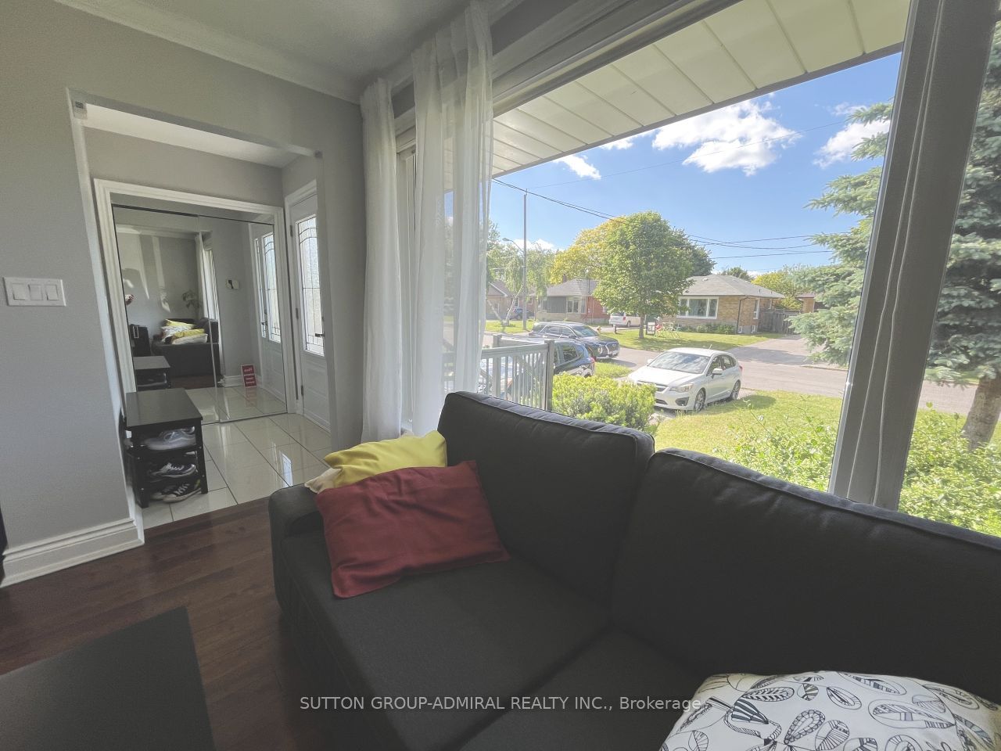
Great opportunity to lease in one of North York's most established and convenient neighbourhoods.Welcome to 81 Searle Ave - a beautifully maintained 3-bedroom bungalow in the highly sought-after Bathurst Manor community of North York. Featuring hardwood floors and a practical, inviting layout, this home is ideal for families seeking comfort, convenience, and a prime location. The finished basement expands the living space and includes a large recreation room, an office/family room, a workshop for hobbyists, and a pantry/storage room with ample storage. The private fenced backyard offers the perfect space to relax, entertain, or enjoy outdoor living.Located within sought-after school boundaries, including William Lyon Mackenzie Collegiate Institute, St. Robert Catholic Elementary School, and Tanenbaum CHAT. Walking distance to JCC and Plaza with banks/groceries. Situated on one of the area's most desirable streets in the quiet Bathurst & Sheppard neighbourhood, this home is steps to Irving W. Quick and easy access to public transit and major highways. Just minutes to Hwy 401, Allen Expressway, Yorkdale Mall, grocery stores, places of worship, synagogues, Downsview Park, and Earl Bales Park. Convenient transit options include a short bus ride to Sheppard West Subway Station or Yonge-Sheppard Station, plus only a 2-minute walk to the 104 bus stop and a 4-minute walk to Sheppard transit. Tenant pays all utilities.
Property Information
Building Details
Features & Amenities
Inclusions & Exclusions
All electrical light fixtures, Stainless Steel Appliances: Fridge, Stove, Dishwasher, Washer and Dryer. Protector screen. Plus some more items could be rented from the Landlords.
Location
Similar Properties
View More
Source: Toronto Regional Real Estate Board (TRREB), via PropTx Innovations Inc.
The data relating to real estate on this website comes in part from the MLS® data feed of PropTx Innovations Inc. The information is deemed reliable but is not guaranteed accurate by PropTx.
The information provided herein must only be used by consumers that have a bona fide interest in the purchase, sale or lease of real estate and may not be used for any commercial purpose or any other purpose.
© 2026 PropTx Innovations Inc. All rights reserved. MLS®, REALTOR® and the associated logos are owned or controlled by The Canadian Real Estate Association (CREA).