5 Lloydminster Crescent
About This Home
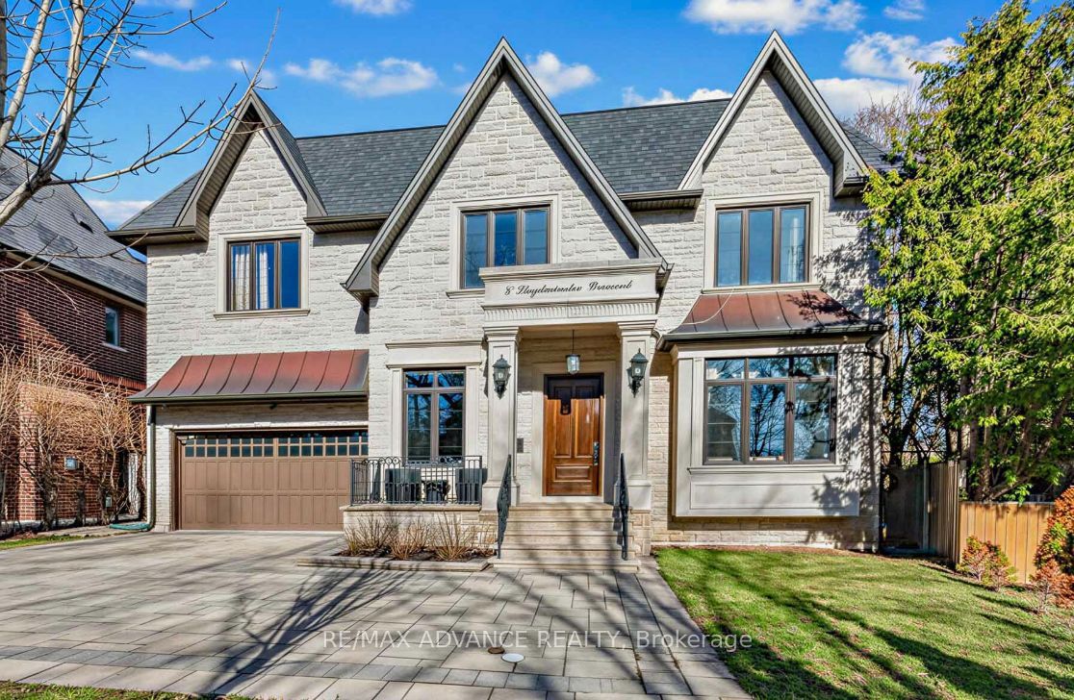
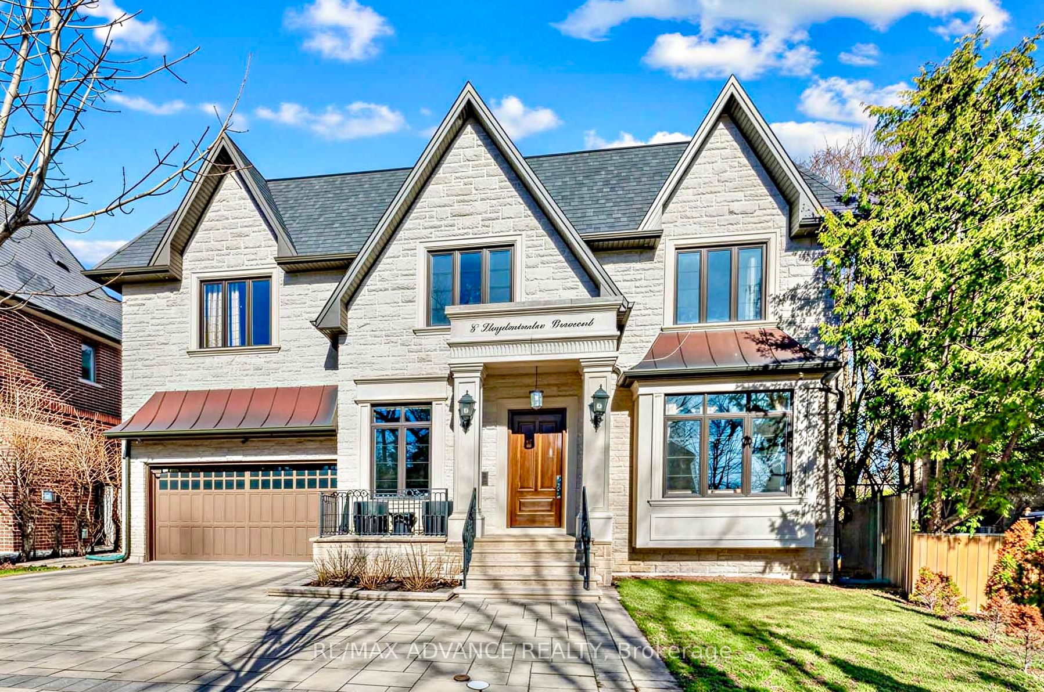
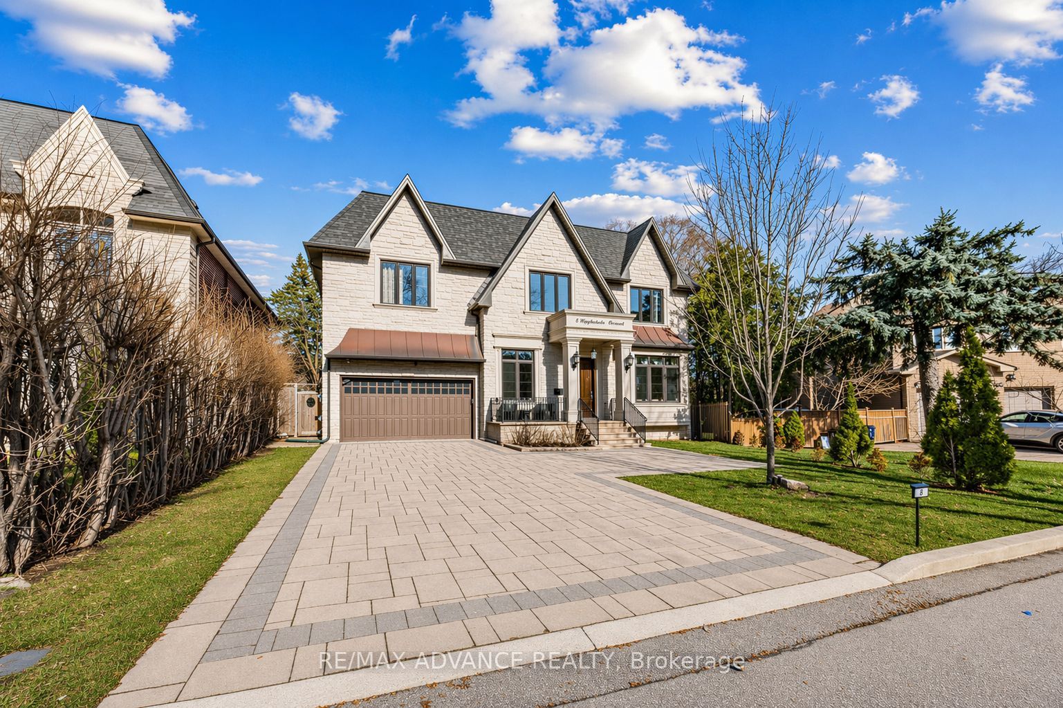
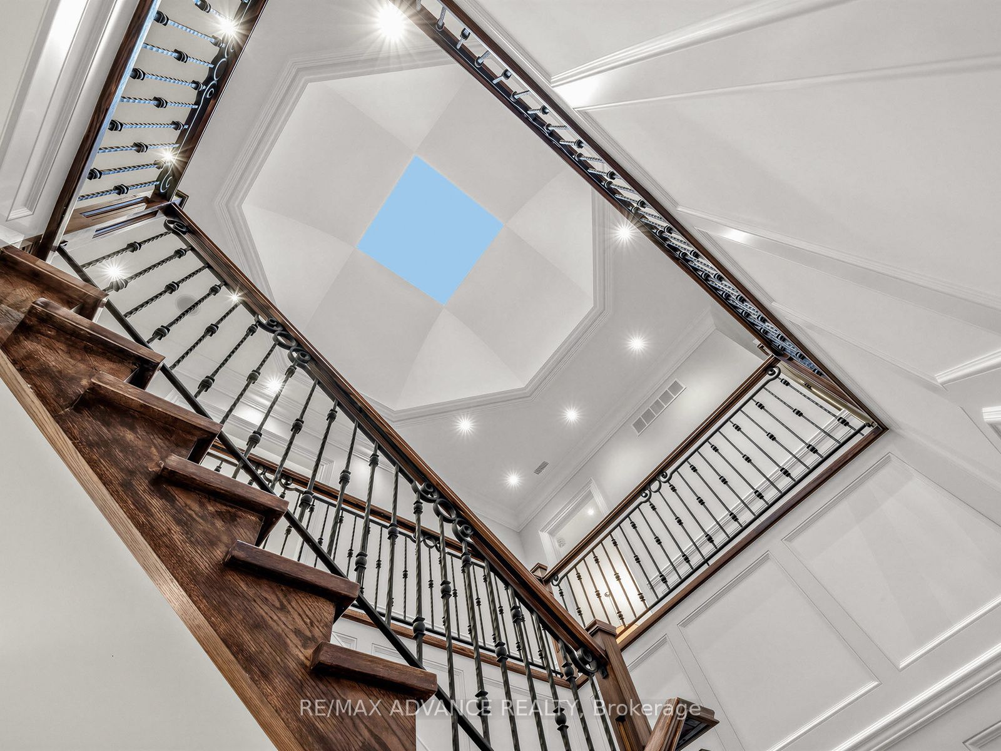
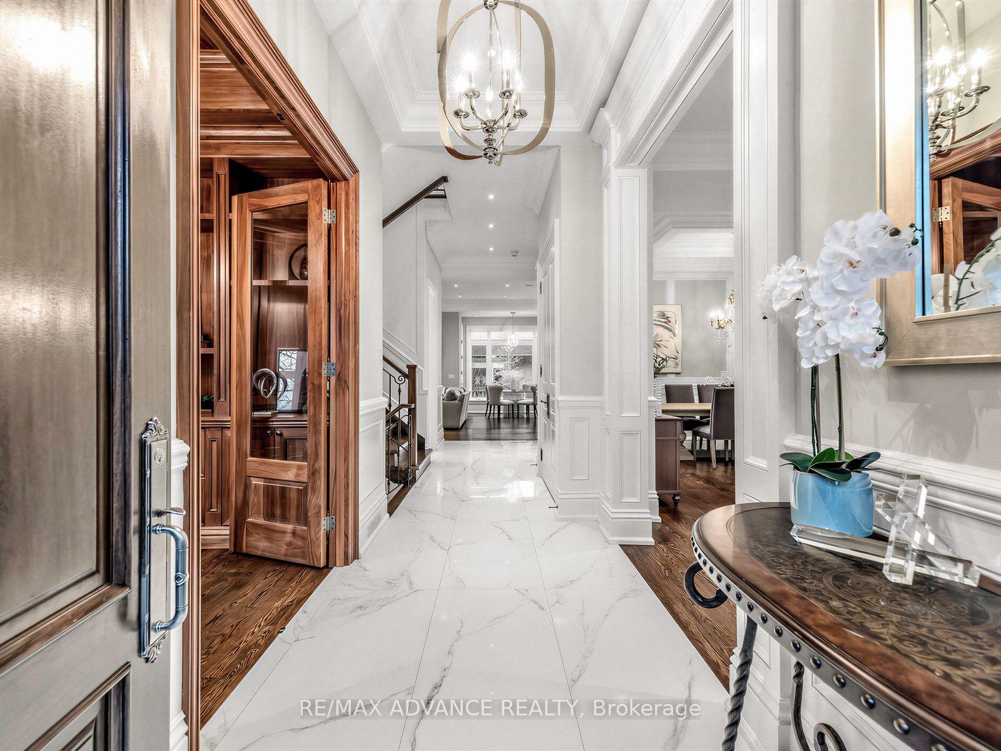
Built on one of Toronto C14's quieter crescents, this magnificent custom home sits on a rare pie-shaped lot - 61 feet across at the house, opening to a full 100 feet at the rear - the kind of private, generous outdoor space that's genuinely hard to come by in this part of the city! Tandem 3.5 garage with epoxy floors and high ceiling gives you huge space to work with your beloved car and gardening stuff! Inside, over 6,300 sq.ft. unfolds across three levels, starting with soaring 11-foot main-floor ceilings and 10 feet on second, wainscoting throughout, a full-panel walnut library, and a cathedral skylight that pulls natural light deep into the home all day long. The kitchen is built for almost commercial use: Calacatta quartz, double sized commercial size fridge and freezer, commercial Thermador appliances, and an oversized island that connects naturally to the main living and dining areas - comfortable for a quiet weeknight, just as easy to open up for a crowd. Upstairs, there's a secondary family lounge which can also be converted to a fifth bedroom. The primary suite has heated floors in the elegant ensuite bathroom and a skylit walk-in closet that can show off your tasteful purchases. The walk-out lower level is finished to the same standard - heated floors, wet bar, one of four fireplaces, and a well-sized nanny suite. The beautiful interlocked driveway also shows off an extra parking pad on the side. Home is built with smart home integration, dual HVAC, water softener, central humidifier, and enhanced sound insulation throughout. Steps from top-ranked schools, parks, TTC and everything Willowdale has to offer. Explore the virtual tour link!
Property Information
Building Details
Features & Amenities
Location
Similar Properties
View More
Source: Toronto Regional Real Estate Board (TRREB), via PropTx Innovations Inc.
The data relating to real estate on this website comes in part from the MLS® data feed of PropTx Innovations Inc. The information is deemed reliable but is not guaranteed accurate by PropTx.
The information provided herein must only be used by consumers that have a bona fide interest in the purchase, sale or lease of real estate and may not be used for any commercial purpose or any other purpose.
© 2026 PropTx Innovations Inc. All rights reserved. MLS®, REALTOR® and the associated logos are owned or controlled by The Canadian Real Estate Association (CREA).