#168 - 61 Snowshoe Mill Way
About This Home
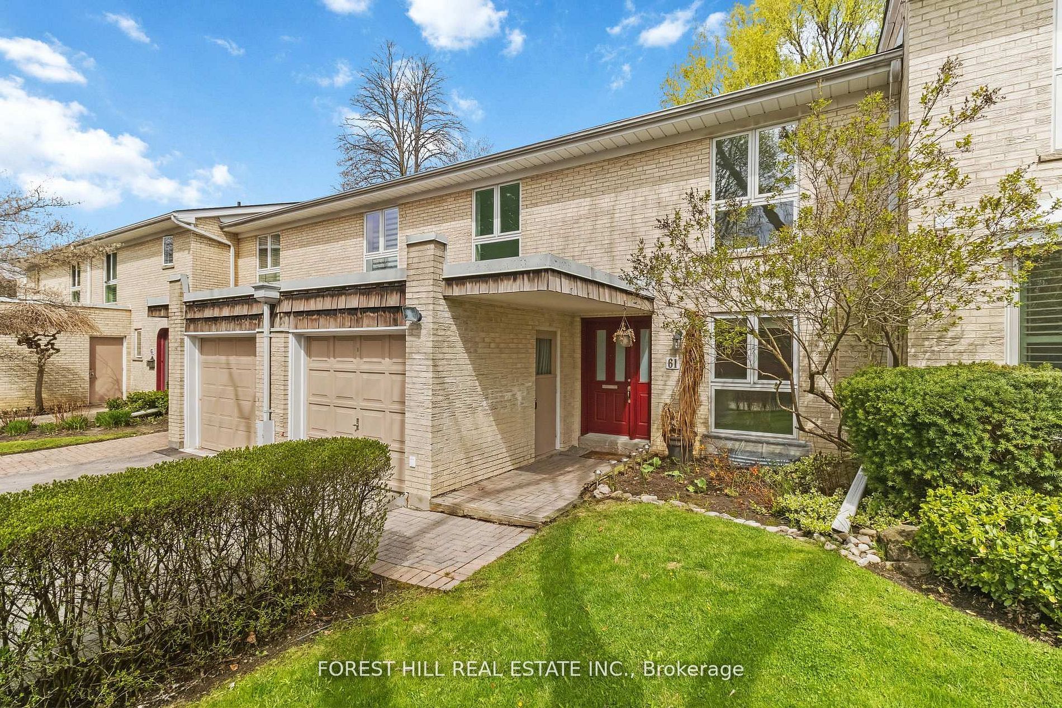
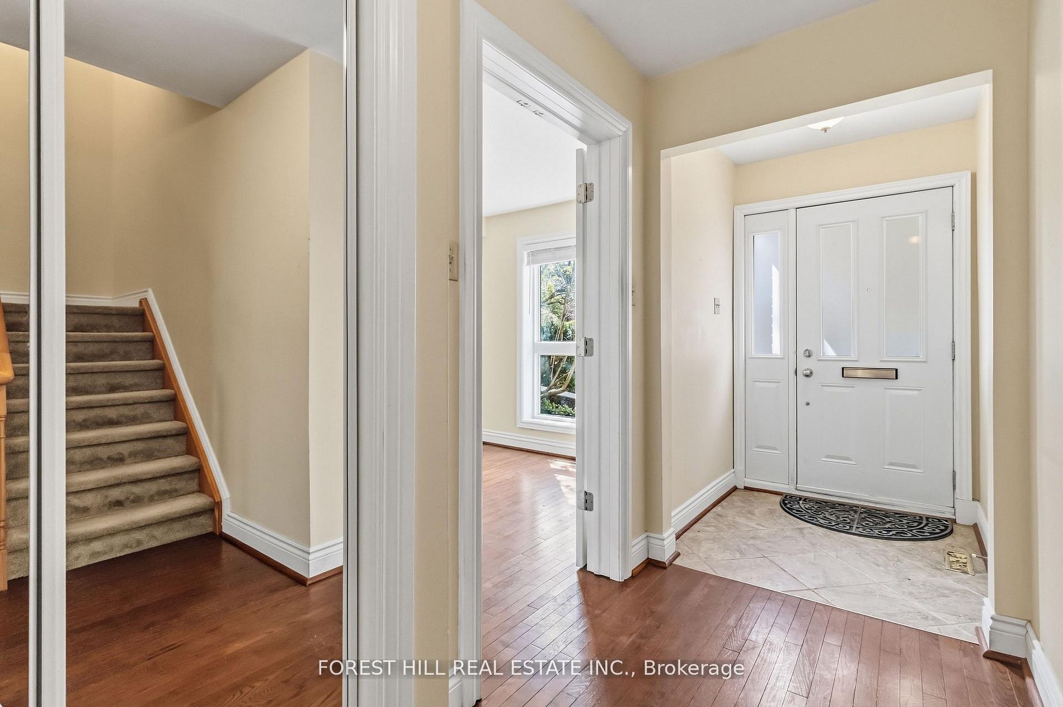
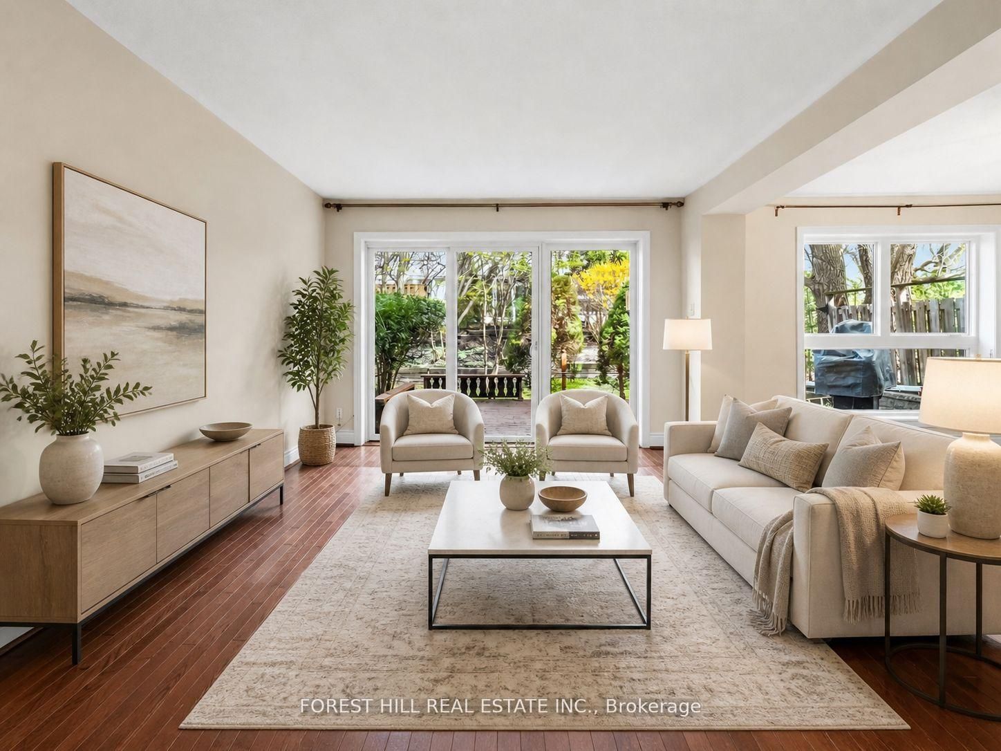
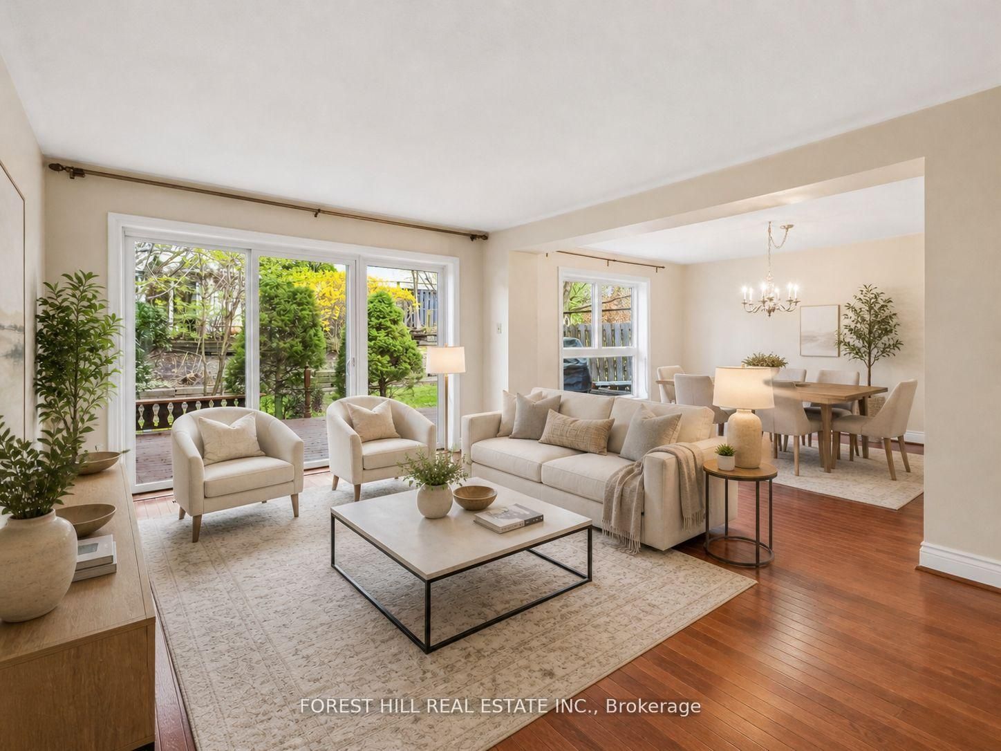
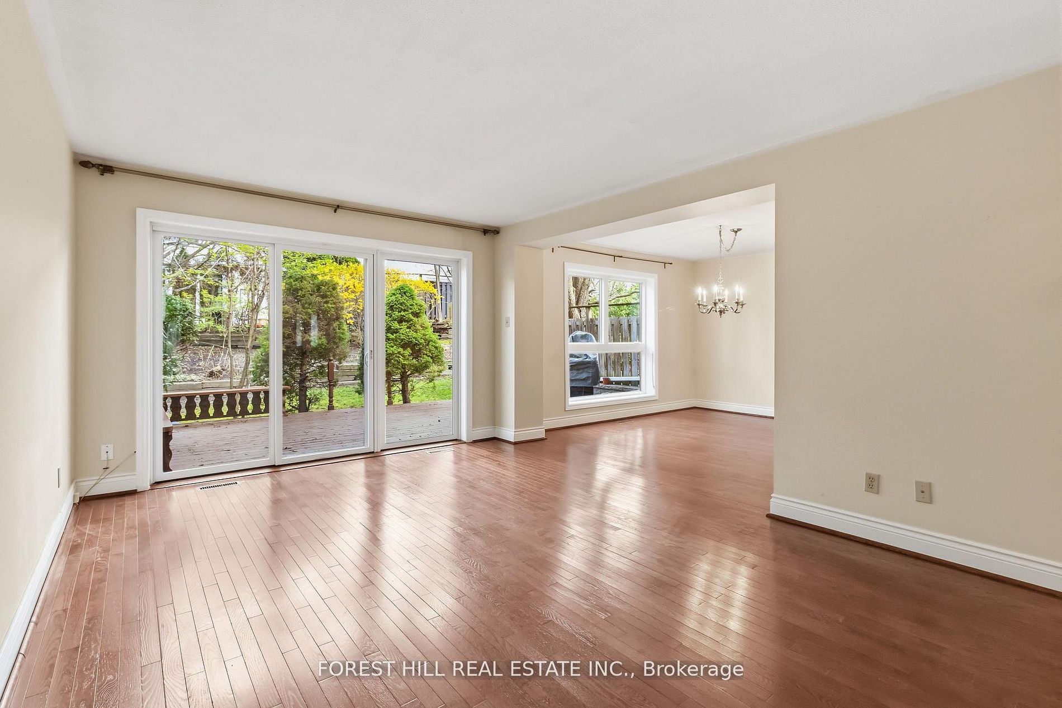
Welcome to 61 Snowshoe Mill Way Nestled in the Prestigious, Reputable and Highly Sought-after Bayview Mills Community. This Exceptional Residence offers 4+1 Bedroom-Total Living Area Inc Finished Basement (Apx 2588 Sqft-Apx 1725 Sf for 1st & 2nd Floor As per MPAC)---Feels Like A Detached/A House-Like Feeling in a Upscale York Mills & Bayview Neighborhood***Very Thoughtfully Designed Open Concept Living Space-A Spacious Foyer Leading into an Expansive Open-Concept Living Area Seamlessly Connects to the Dining Area Overlooking to a Gorgeous Private Patio and Delightful/Landscaped Garden, A very Private Outside View W/ New Deck (2025)-Ideal for Summer BBQ and Entertainment. This Home Features Solid Oak Hardwood Flooring (2009) and Newer Carpets in 2Flr (2009), Newer Carpet on Stairs (2018). Also a Beautiful, High Quality Updated Kitchen (2009) with Ample Cabinetry-Includes Newer Cabinets, Countertop & Appliances-Samsung Fridge (2020), Maytag Stove & Dishwasher (2009). The Upper Level Offers Four Generously Sized Bedrooms Designed for Comfort & Tranquility-Master Bedroom is Complete with Spacious Walk-In Closet & Renovated Ensuite Bathroom (2009). A Functional Basement has a Large Rec Room W/ Fireplace to relax & Entertain Friends & Family** Lots of Storage Area-Extra Space & Large Laundry Room** Close to Renowned Private Schools-Desirable Private Schools, Granite Club, Rosedale Private Golf Club, Hwys, Wonderful Bayview Village Shopping
Property Information
Building Details
Features & Amenities
Financials & Fees
Inclusions & Exclusions
Samsung Fridge (2020),Existing Stove,Existing B/I Dishwasher,Washer/Dryer,Hardwood Floor,Newer Pella Windows (2019),Newer Custom Main Door (2010), New Wooden Deck (2025), Renovated Bathroom (2009),Oak Hardwood Flooring Main Flr (2009), Newer Carpets 2nd Flr (2009), Newer Carpets on Stairs (2018), Existing Light Fixtures
Location
Similar Properties
View More
Source: Toronto Regional Real Estate Board (TRREB), via PropTx Innovations Inc.
The data relating to real estate on this website comes in part from the MLS® data feed of PropTx Innovations Inc. The information is deemed reliable but is not guaranteed accurate by PropTx.
The information provided herein must only be used by consumers that have a bona fide interest in the purchase, sale or lease of real estate and may not be used for any commercial purpose or any other purpose.
© 2026 PropTx Innovations Inc. All rights reserved. MLS®, REALTOR® and the associated logos are owned or controlled by The Canadian Real Estate Association (CREA).