#6701 - 388 Yonge Street
About This Home
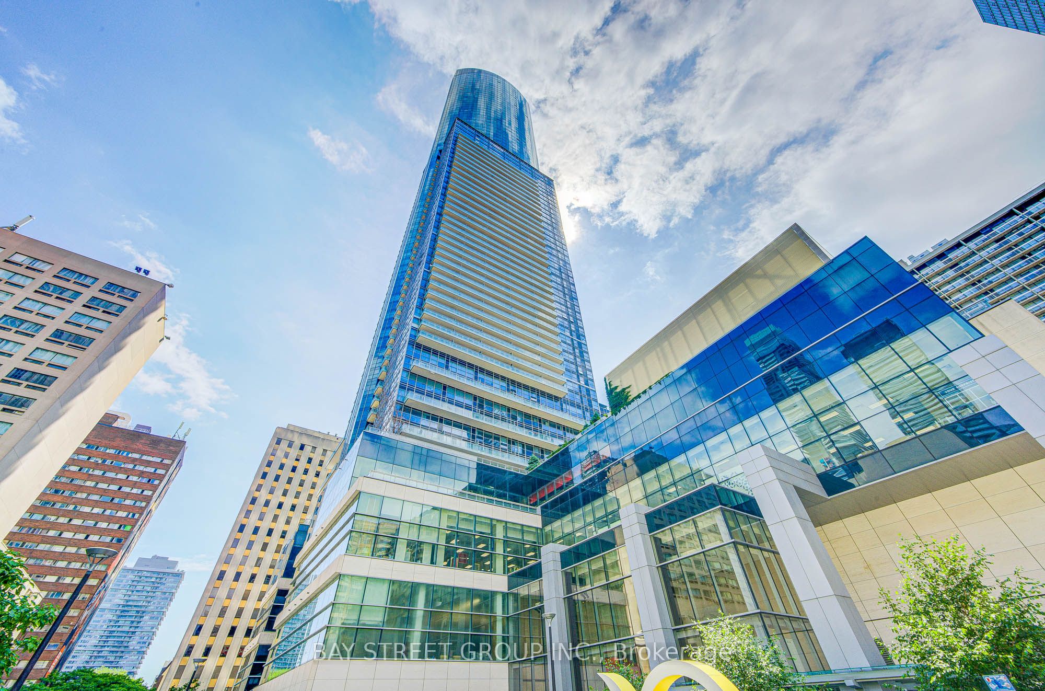
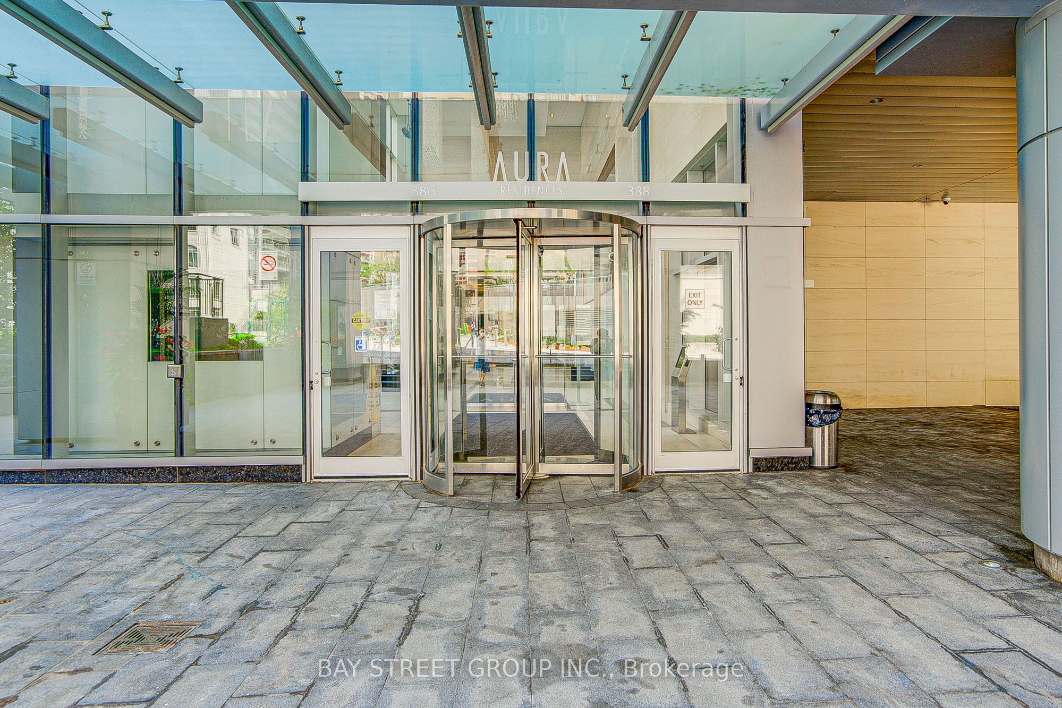
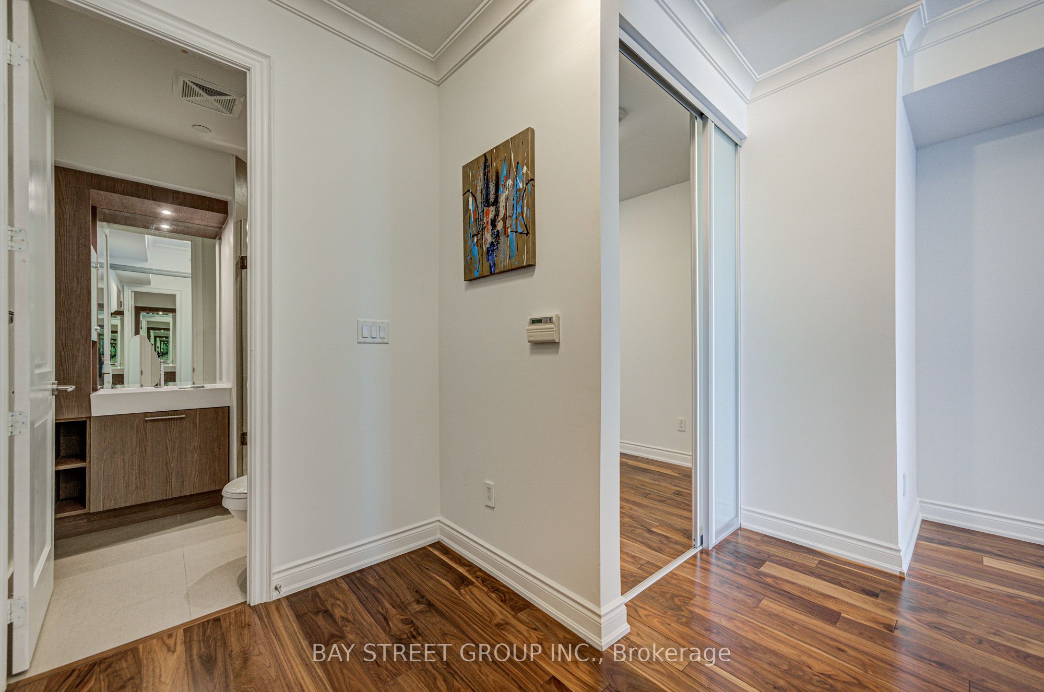
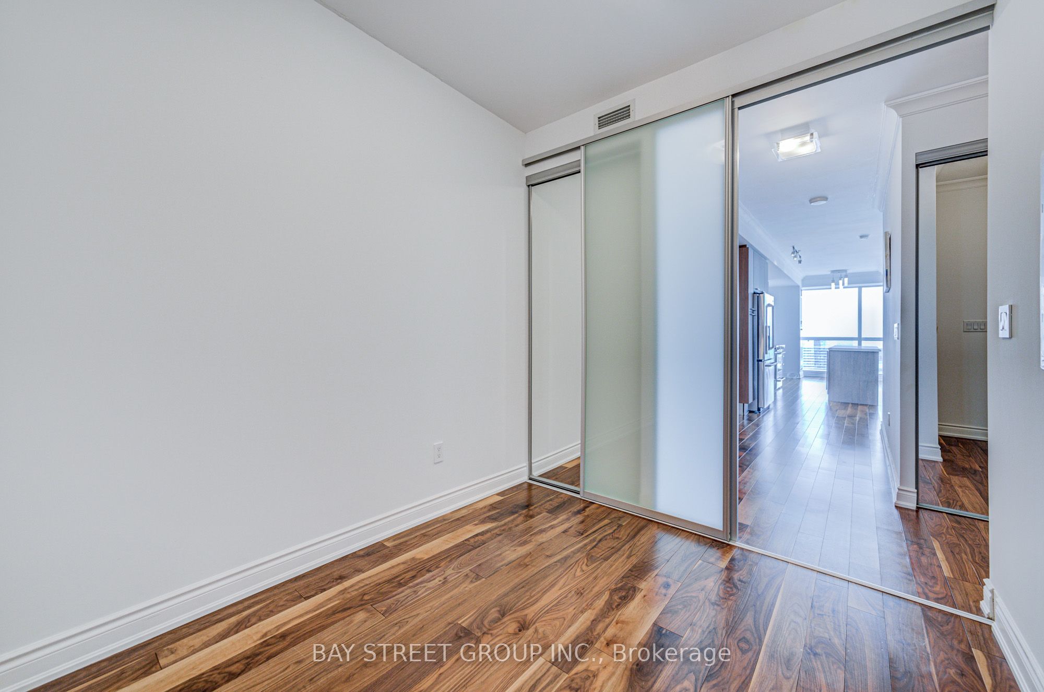
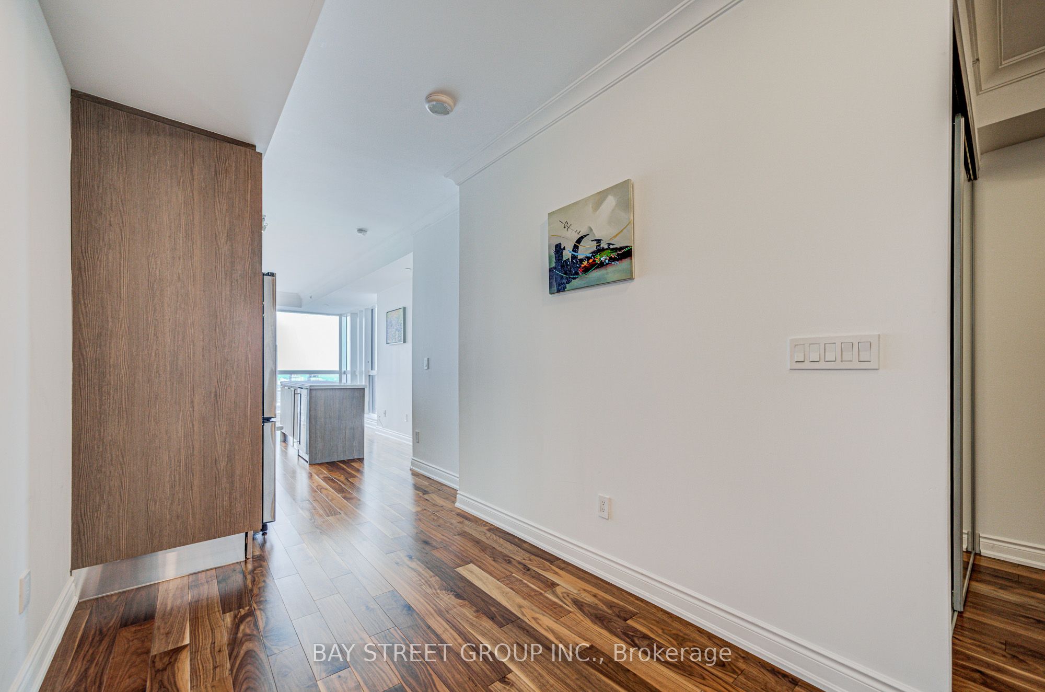
Location!Location!Location! Aura At The College Park! Breathtaking View Of Toronto Skyline&Lake, Upgraded 2 Bedrooms,2 Baths,9'Ft Ceiling, Open Concept Kit W/Centre Island, Floor To Ceiling Windows,1 Locker On The Same Floor Of The Unit (67th), 24 Hrs Concierge, Direct Underground Access To TTC, Path, Retail Concourse And Top Of The Line Amenities. Walk distance to Uof T and TMU University, Hospitals, Restaurants, Entertainment, And Much More. Parking Available for $200. No Pets, No Smoking, AAA Tenants Are Welcome ! Photos were Taken Before Tenants Move In
Property Information
Building Details
Features & Amenities
Financials & Fees
Inclusions & Exclusions
S/S Fridge, Stove, B/I Dishwasher, Microwave, Wine Fridge, Washer, Dryer, All Electrical Light Fixtures. One Locker
Location
Similar Properties
View More
Source: Toronto Regional Real Estate Board (TRREB), via PropTx Innovations Inc.
The data relating to real estate on this website comes in part from the MLS® data feed of PropTx Innovations Inc. The information is deemed reliable but is not guaranteed accurate by PropTx.
The information provided herein must only be used by consumers that have a bona fide interest in the purchase, sale or lease of real estate and may not be used for any commercial purpose or any other purpose.
© 2026 PropTx Innovations Inc. All rights reserved. MLS®, REALTOR® and the associated logos are owned or controlled by The Canadian Real Estate Association (CREA).