#PH5801 - 8 Eglinton Avenue
About This Home
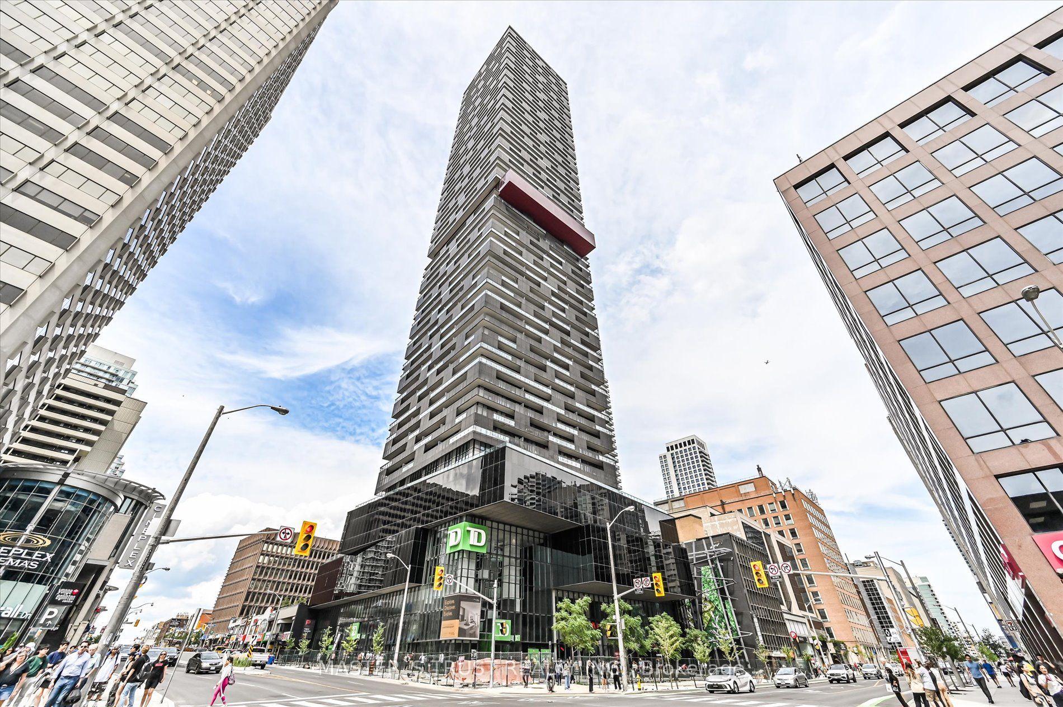
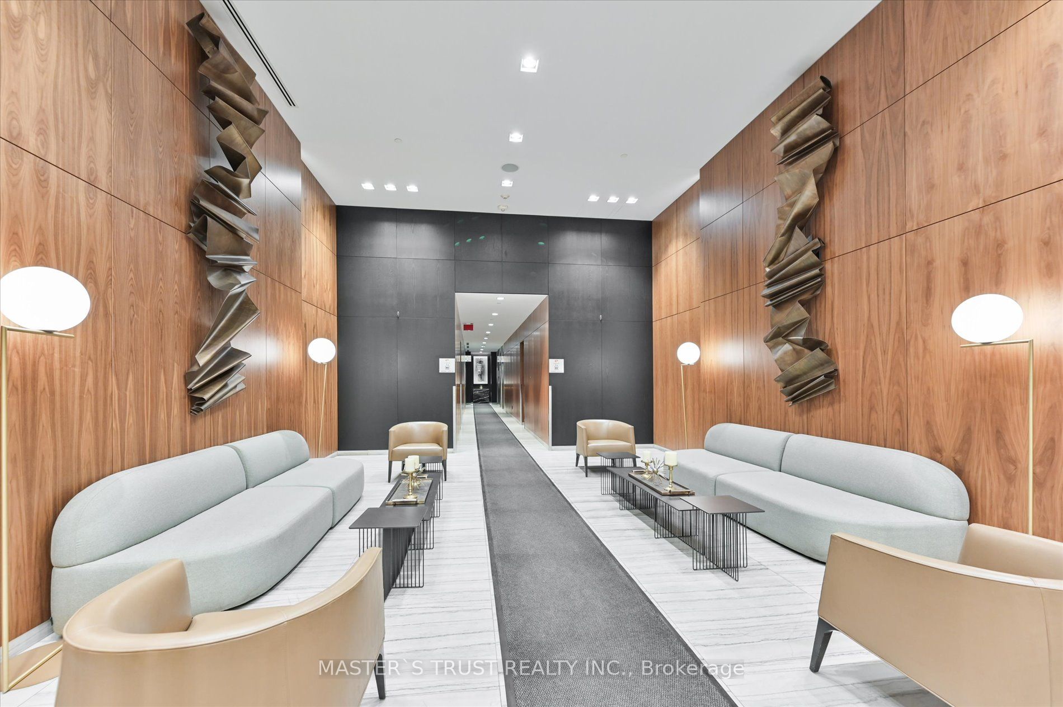
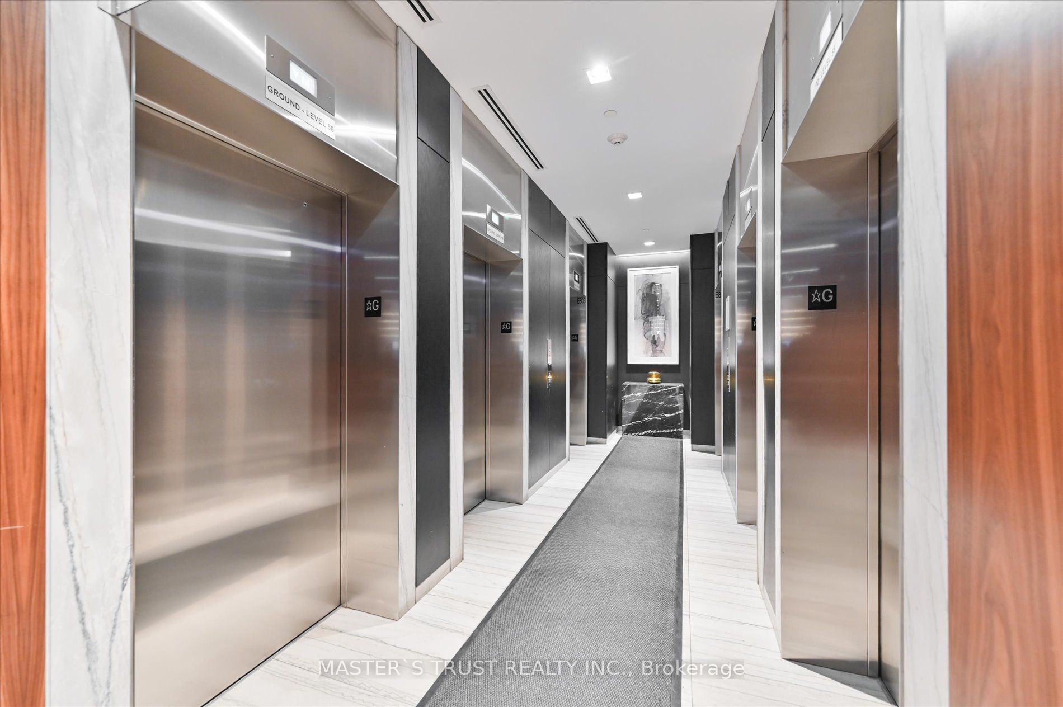
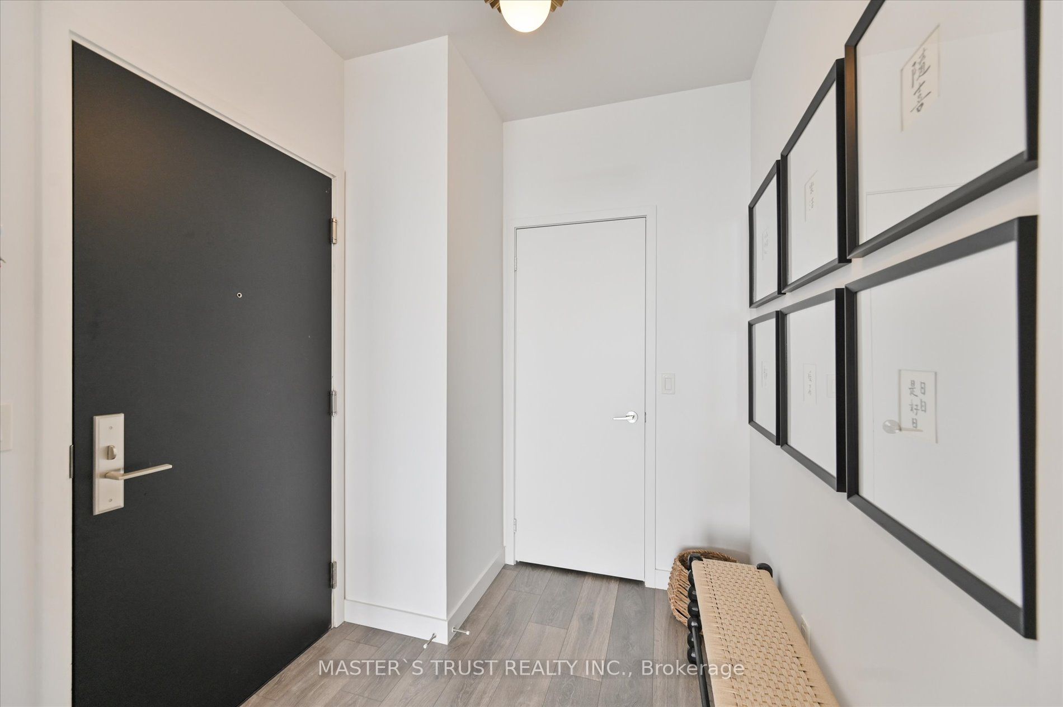
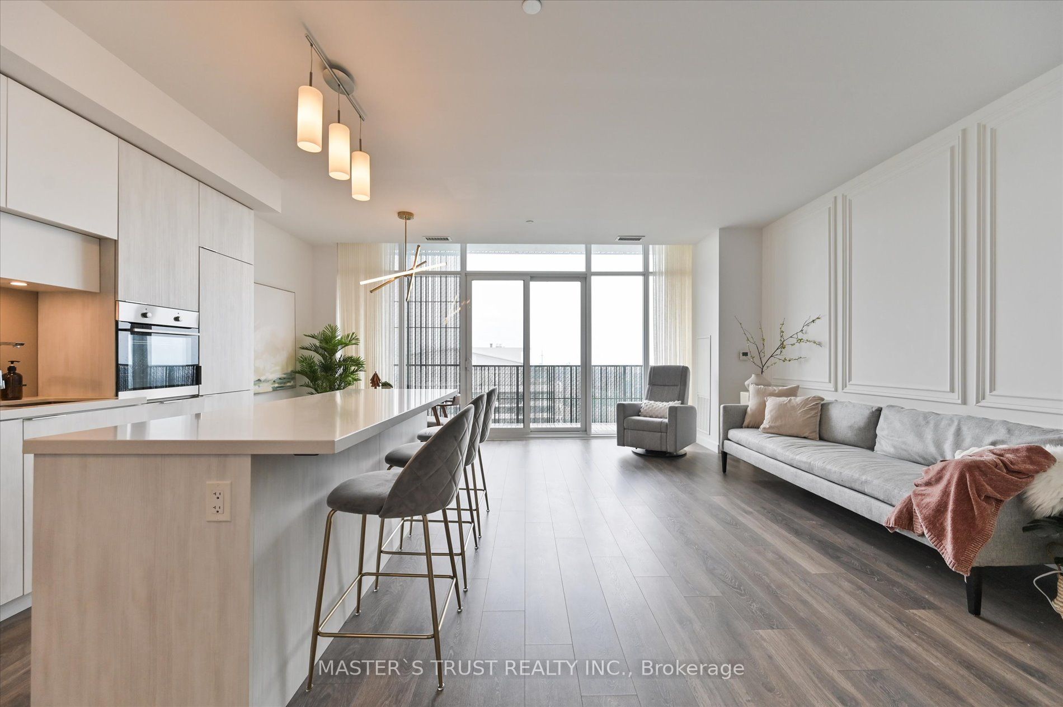
Location! Midtown landmark building, absolutely gorgeous luxury pent house 2+1 Bdrm, large den can be used as office/3rd Bdrm, beautiful south view of lake & city skyline, this unit has one of the largest interiors in the building, 1240Sft(interior) + 204Sft(balcony), 9"ceiling, top-bottom windows, direct access to Eglinton subway and Crosstown LRT, public transit, shopping center, banks, restaurants, pubs, parks & top ranked high school. Amazing amenities: indoor pool, gym, rooftop deck/garden, lounge with city view. One large parking space included.
Property Information
Building Details
Features & Amenities
Financials & Fees
Inclusions & Exclusions
All existing appliances: fridge, cook top, rang hood, wall oven, microwave, b/i dishwasher, washer & dryer, all window coverings & blinds, all electrical lighting fixtures
Location
Similar Properties
View More
Source: Toronto Regional Real Estate Board (TRREB), via PropTx Innovations Inc.
The data relating to real estate on this website comes in part from the MLS® data feed of PropTx Innovations Inc. The information is deemed reliable but is not guaranteed accurate by PropTx.
The information provided herein must only be used by consumers that have a bona fide interest in the purchase, sale or lease of real estate and may not be used for any commercial purpose or any other purpose.
© 2026 PropTx Innovations Inc. All rights reserved. MLS®, REALTOR® and the associated logos are owned or controlled by The Canadian Real Estate Association (CREA).