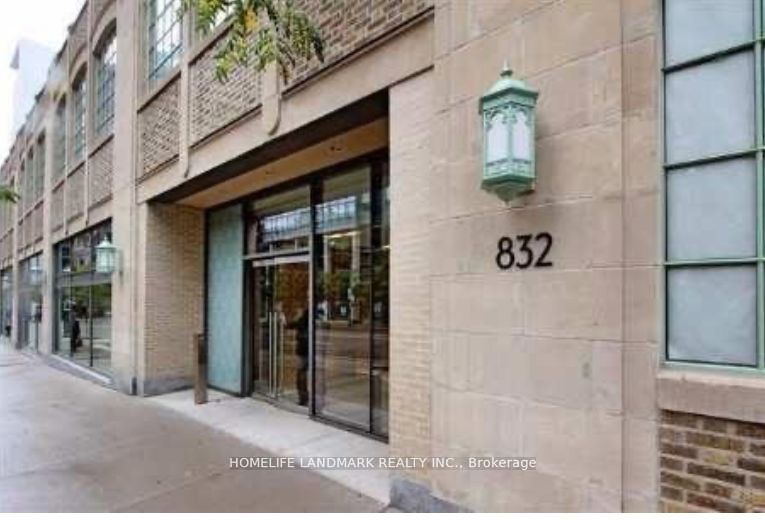
#3310 - 832 Bay Street
About This Home
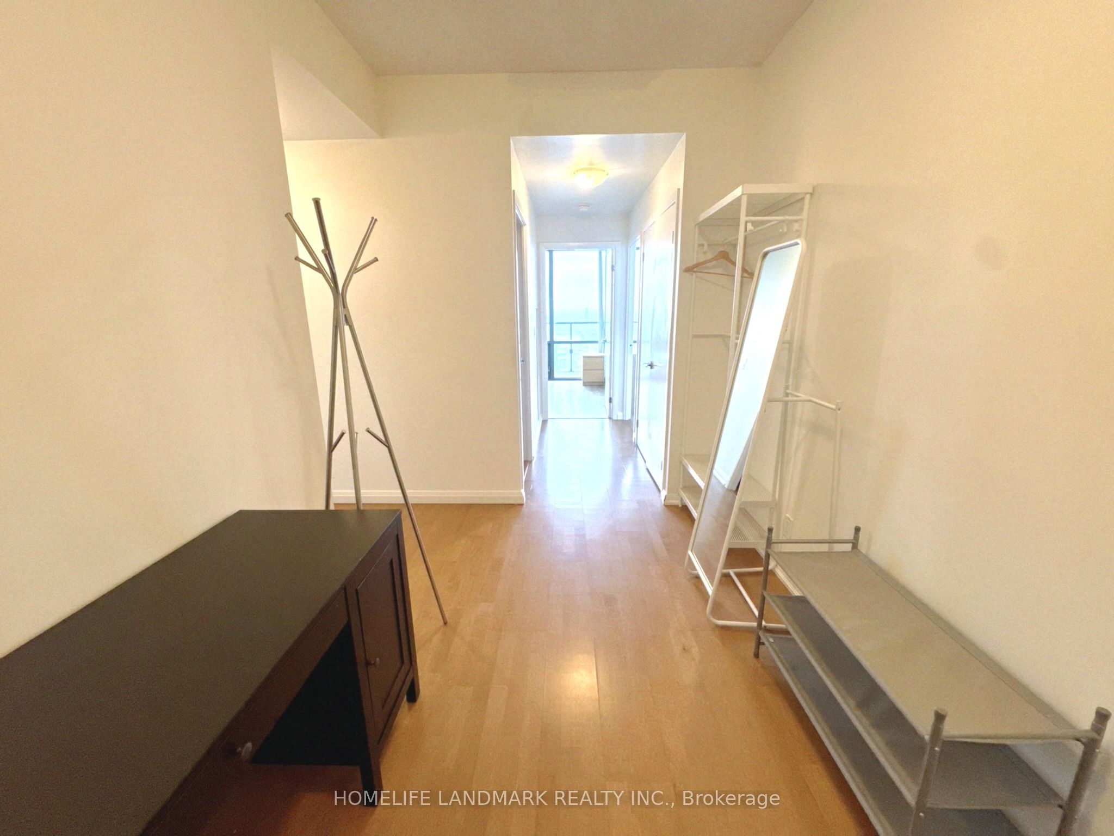
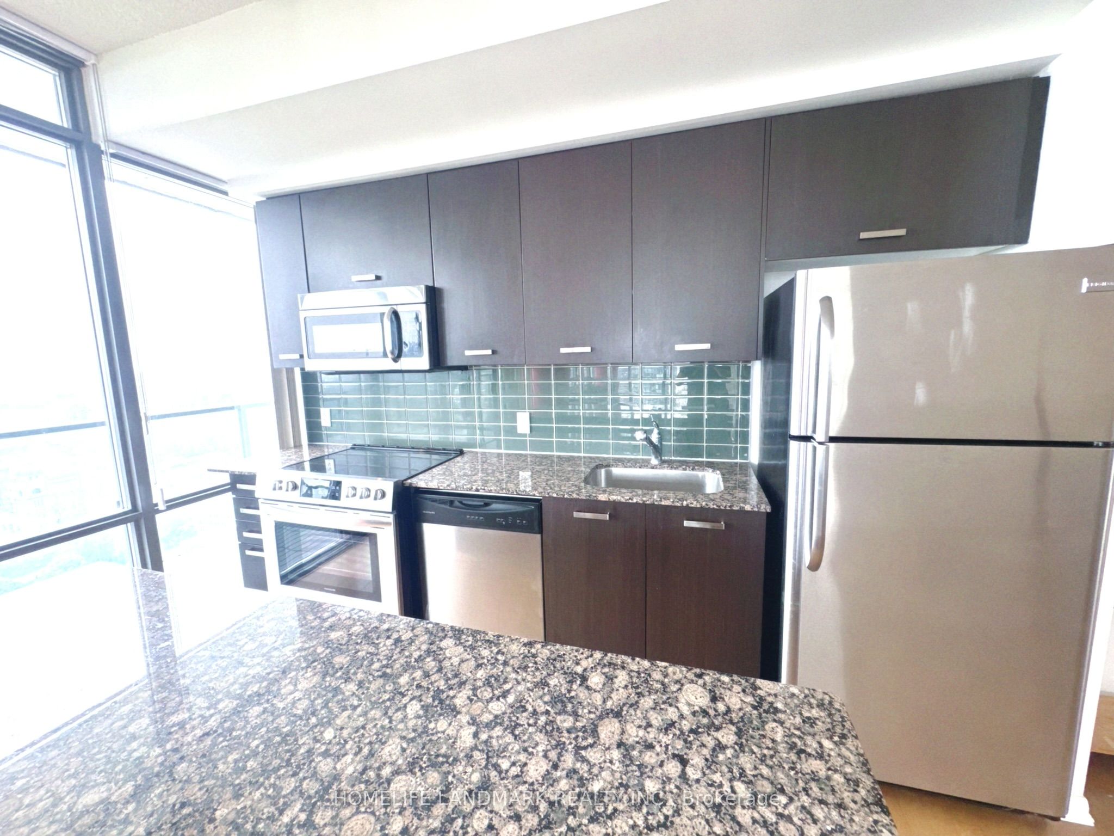
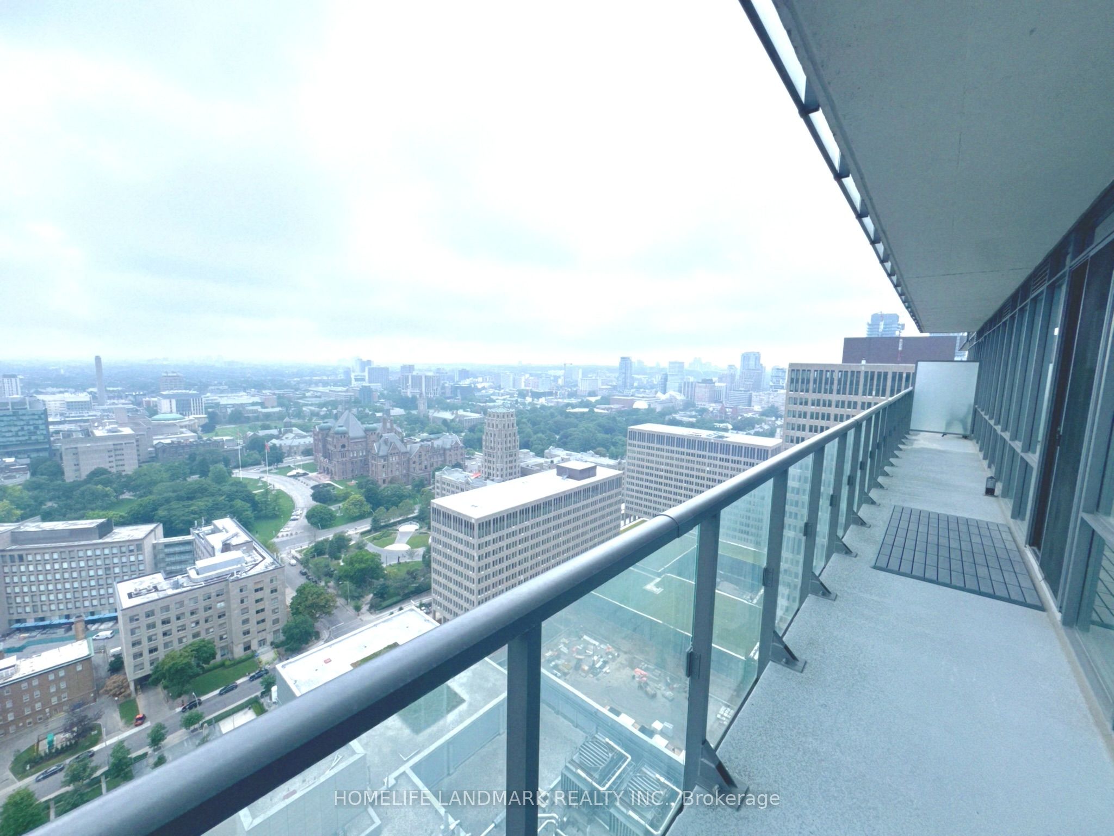
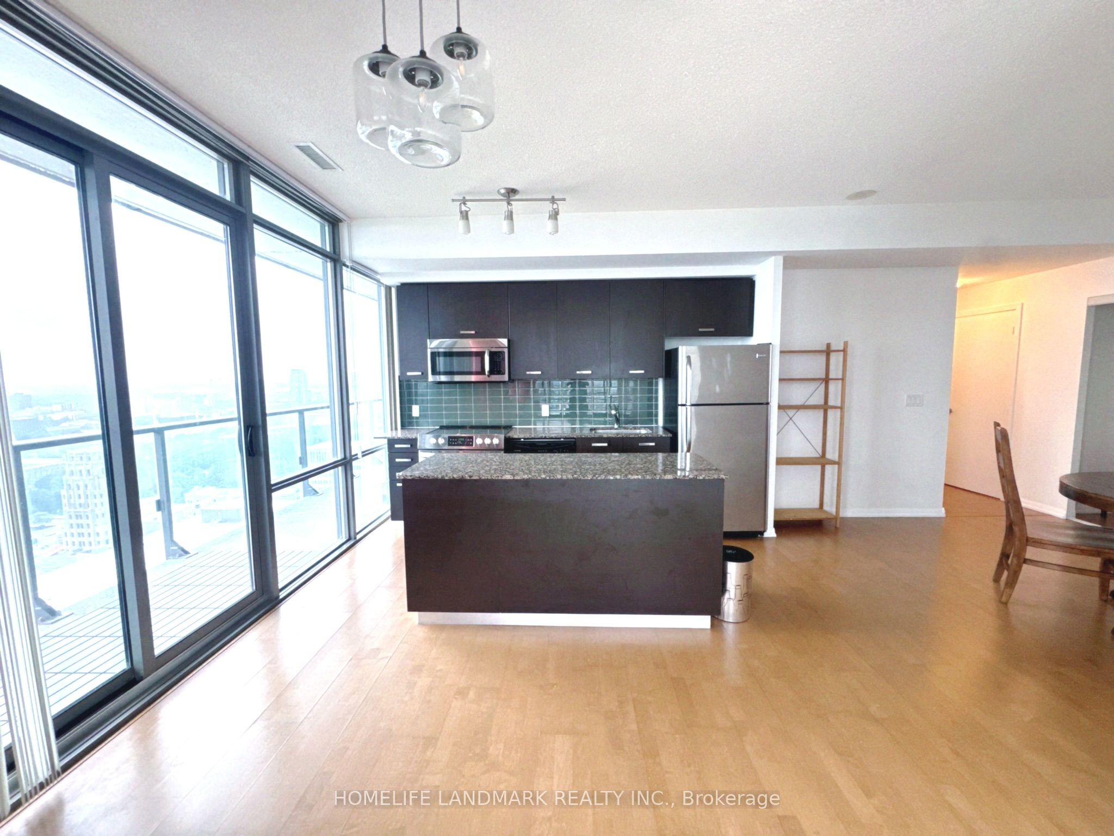
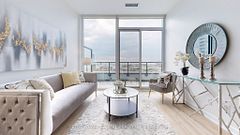
Experience elevated downtown living at The Burano, one of Bay Street's most sought-after addresses. This stunning corner unit on the 33rd floor offers 3 bedrooms + den across approximately 1,250+ sq. ft. of beautifully appointed living space. Floor-to-ceiling windows flood the home with natural light, framing breathtaking, unobstructed southwest views of the Toronto skyline. The open-concept living and dining area features rich hardwood floors, while the modern kitchen is appointed with granite countertops and stainless steel appliances. The primary bedroom retreat includes a private 4-piece ensuite and generous double closet, with two additional well-sized bedrooms and a versatile den perfect for a home office or study. An open balcony rounds out this exceptional layout.Set in the heart of the Bay Street Corridor, this residence places you steps from the University of Toronto, TTC subway, world-class hospitals, fine dining, boutique shops, and the vibrant energy of downtown Toronto. The Burano offers a full suite of premium building amenities including concierge service, a fully equipped gym, outdoor pool, party and meeting room, and a stunning rooftop deck and garden. Heat, water, central air conditioning, and parking are all included in the monthly rent, making for effortless city living.This is a rare opportunity to call one of downtown Toronto's finest high-rise addresses home.
Property Information
Building Details
Features & Amenities
Financials & Fees
Inclusions & Exclusions
Fridge, Stove, Range Hood, Dishwasher, Washer/Dryer, Existing Window Coverings, 1 round dining table, 5 dining chairs, 1 leather sofa, 1 lounge chair, 1 coffee table, 1 TV/media stand, 1 storage chest/bench, 1 white side table, 1 red side table, 2 black side tables, 1 desk/table, 1 yellow chair, 1 bed frame with slats, 1 nightstand, 1 four-cube shelving unit, 1 coat/shoe rack, 1 full-length mirror, 3 floor lamps, and 1 standing coat rack. All existing furniture to remain in the unit for the Tenant's use.
Location
Similar Properties
View More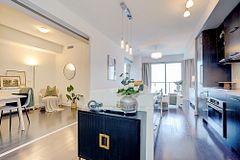
Source: Toronto Regional Real Estate Board (TRREB), via PropTx Innovations Inc.
The data relating to real estate on this website comes in part from the MLS® data feed of PropTx Innovations Inc. The information is deemed reliable but is not guaranteed accurate by PropTx.
The information provided herein must only be used by consumers that have a bona fide interest in the purchase, sale or lease of real estate and may not be used for any commercial purpose or any other purpose.
© 2026 PropTx Innovations Inc. All rights reserved. MLS®, REALTOR® and the associated logos are owned or controlled by The Canadian Real Estate Association (CREA).