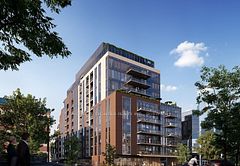
#1701 - 38 Forest Manor Road
About This Home
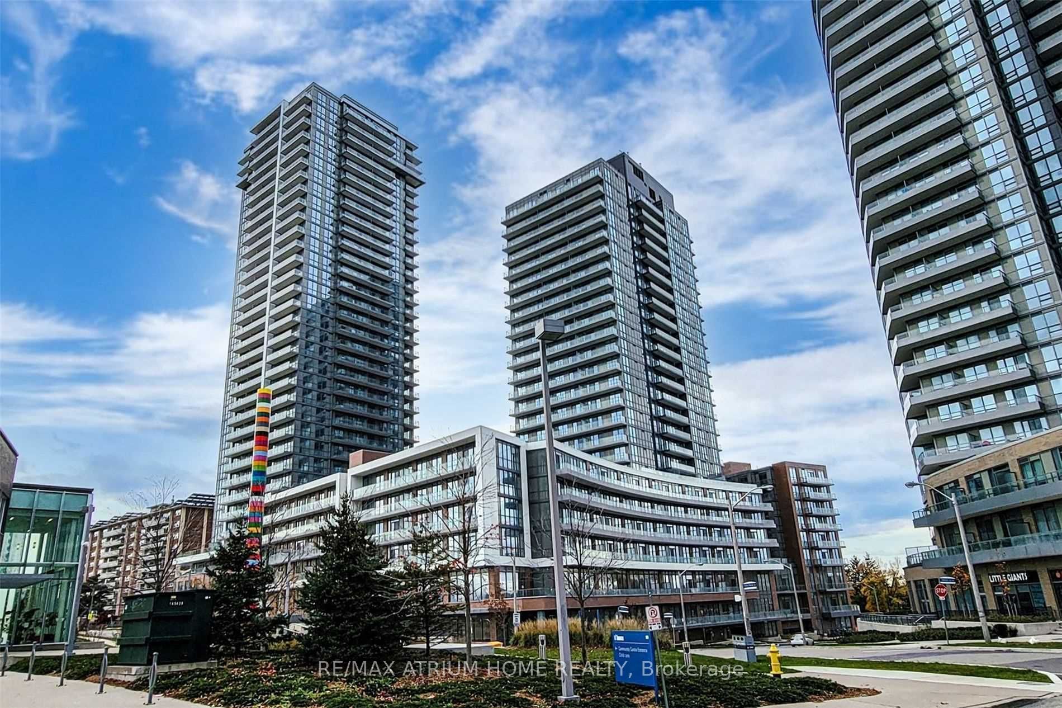
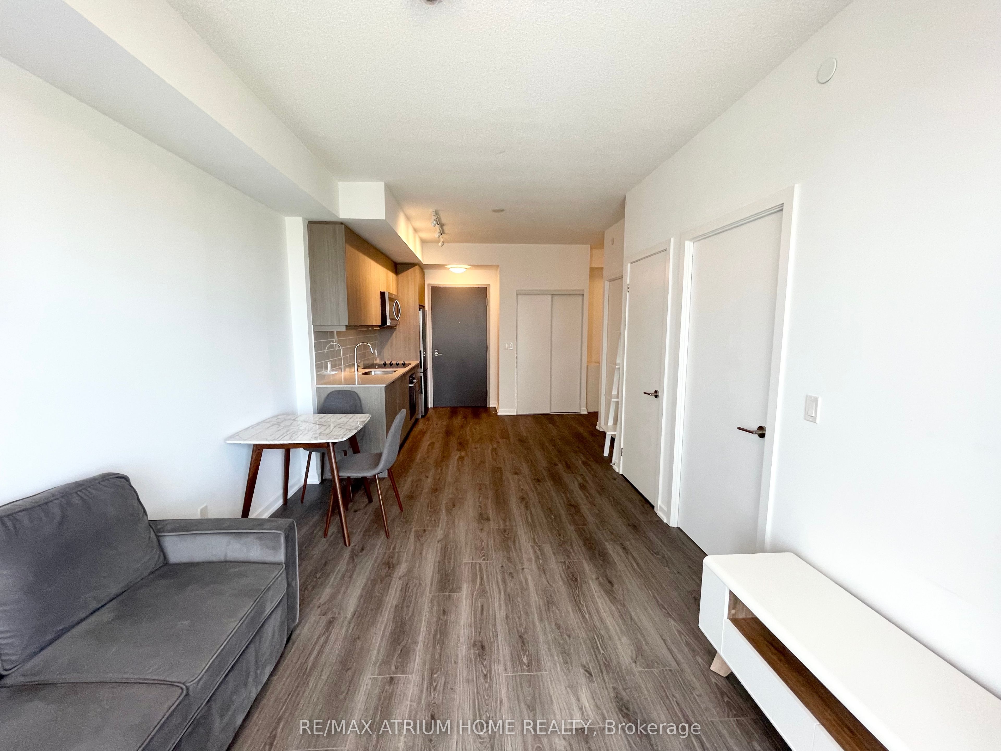
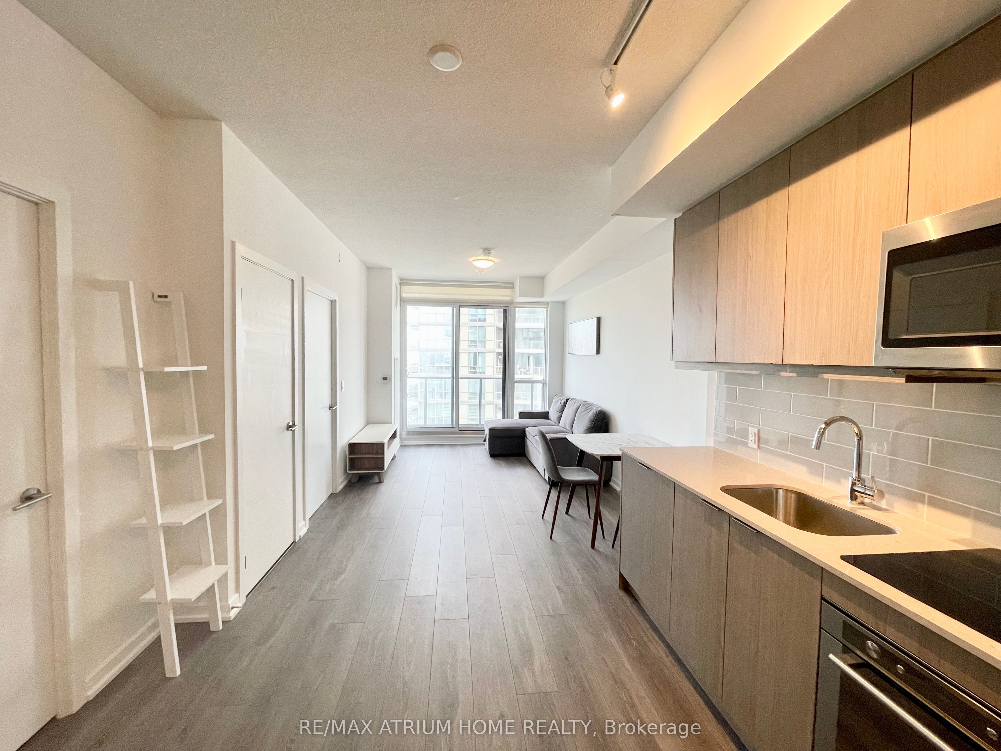
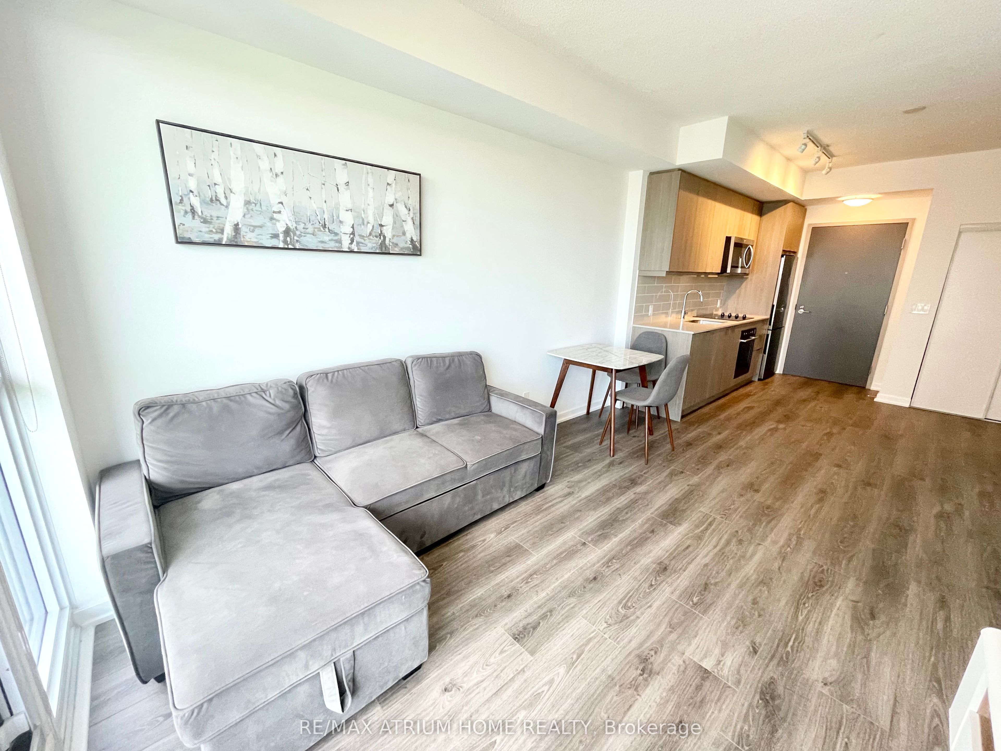
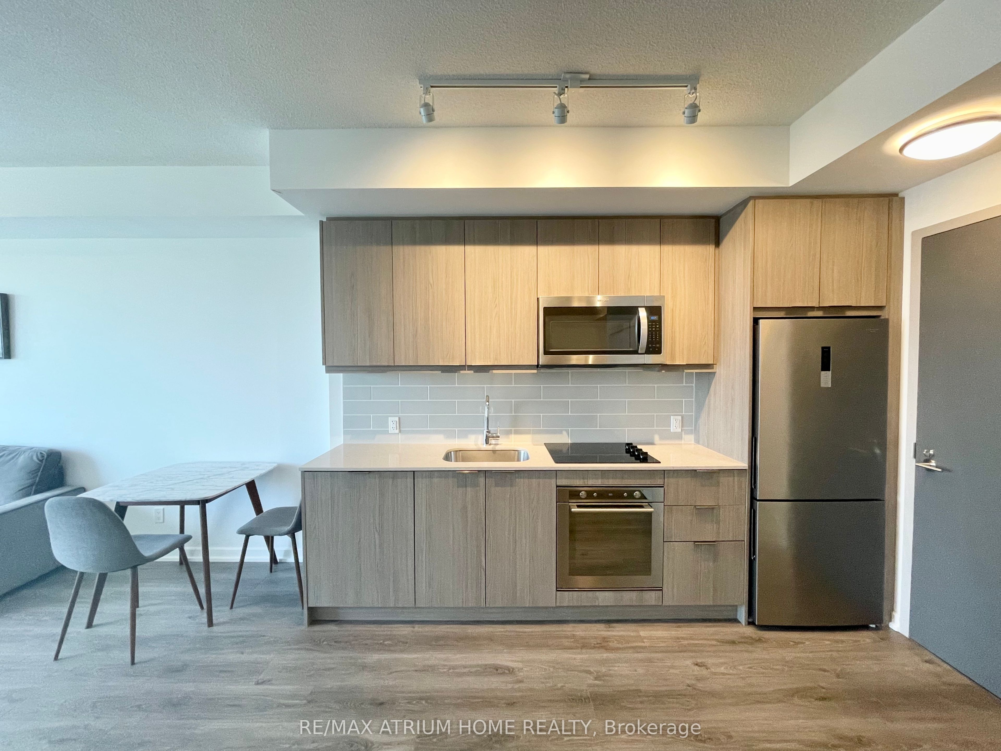
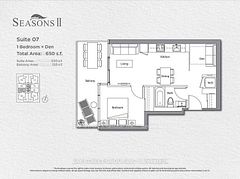
Four Year New One Bedroom. Floor To Ceiling Windows,Laminate Floor Throughout, Minutes Walk To Don Mills Subway Station, Fairview Malls,Parkway Forest Community Centre, Supermarket, Restaurants. Easy Access To Hwy 401 & 404, Go Train And Public Transits.Minutes To North York Hospital, Seneca College. Great Building Amenities: Indoor Pool,,Fitness,Gym.
Property Information
Building Details
Features & Amenities
Financials & Fees
Inclusions & Exclusions
Ss Fridge,Oven, Microwave.Dishwasher,Cooktop.Washer And Dryer. Furnished.One Couch , Dinning table & Two chairs ,One Shelf ,One Queen bed frame, Two night stands , One Cabinet, One Shoe rack.
Location
Similar Properties
View More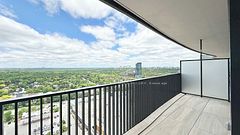
Source: Toronto Regional Real Estate Board (TRREB), via PropTx Innovations Inc.
The data relating to real estate on this website comes in part from the MLS® data feed of PropTx Innovations Inc. The information is deemed reliable but is not guaranteed accurate by PropTx.
The information provided herein must only be used by consumers that have a bona fide interest in the purchase, sale or lease of real estate and may not be used for any commercial purpose or any other purpose.
© 2026 PropTx Innovations Inc. All rights reserved. MLS®, REALTOR® and the associated logos are owned or controlled by The Canadian Real Estate Association (CREA).