#502 - 1005 King Street
About This Home
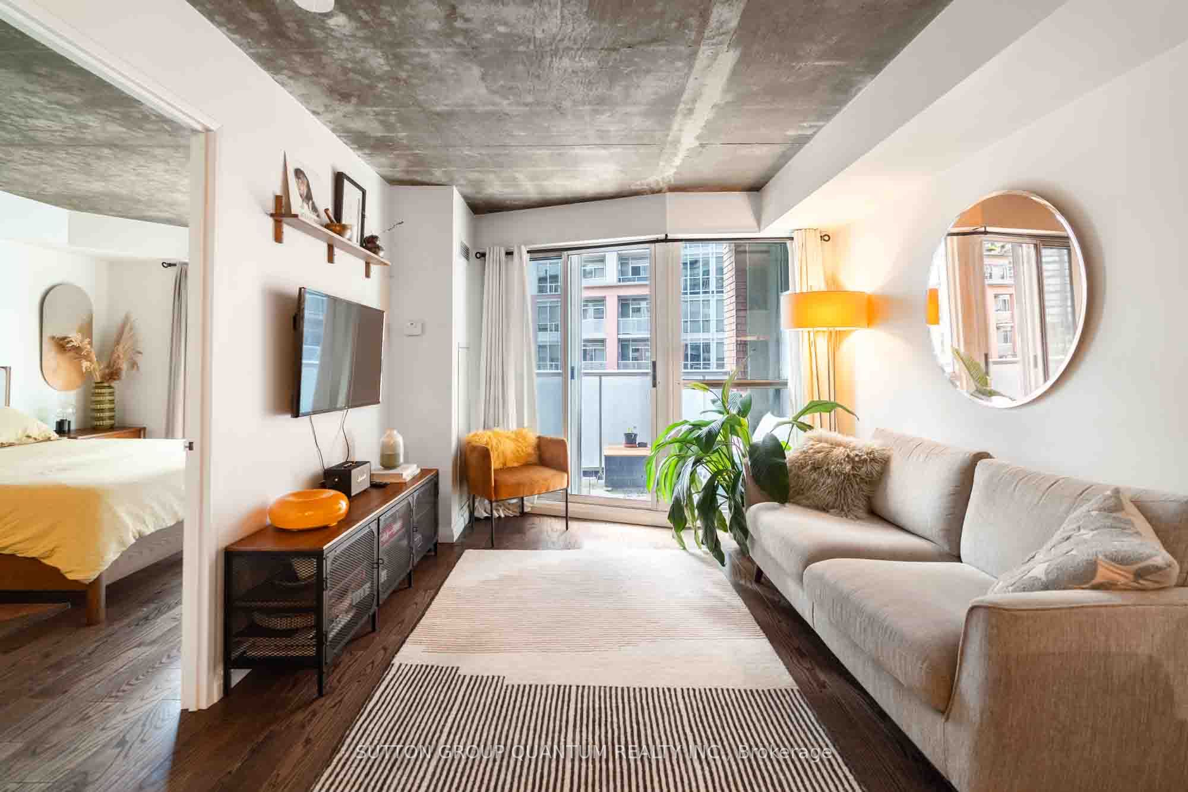
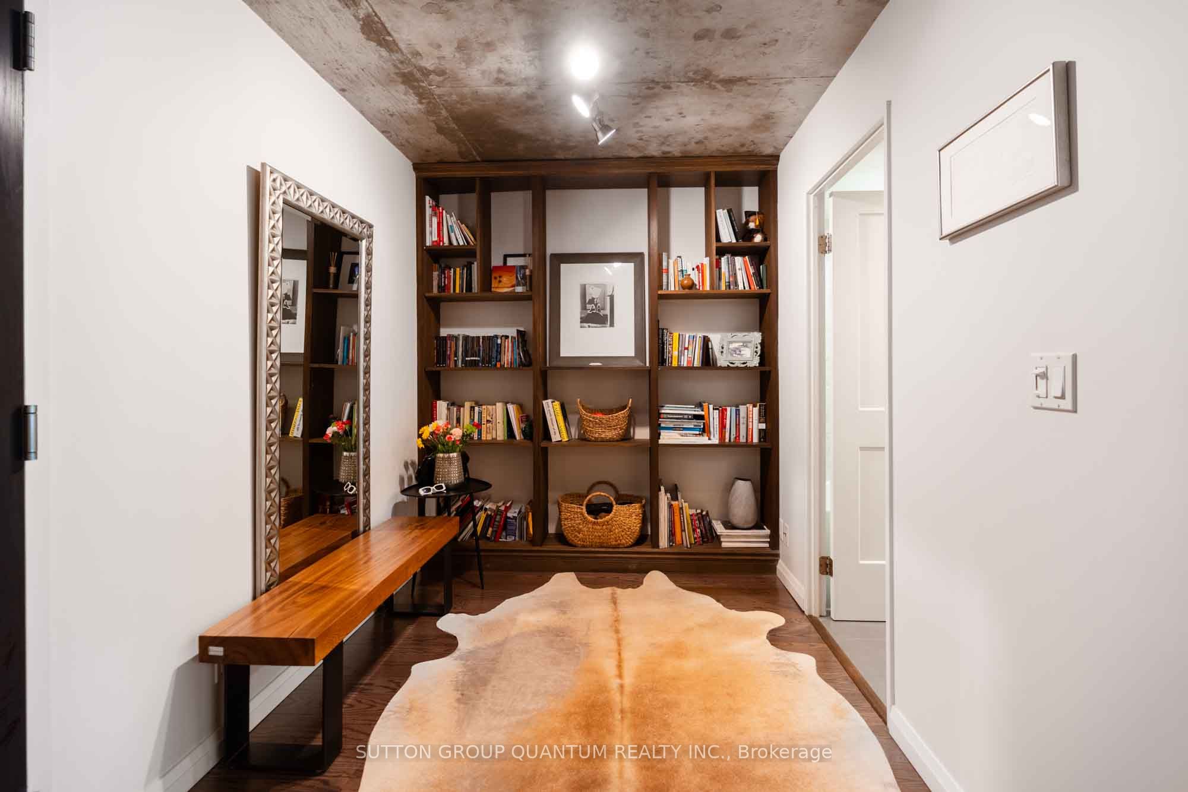
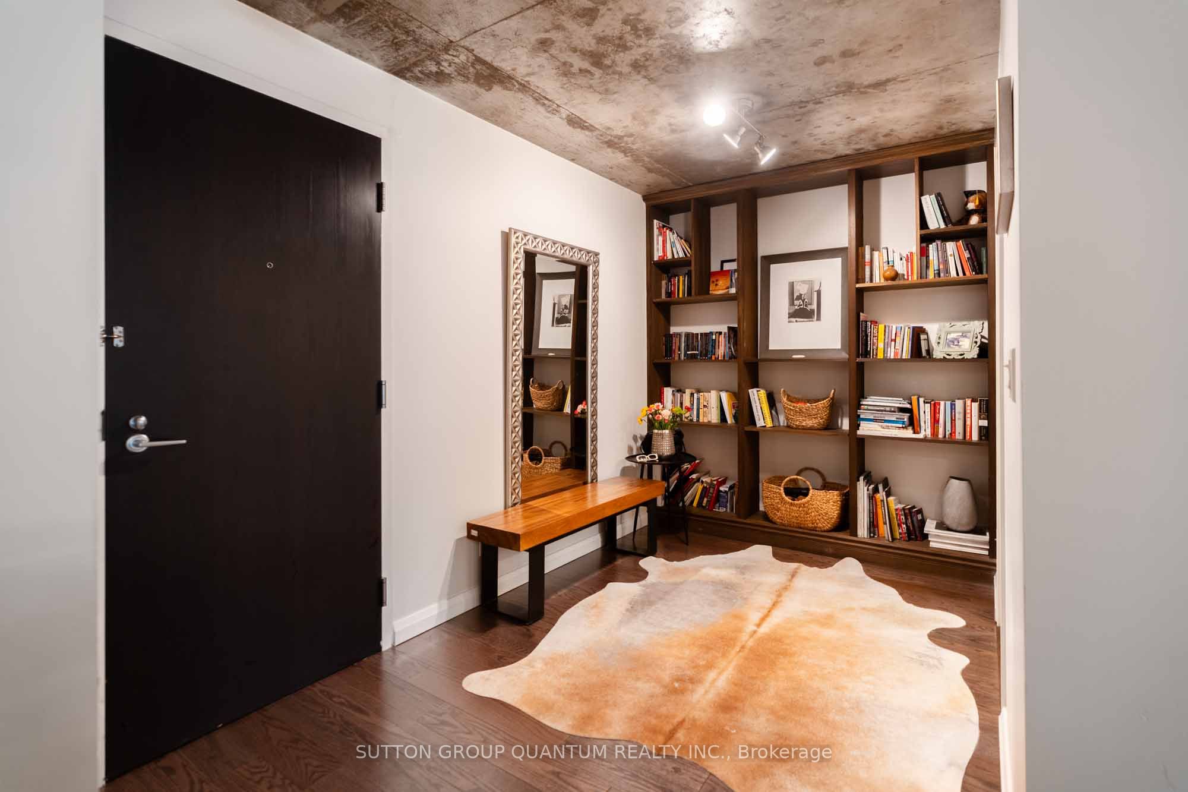
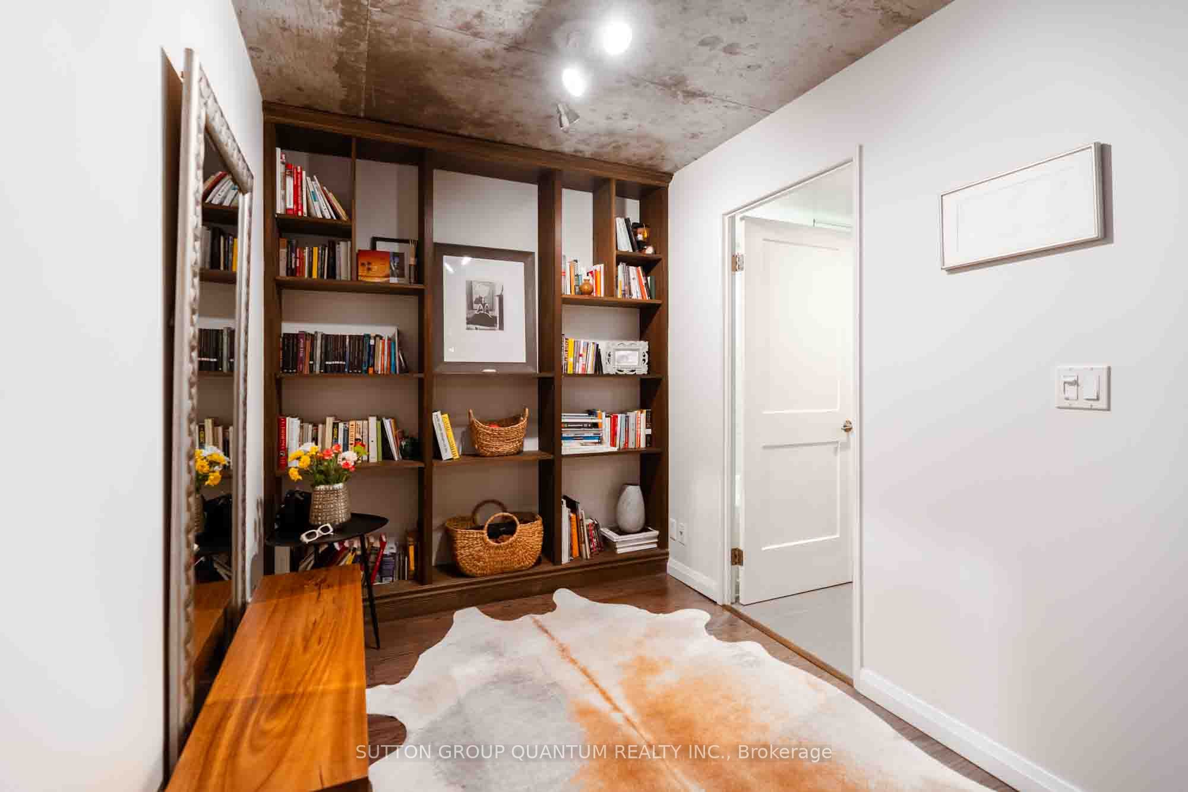
Some condos tick the boxes. This one exceeds expectations. Offering 665 sq. ft. of thoughtfully designed living space, this loft-inspired 1+den combines style, character, and functionality in all the right ways. Exposed concrete ceilings add an urban edge, while the true den offers the flexibility today's buyers are looking for-perfect as a home office or creative space. Step out onto your private balcony and take in beautiful CN Tower views-the perfect backdrop for your morning coffee or evening unwind.The oversized primary bedroom is a standout feature, comfortably fitting a king-size bed, dresser, and nightstands, complete with double closets and convenient semi-ensuite access. Thoughtfully renovated throughout with engineered hardwood floors and baseboards, new interior and sliding closet doors, renovated bathroom finishes, fresh paint, a custom solid pinewood bookcase, new balcony tiles, and a brand-new microwave, this move-in ready suite allows you to simply unpack and enjoy.Whether you're a first-time buyer, professional, or downsizer seeking authentic loft character without sacrificing space, this one delivers. Complete with an included locker (P3 #173), this is urban living with room to breathe.
Property Information
Building Details
Features & Amenities
Financials & Fees
Inclusions & Exclusions
Existing appliances- Fridge, stove, dishwasher, microwave, 2in 1 washer/dryer, window coverings and elfs.
Location
Similar Properties
View More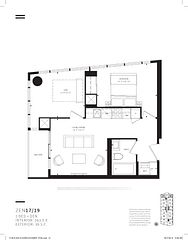
Source: Toronto Regional Real Estate Board (TRREB), via PropTx Innovations Inc.
The data relating to real estate on this website comes in part from the MLS® data feed of PropTx Innovations Inc. The information is deemed reliable but is not guaranteed accurate by PropTx.
The information provided herein must only be used by consumers that have a bona fide interest in the purchase, sale or lease of real estate and may not be used for any commercial purpose or any other purpose.
© 2026 PropTx Innovations Inc. All rights reserved. MLS®, REALTOR® and the associated logos are owned or controlled by The Canadian Real Estate Association (CREA).