#PH03 - 75 Graydon Hall Drive
About This Home
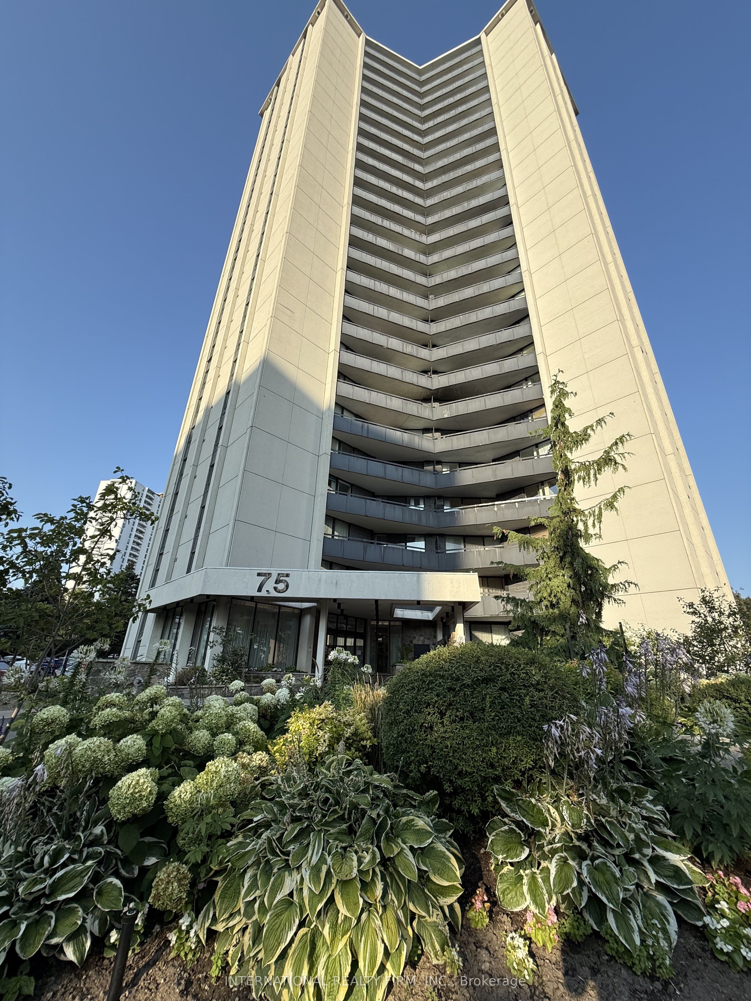
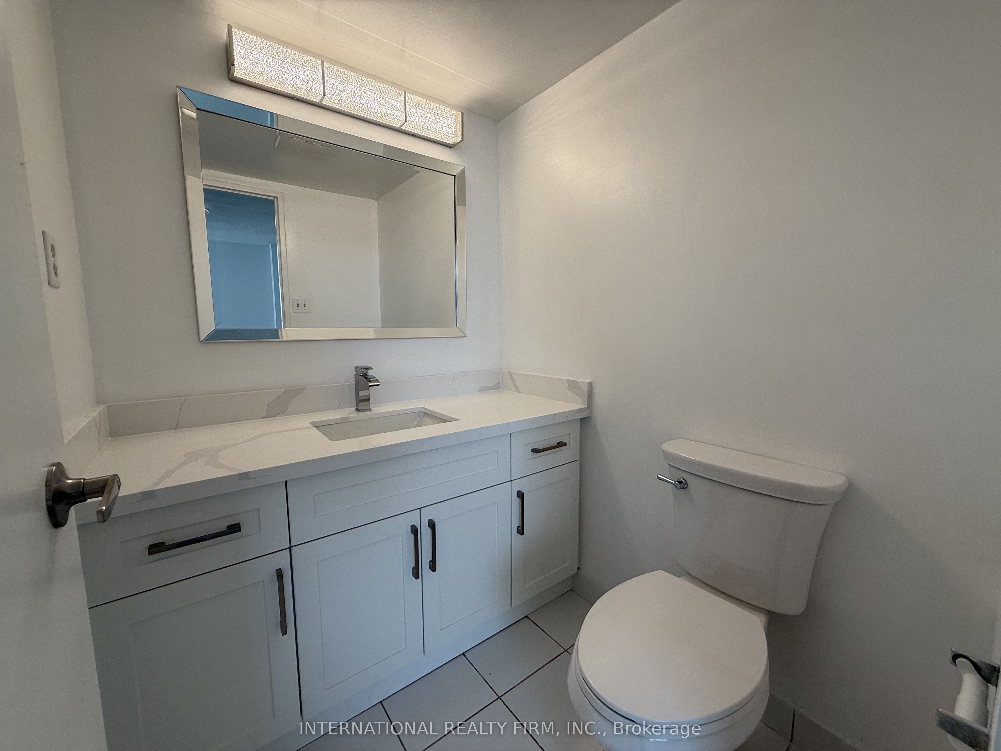
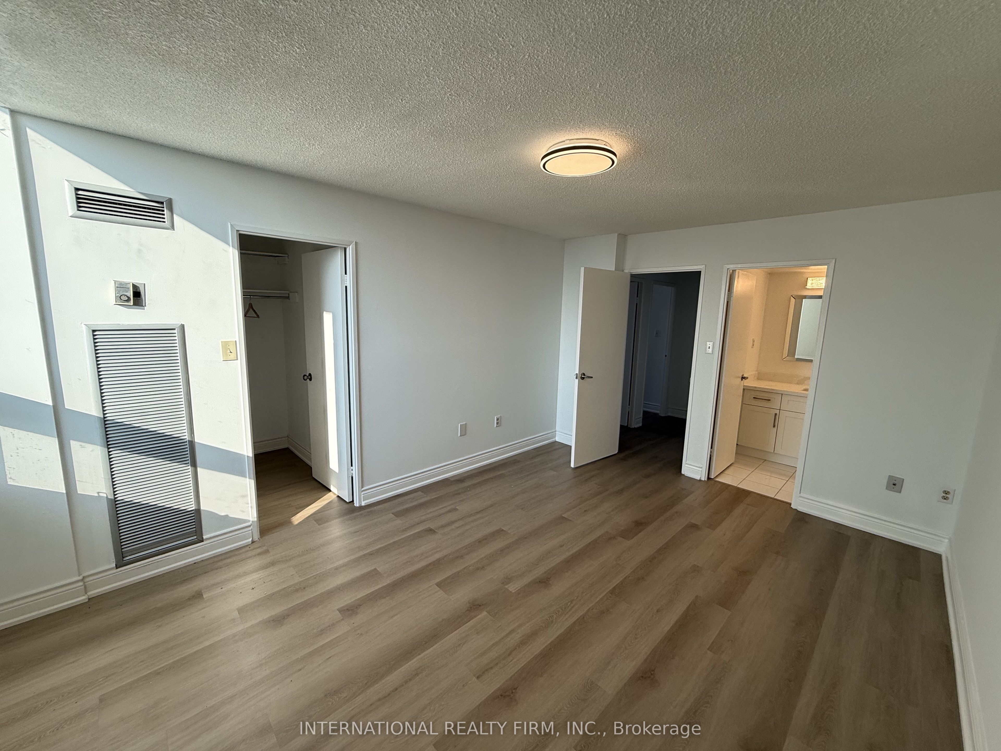
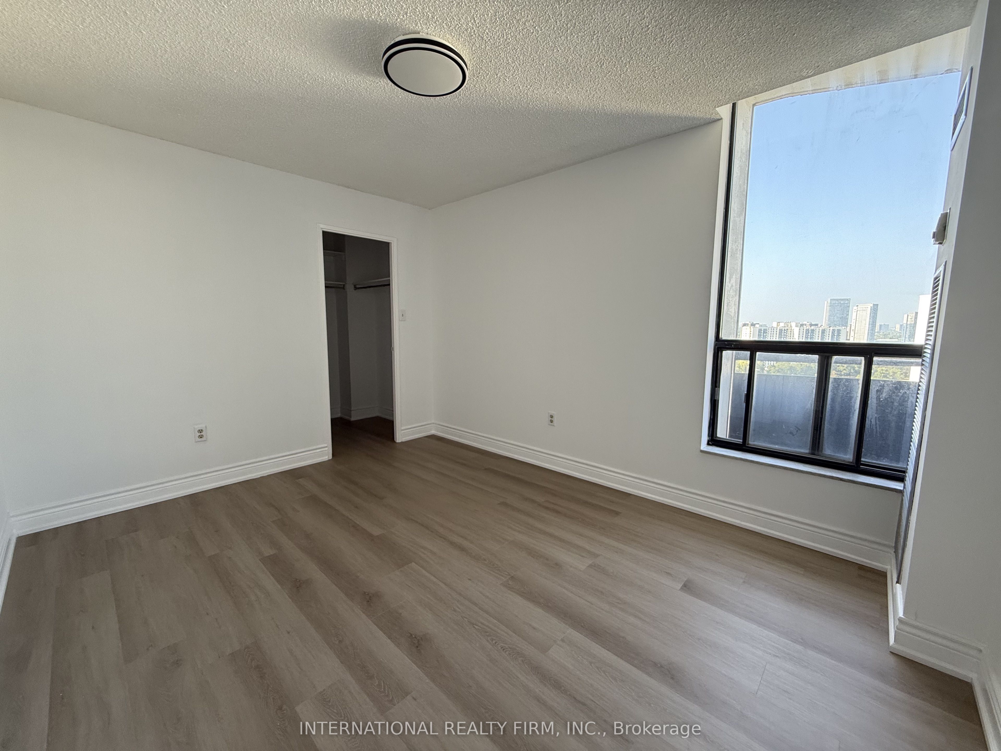
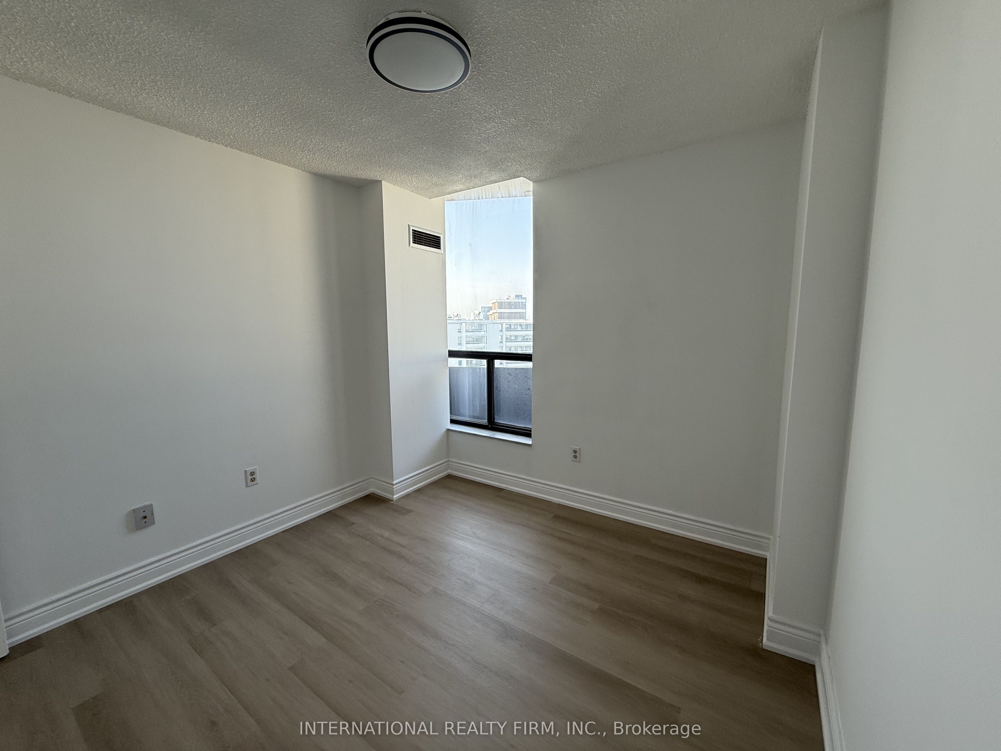
Welcome to Penthouse 2603 at 75 Graydon Hall Drive - a rare opportunity to own a beautifully renovated top-floor residence offering approximately 1,300 sq. ft. of bright, open-concept living space with breathtaking, unobstructed panoramic views from every room.This exceptional penthouse has been meticulously updated with a contemporary chef-inspired kitchen, two elegantly renovated bathrooms, and stylish finishes throughout. Adding to its appeal are two exclusive-use parking spaces - an incredibly rare and highly sought-after feature within the building.Enjoy outstanding value and effortless living with an all-inclusive maintenance fee that covers heat, hydro, water, air conditioning, cable TV, internet, and parking, providing exceptional convenience and peace of mind.Residents enjoy access to an impressive selection of resort-style amenities, including: Fully equipped fitness centre Separate men's and women's saunas with shower facilities Beautifully landscaped gardens featuring a BBQ area and children's playground - perfect for entertaining, relaxing, and family enjoymentIdeally located in one of North York's most connected communities, this prime address is just steps from Don Mills Subway Station, TTC transit, Fairview Mall, top-rated schools, parks, grocery stores, and offers quick access to major highways.Don't miss this rare opportunity to own a turnkey penthouse that perfectly combines luxury, space, convenience, and spectacular views in an unbeatable location.
Property Information
Building Details
Features & Amenities
Financials & Fees
Inclusions & Exclusions
Fridge, Stove, Range Hood, Dishwasher, Washer, Dryer, All Existing Light Fixtures. Two (2) exclusive-use parking spaces. HeatHydro (electricity)Water, Central air conditioning, Cable TV, High-speed internet, Building insurance, Common elements maintenance
Location
Similar Properties
View More
Source: Toronto Regional Real Estate Board (TRREB), via PropTx Innovations Inc.
The data relating to real estate on this website comes in part from the MLS® data feed of PropTx Innovations Inc. The information is deemed reliable but is not guaranteed accurate by PropTx.
The information provided herein must only be used by consumers that have a bona fide interest in the purchase, sale or lease of real estate and may not be used for any commercial purpose or any other purpose.
© 2026 PropTx Innovations Inc. All rights reserved. MLS®, REALTOR® and the associated logos are owned or controlled by The Canadian Real Estate Association (CREA).