229 Florence Avenue
About This Home
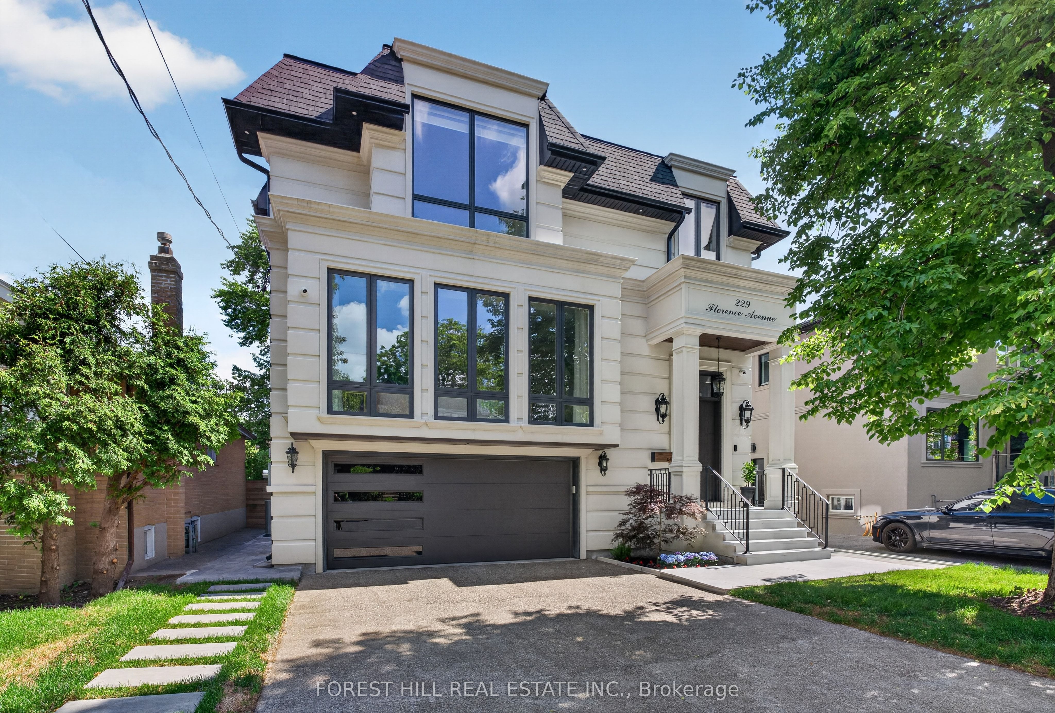
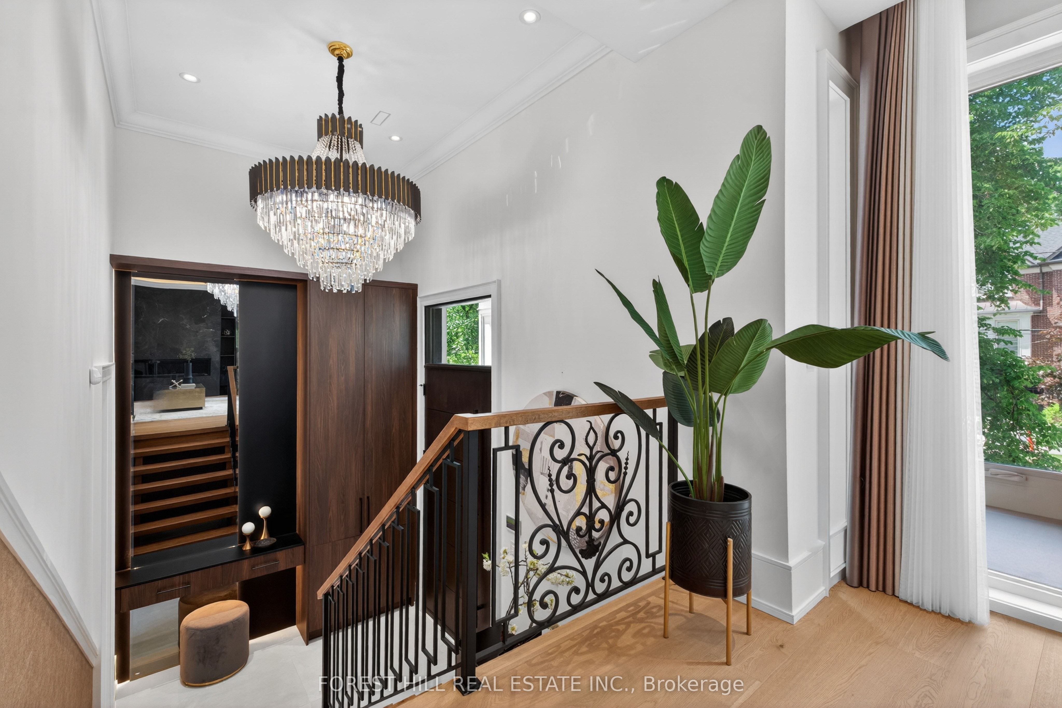
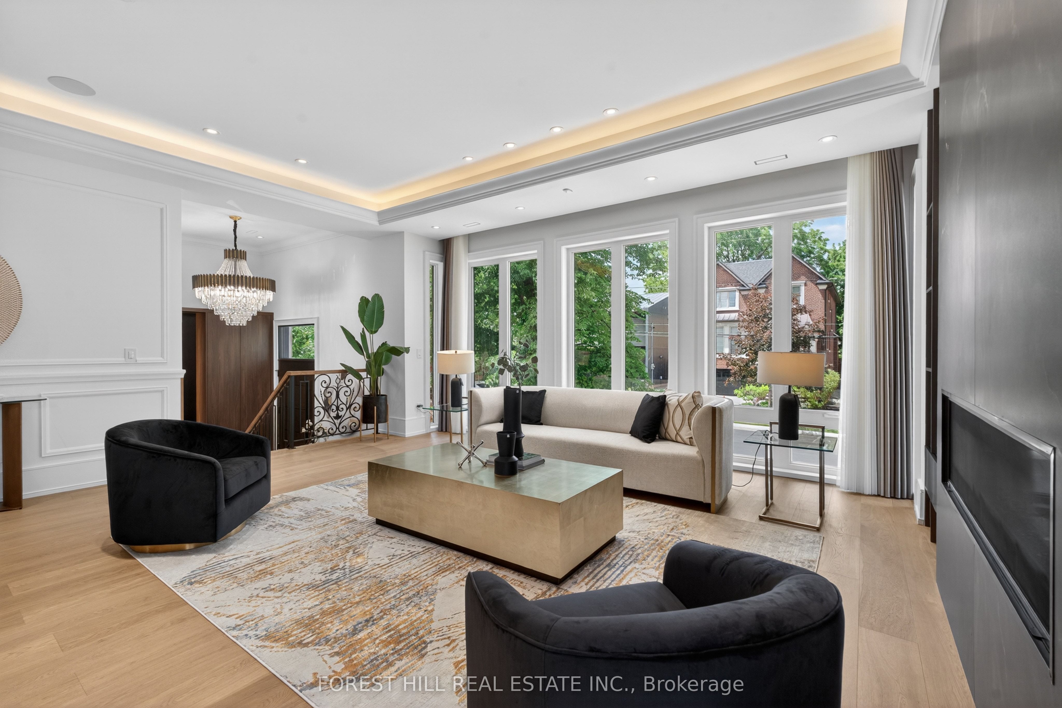
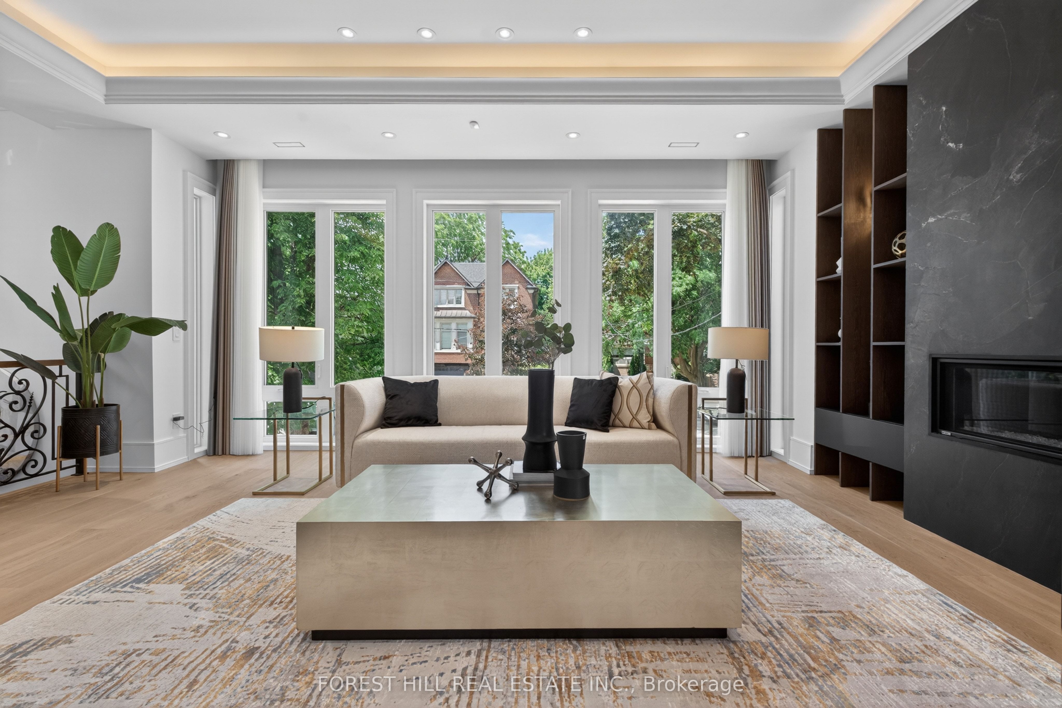
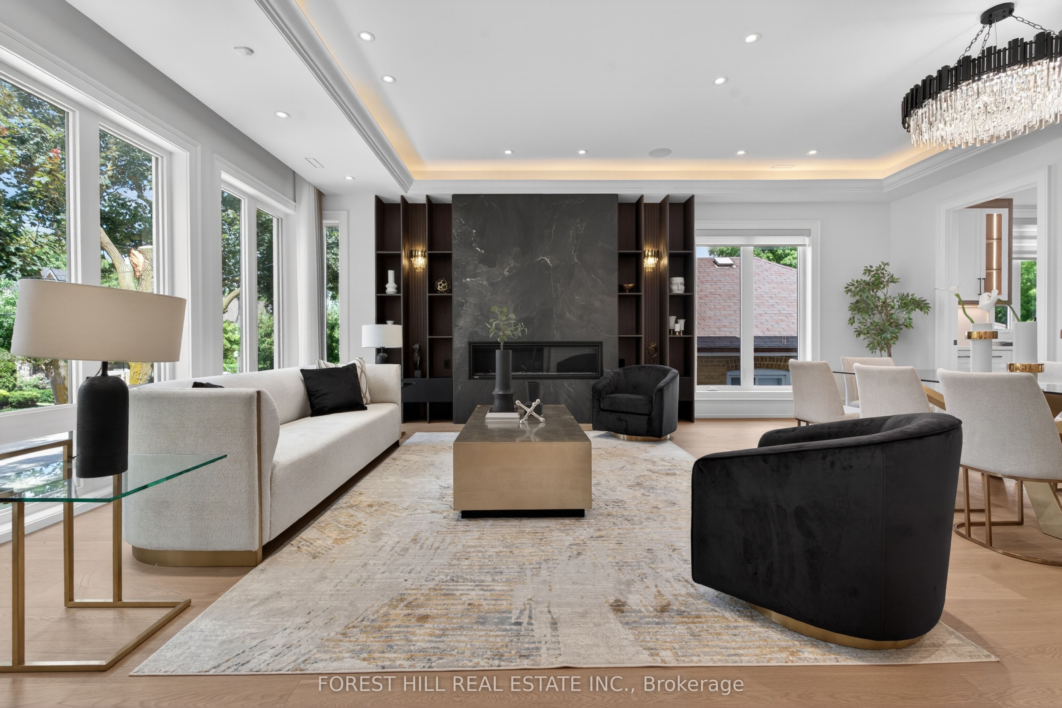
Absolutely STUNNING Showstopper! This custom-built residence blends timeless elegance w/ modern luxury in the highly sought-after West Lansing neighbourhood of North York. Unmatched craftsmanship & lavish materials define this extraordinary home. Boasting appx 5,500 sq ft of living space (approx. 4,100 sq ft above grade), the home feat. a striking custom stone façade w/ brick sides & rear, natural stone front steps & walkout. Fully automated sensor snow-melting system covers driveway, porch, steps & side entrance, while the insulated garage provides premium functionality. The grand foyer impresses w/ dramatic 15-ft ceilings, custom millwork, built-in pantry & office w/ built-in bookcases. The main flr offers 10-ft ceilings thruout, where living & dining rms flow effortlessly, highlighted by a gas fireplace & custom wine cellar wall. The showpiece kitchen feat. top-of-the-line Miele built-in appls, oversized natural soapstone island w/ breakfast bar, spacious pantry & seamless connection to the family rm. Floor-to-ceiling picture windows fill the home w/ natural light. Walkout to large deck perfect for outdoor entertaining. Upstairs w/ 9.5-ft ceilings, the primary suite offers a private retreat complete w/ spa-inspired ensuite feat. heated flrs, custom dressing rm, mini bar & private balcony. Three additional bedrms, each w/ ensuite/semi-ensuite, provide comfort & privacy. The finished walk-up lower level offers versatility for extended family or potential rental income, w/ fully equipped second kitchen, additional ensuite bedrm, soaring 16-ft ceilings & hydronic heated flrs thruout. Additional features incl. 4-stop walnut interior elevator serving all levels, Control4 home automation, comprehensive security system & smart home w/ six night-vision colour cameras, motion sensors & glass-break detection, central vacuum, plus indoor & outdoor speakers. 2 ACs & 2 furnaces (separate for basement) complete this exceptional residence.
Property Information
Building Details
Features & Amenities
Financials & Fees
Inclusions & Exclusions
*4Stop Private ELEVATOR & 2-Kitchen,2-Laundry Rm(2Sets Of F/L Washer/Dryer),2-Furance,2-CAC & TOP-OF-THE-LINE APPL(MIELE BRAND:main kitchen, MIELE panelled fridge,MIELE 6 burner b/i cooktop with griddle,MIELE b/i oven,MIELE b/i microwave),Pot Filler,2nd KIt(Bsmt-Fridge,B/I Dishwasher,B/I Cooktop),2Mini Fridges(Severy Area+Prim Bedrm),Gas Fireplaces,Existing R/I B/I Speakers,Fully Automated Sensor SNOW-MELTING/HEATED DRIVEWAY,HEATED FLOORS(FOYER-PRIM ENSUITE),HEATED FLOOR(ENTIRE BASEMENT-HYDRONIC HEATING),Full-Security Sys(Alarm.Glass Breaks,Window Motion Sensors & 6 Colour/Night Vision Cameras),Pot Lightings & Chandeliers,Wainscoting,Trimmed Walls & All B/I Pantry/Bookcase,Skylight, Owned Hot Water Tank
Location
Similar Properties
View More
Source: Toronto Regional Real Estate Board (TRREB), via PropTx Innovations Inc.
The data relating to real estate on this website comes in part from the MLS® data feed of PropTx Innovations Inc. The information is deemed reliable but is not guaranteed accurate by PropTx.
The information provided herein must only be used by consumers that have a bona fide interest in the purchase, sale or lease of real estate and may not be used for any commercial purpose or any other purpose.
© 2026 PropTx Innovations Inc. All rights reserved. MLS®, REALTOR® and the associated logos are owned or controlled by The Canadian Real Estate Association (CREA).