#202 - 2579 Yonge Street
About This Home
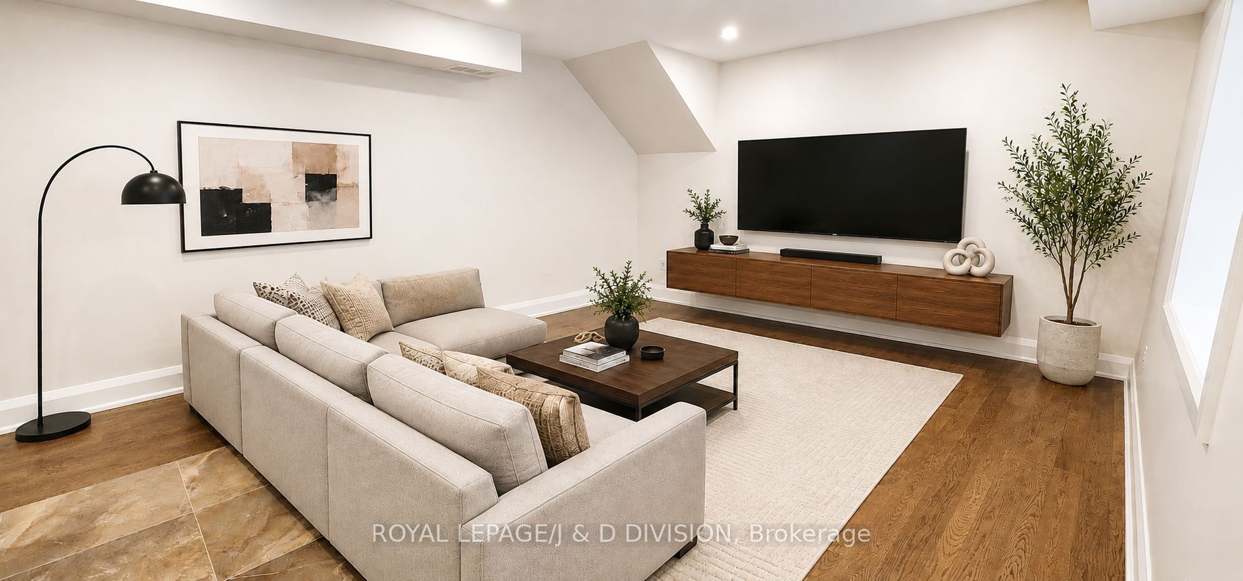
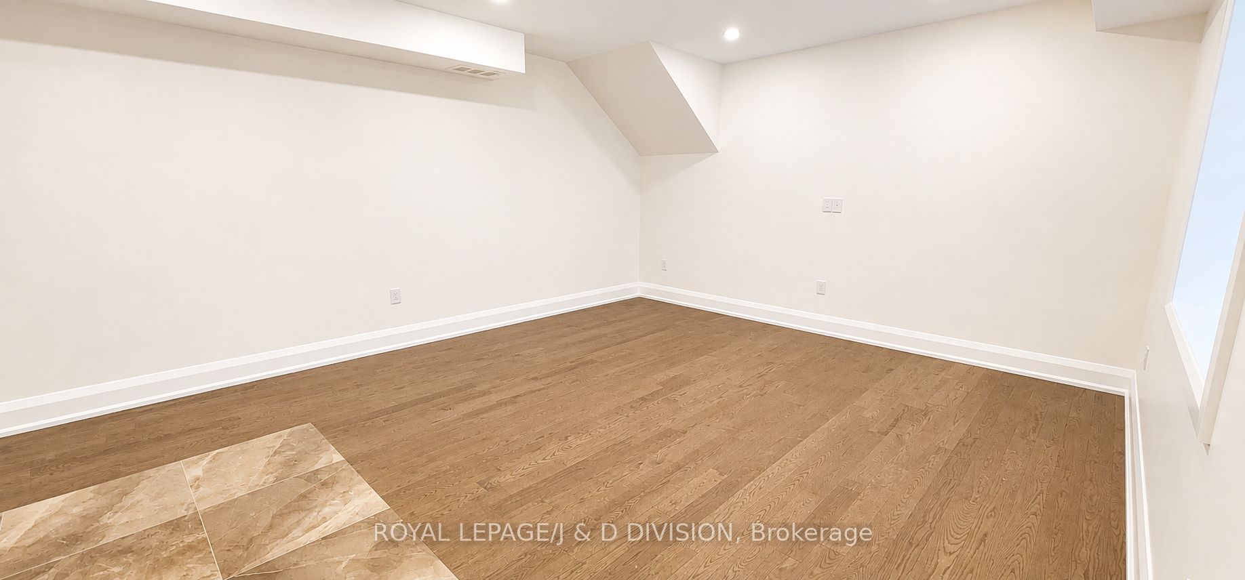
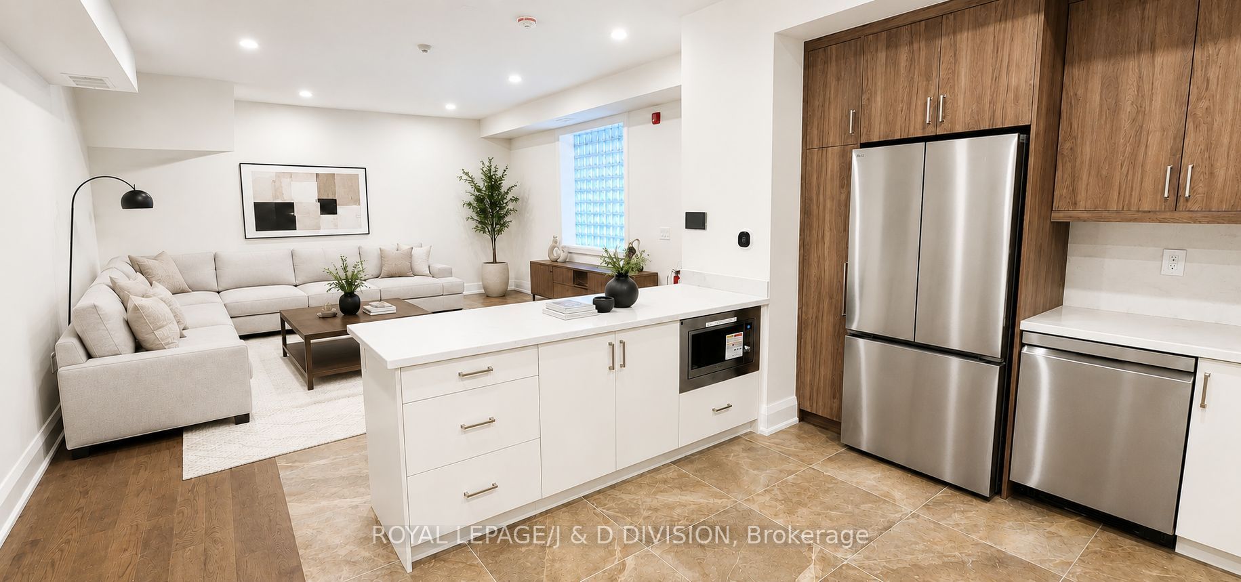
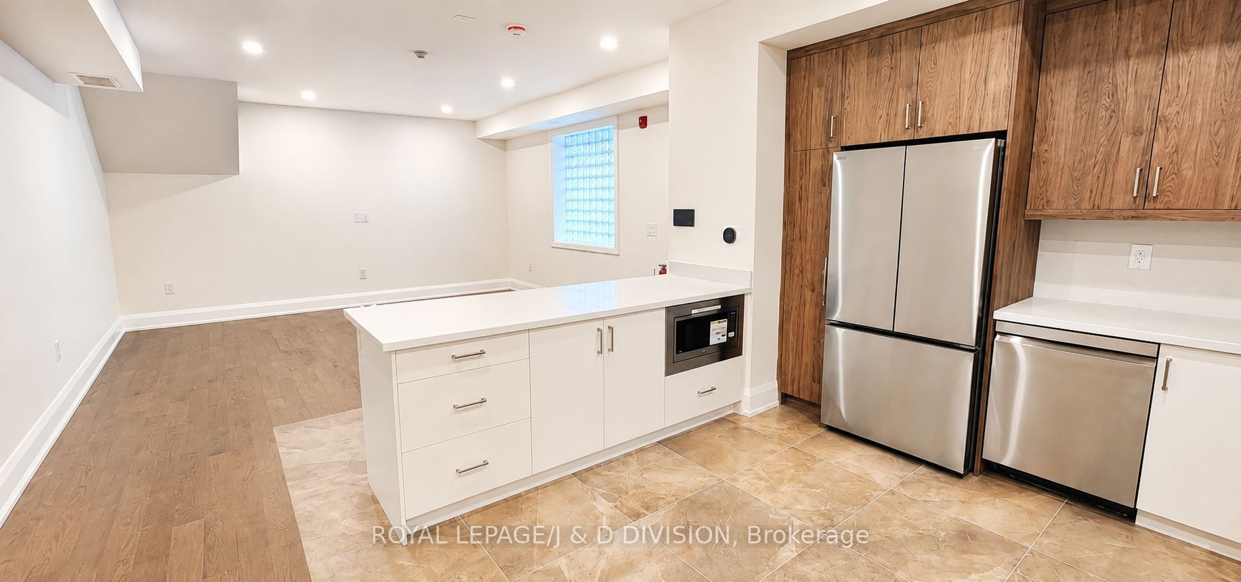
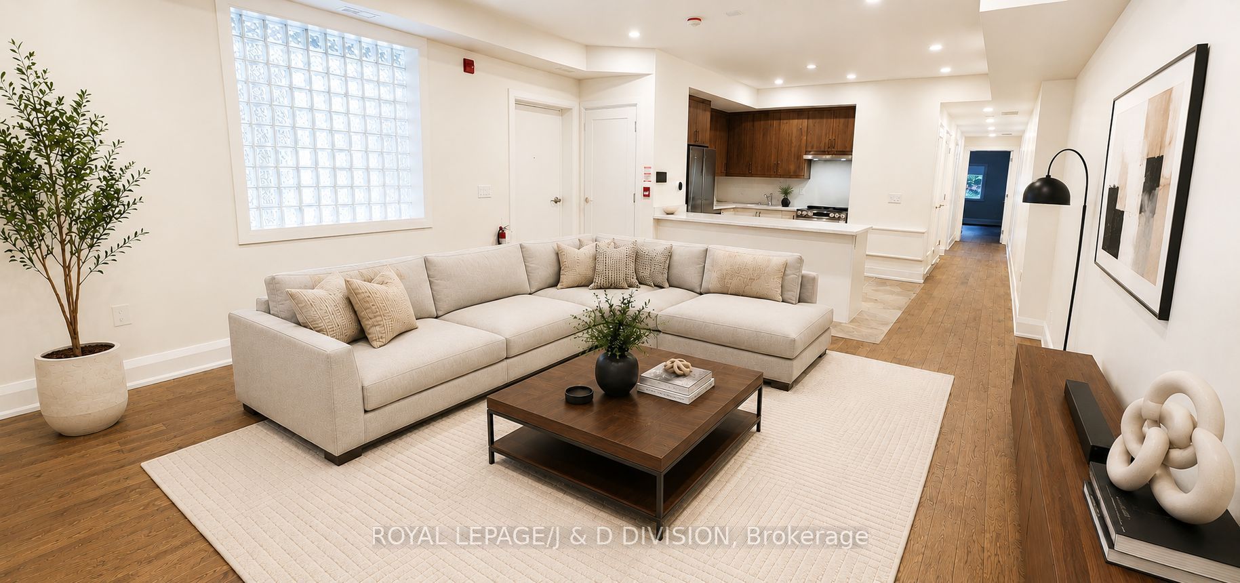
Rarely found luxurious grand 2 bedroom 2 full bathroom executive level suite. Brand New back to the studs full renovation! Approximately 1,300 square feet of high quality living space in a quite AAA building. 10 minute walk to Yonge and Eglinton subway station/Line 5. Endless dining, retail/shopping close by. Farm Boy, Metro, Loblaws, Healthy Planet, Sporting Life, Good Life Fitness all within walking distance. 95 Walk score. No expense spared, hardwood floors throughout. Solid core doors and custom millwork. Extra large living room with expansive sunlight through oversized glass block window. high efficiency LED lighting. Space allows for large projector set up in living room with 100" screen for entertaining. Brand new kitchen with quartz countertops, built in microwave and dishwasher, stainless steel appliances, Italian hood range. Ensuite, high efficiency washer/dryer 2in1 combo. Smart video intercom system. Dedicated Ecobee smart thermostat for heating and cooling. Primary bedroom easily fits a King size bed and includes large double closet. Multiple access with walk up from Yonge St as well as from parking area walk-up at rear. All images with furniture are virtually staged. Up to 2 onsite parking spaces available for rent on a monthly term. All utilities separately metered.
Property Information
Building Details
Features & Amenities
Location
Similar Properties
View More
Source: Toronto Regional Real Estate Board (TRREB), via PropTx Innovations Inc.
The data relating to real estate on this website comes in part from the MLS® data feed of PropTx Innovations Inc. The information is deemed reliable but is not guaranteed accurate by PropTx.
The information provided herein must only be used by consumers that have a bona fide interest in the purchase, sale or lease of real estate and may not be used for any commercial purpose or any other purpose.
© 2026 PropTx Innovations Inc. All rights reserved. MLS®, REALTOR® and the associated logos are owned or controlled by The Canadian Real Estate Association (CREA).