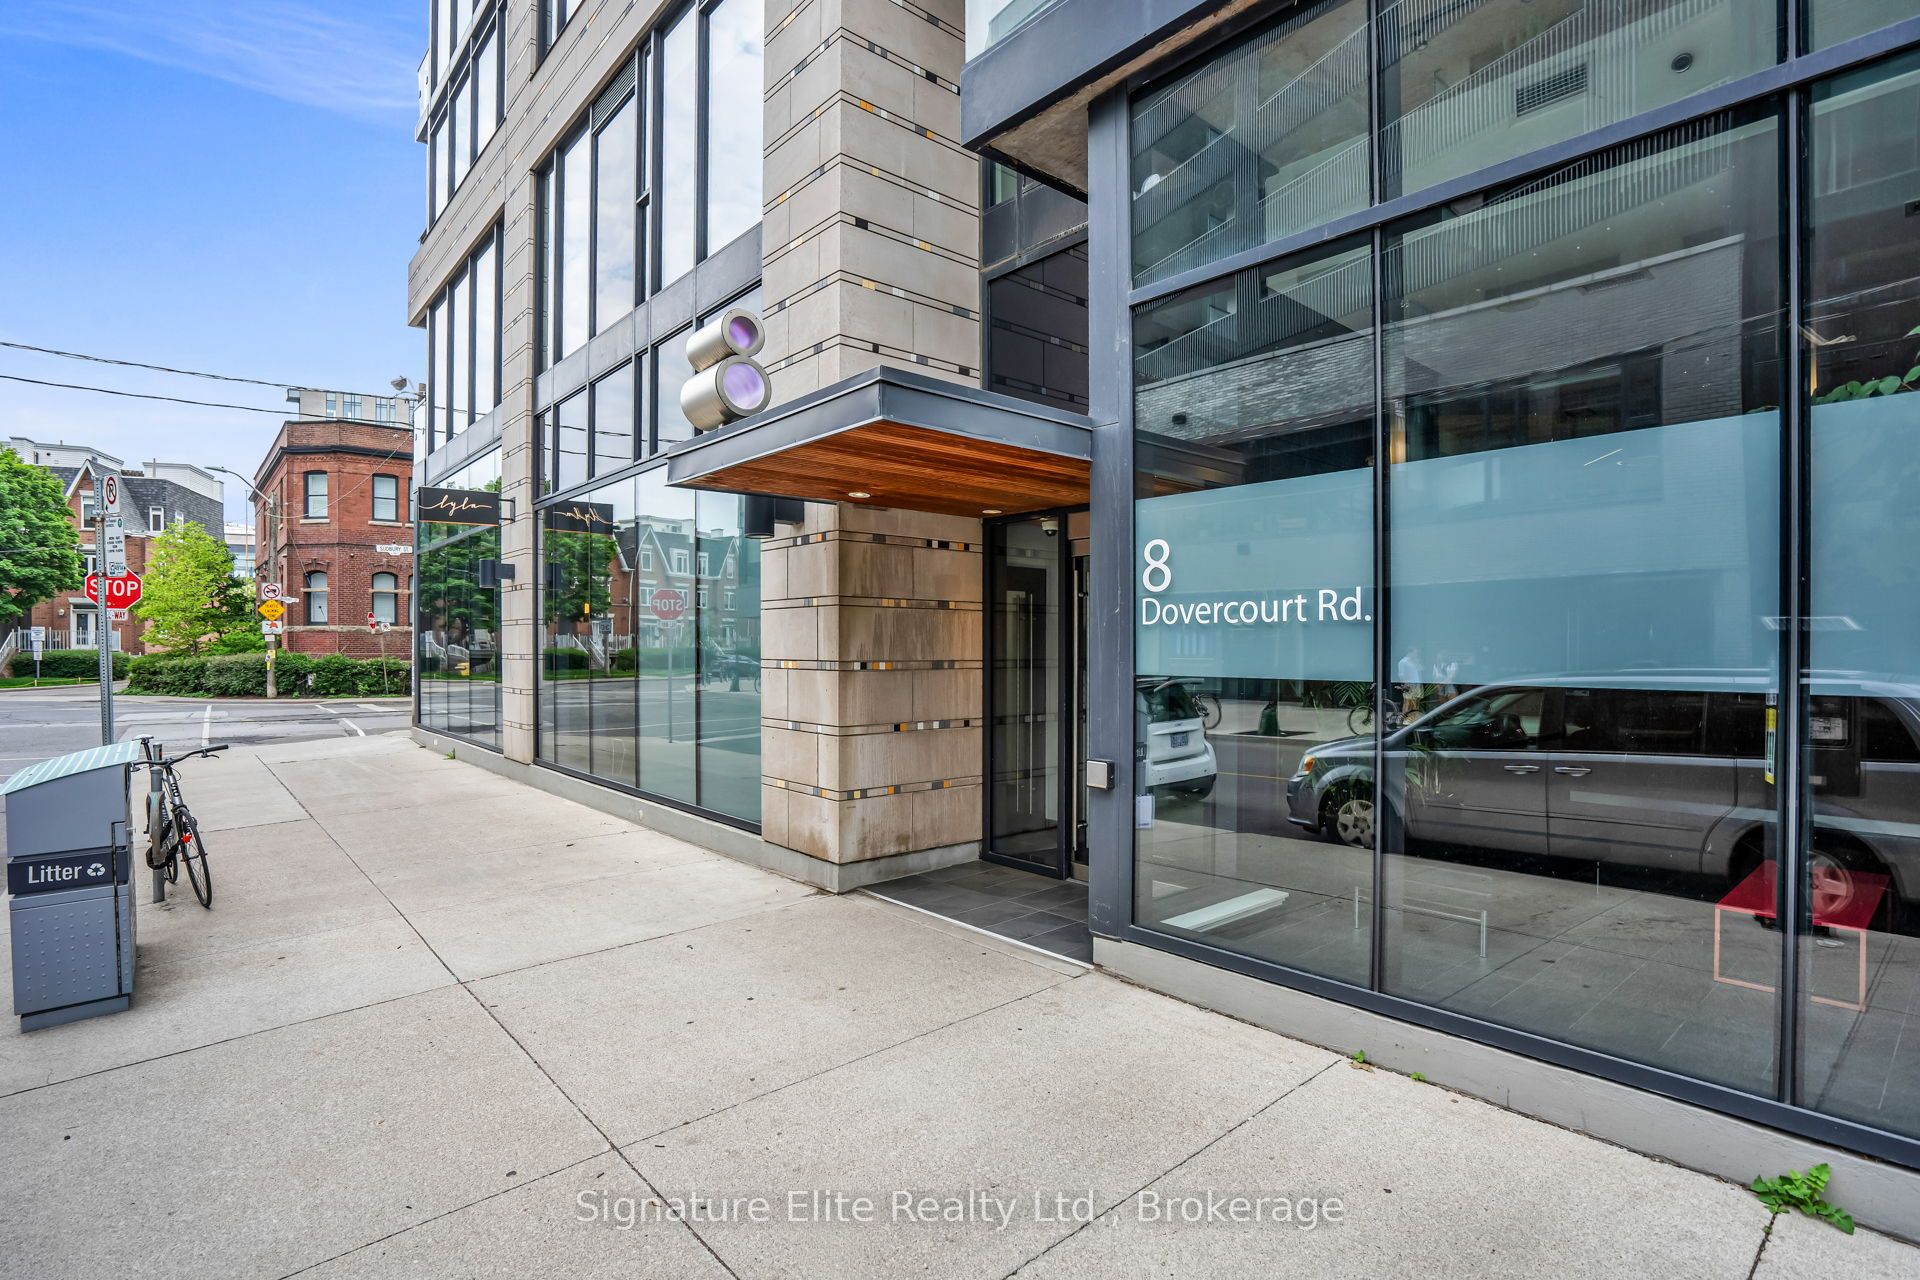
#402 - 8 Dovercourt Road
About This Home
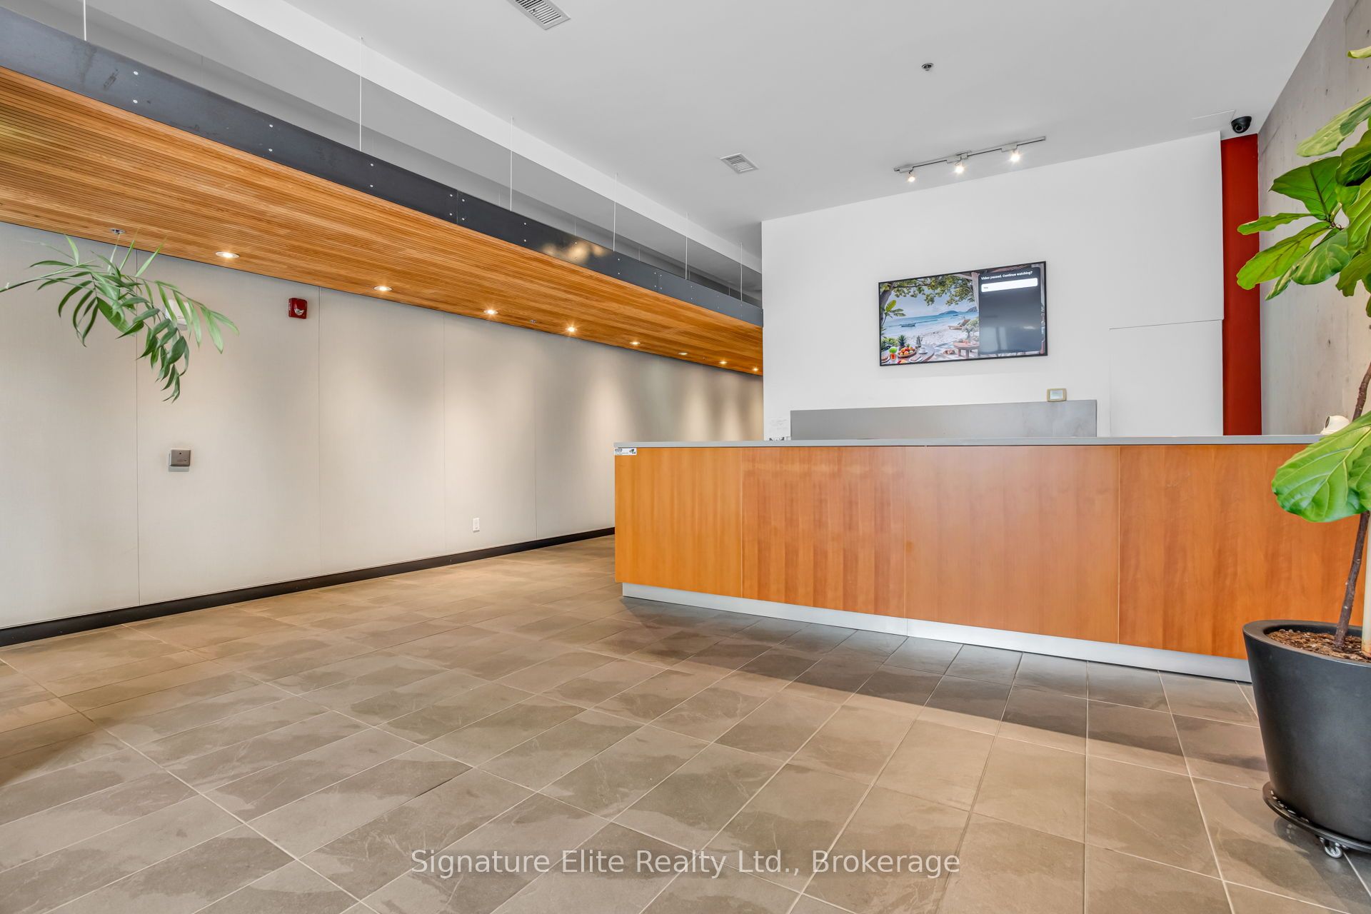
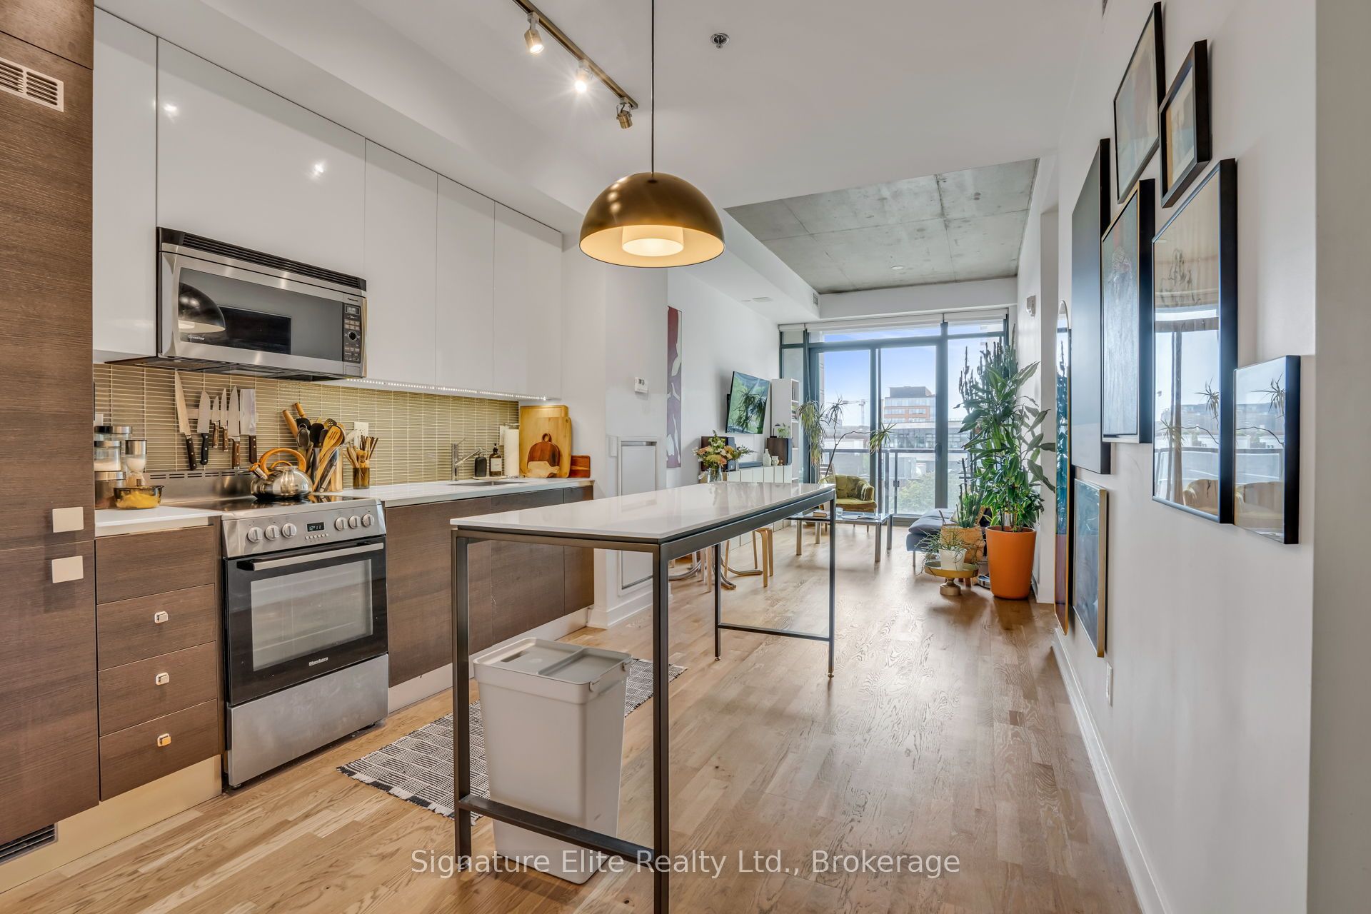
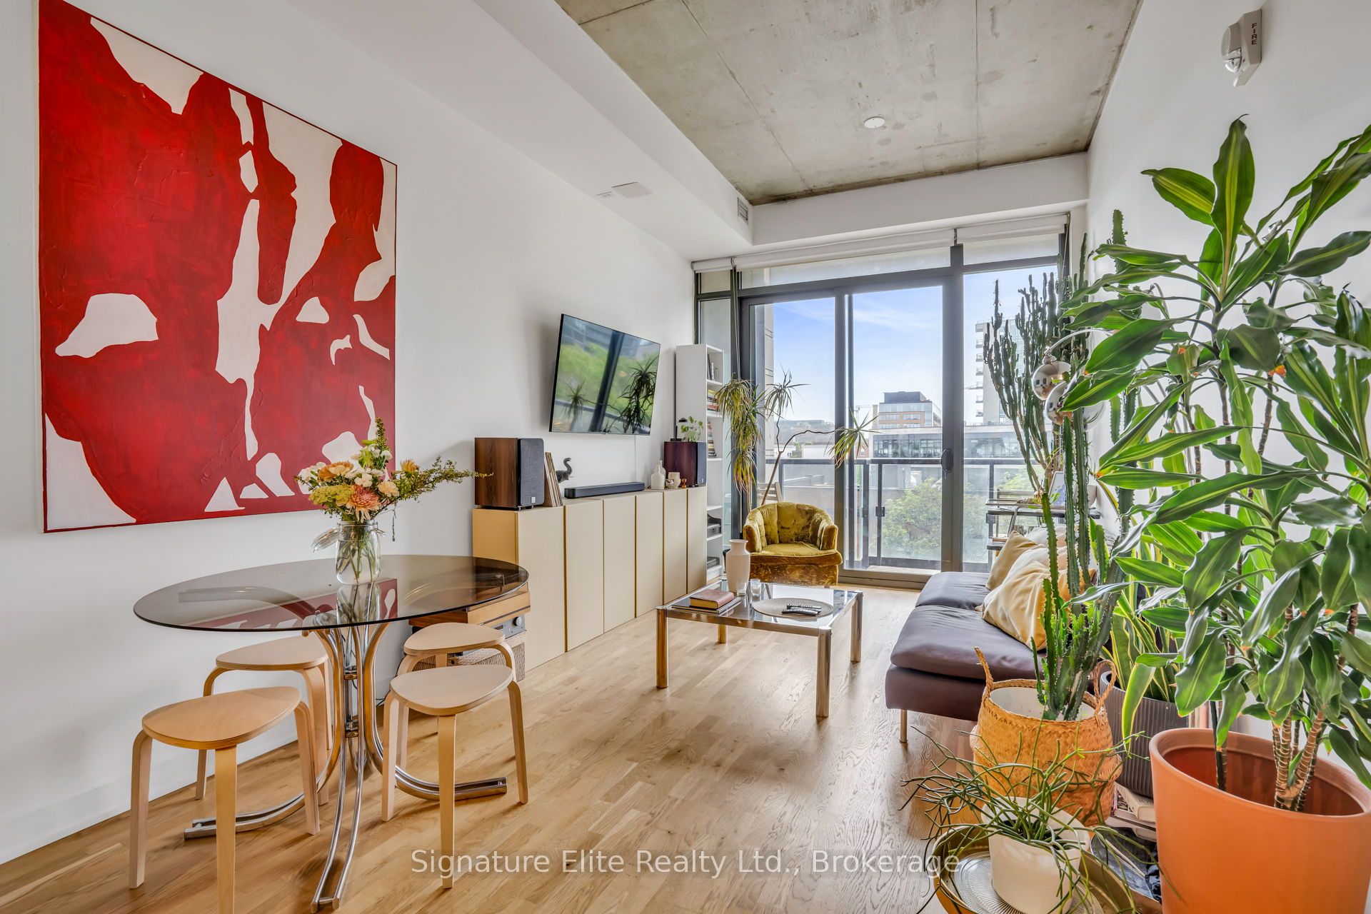
Bright, stylish and beautifully laid out, this south-facing 1 bedroom + den condo in West Queen West's sought-after boutique ART Condos offers the perfect blend of comfort, function and location. Floor-to-ceiling windows fill the space with natural light, while the 10'+ ceilings and efficient open-concept layout makes the most of every square foot. The spacious living area walks out to a private balcony with sunny south views, while the generous primary bedroom features a large closet and its own balcony access. The versatile den, complete with sliding doors, is ideal as a home office, guest space or second bedroom. The kitchen is designed for both everyday living and entertaining, featuring beautiful countertops, a breakfast bar and integrated appliances. Fresh, modern and move-in ready, this is condo living done right. Residents enjoy concierge service, a gym, party room, BBQ terrace and sun deck, all just steps from Trinity Bellwoods Park and the incredible shops, restaurants, cafés and nightlife of Queen West, Ossington, Dundas West and King West. With a 95 Walk Score and the future King-Liberty GO Station just across the street, convenience and connectivity are only getting better. Come see why this neighbourhood is one of Toronto's most beloved places to call home. For more pictures and details, visit 8dovercourt.ca - welcome to your new home!
Property Information
Building Details
Features & Amenities
Financials & Fees
Inclusions & Exclusions
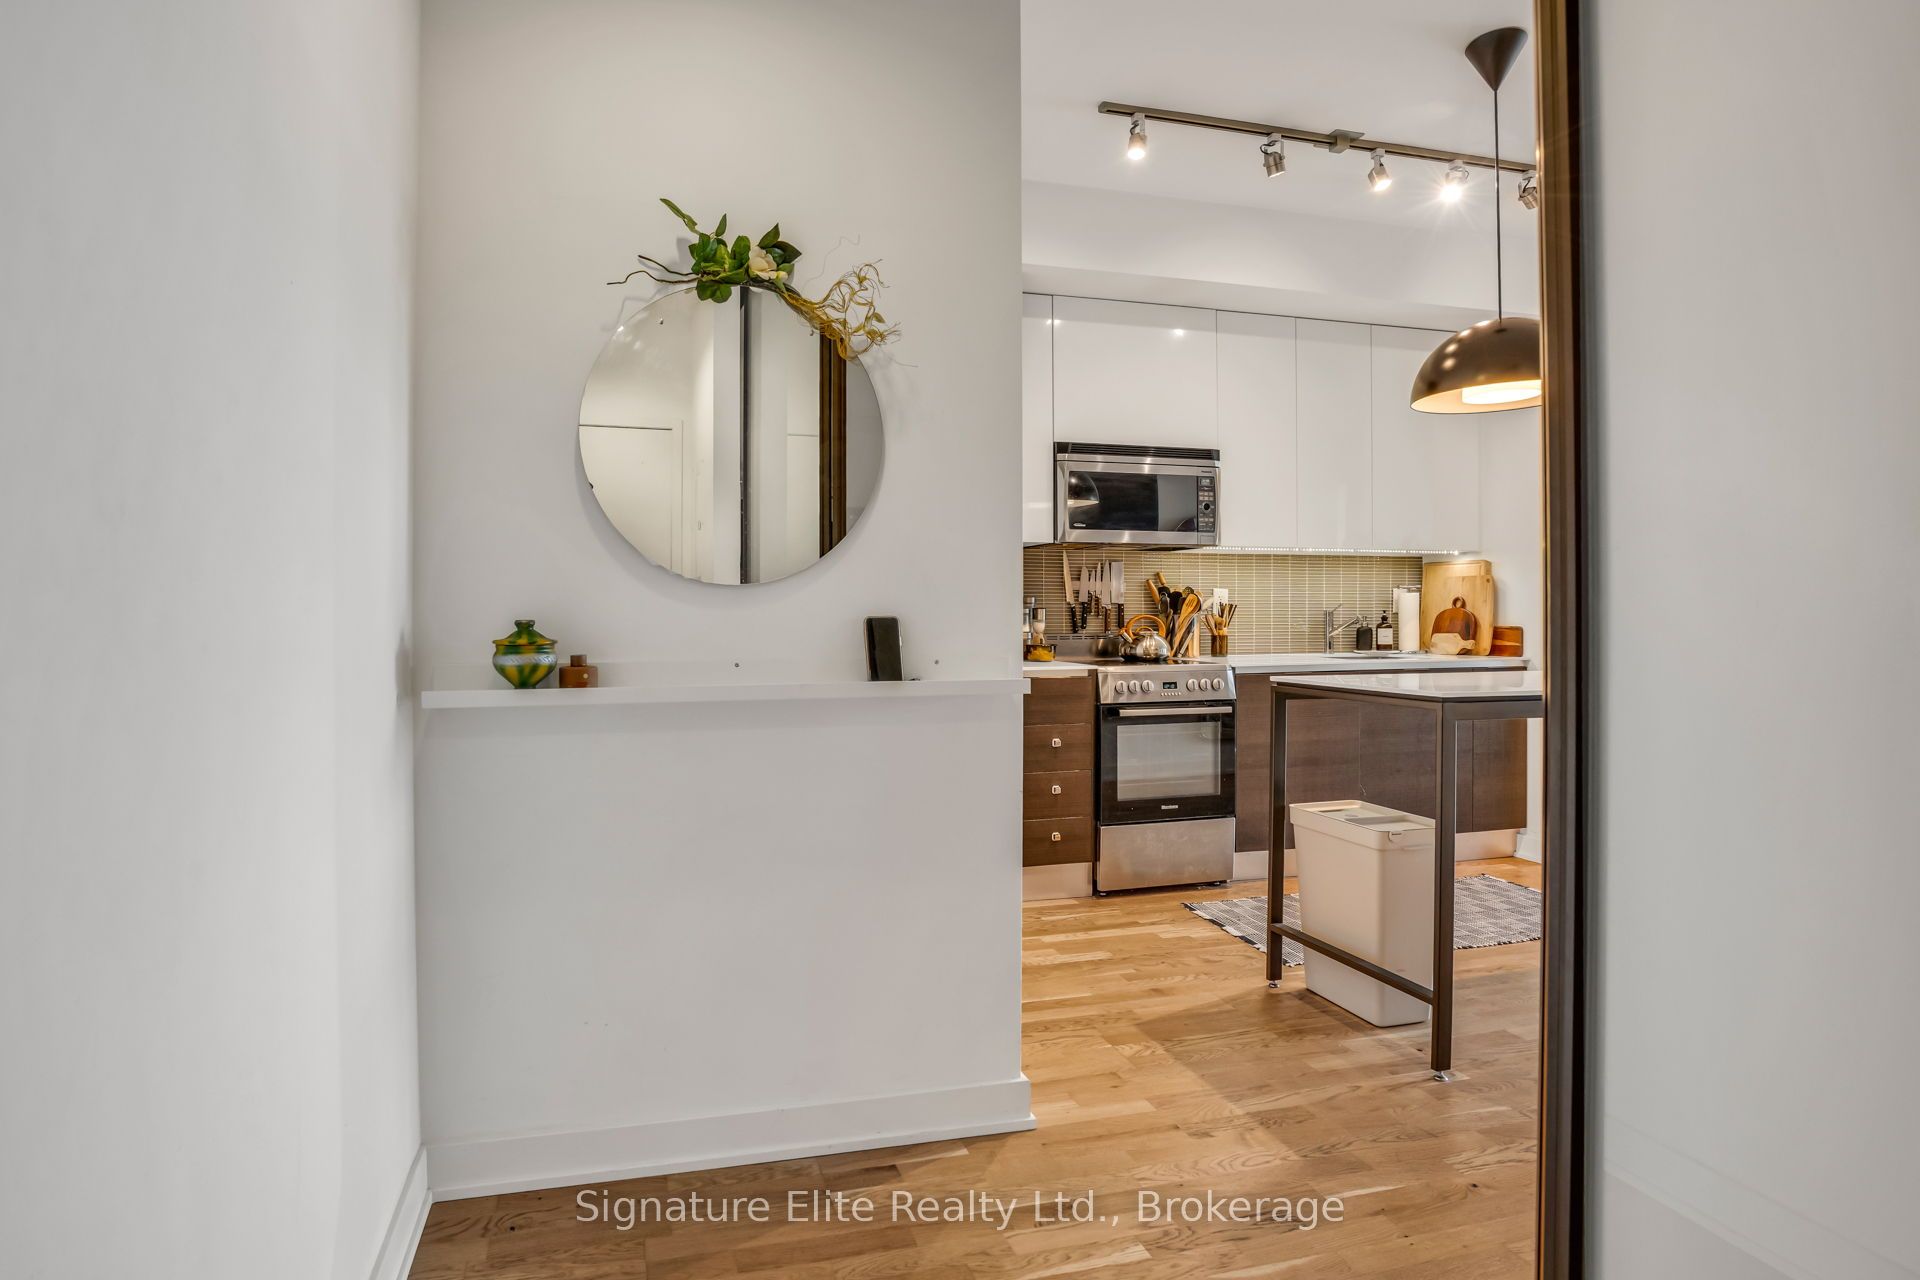
All existing electrical light fixtures, all window coverings and blinds (including primary bedroom drapes), kitchen island, refrigerator, stove, built-in microwave/range hood, dishwasher, washer and dryer.
Shower caddy; hooks in primary bedroom; television and wall mount in living room; shelf and mirror at front entrance.
Location
Similar Properties
View More

Source: Toronto Regional Real Estate Board (TRREB), via PropTx Innovations Inc.
The data relating to real estate on this website comes in part from the MLS® data feed of PropTx Innovations Inc. The information is deemed reliable but is not guaranteed accurate by PropTx.
The information provided herein must only be used by consumers that have a bona fide interest in the purchase, sale or lease of real estate and may not be used for any commercial purpose or any other purpose.
© 2026 PropTx Innovations Inc. All rights reserved. MLS®, REALTOR® and the associated logos are owned or controlled by The Canadian Real Estate Association (CREA).