#7401 - 388 Yonge Street
About This Home
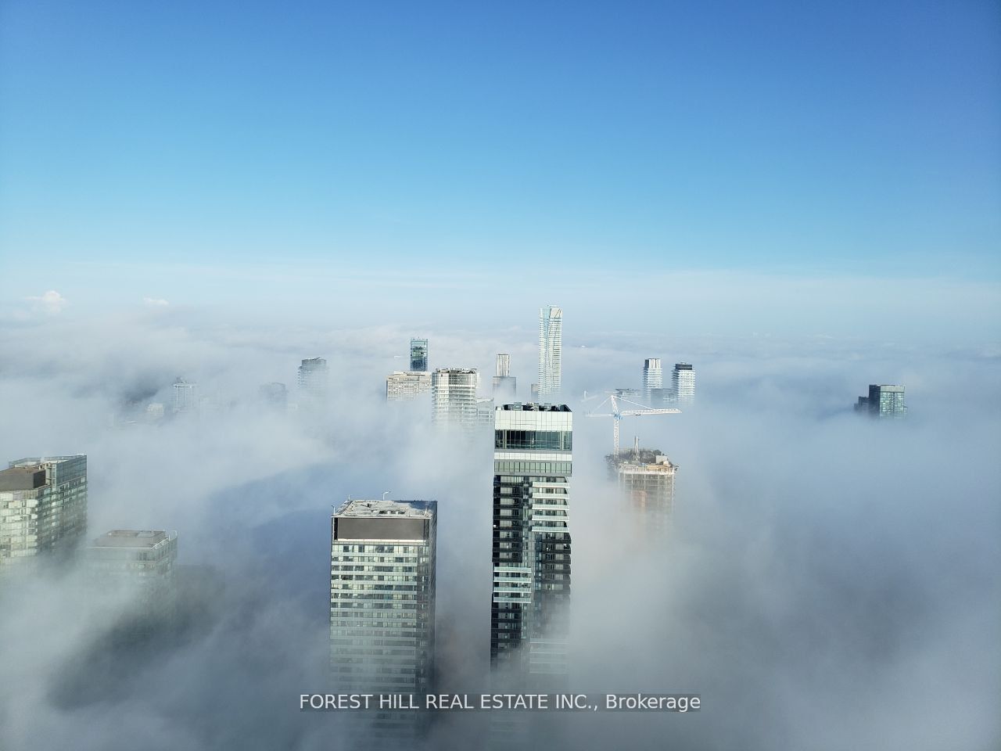
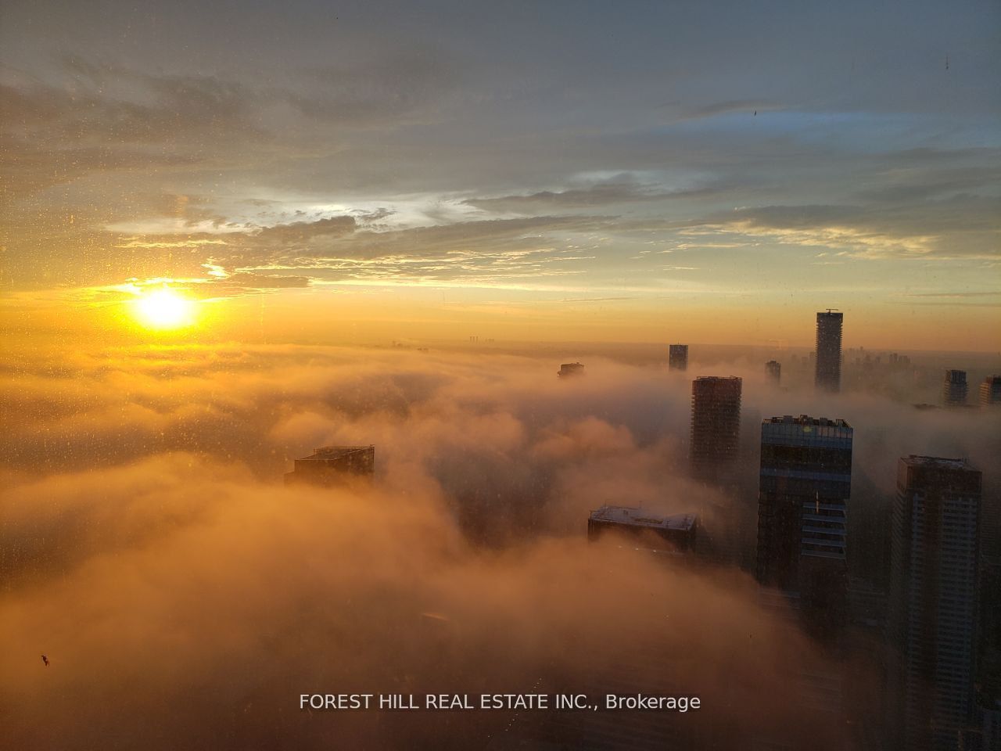
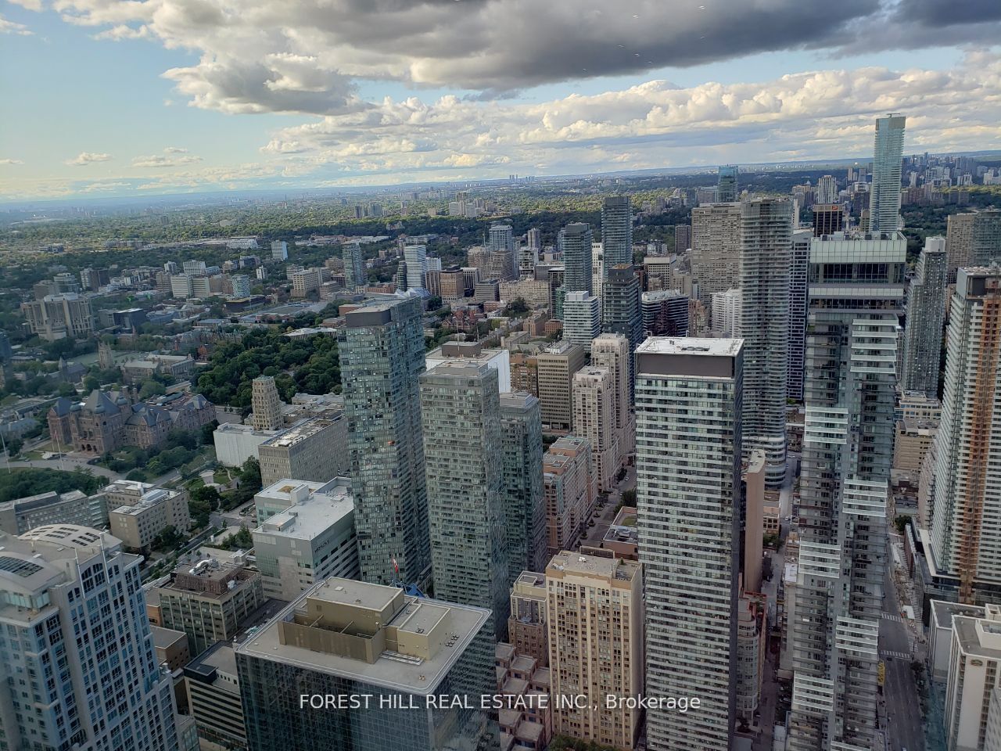
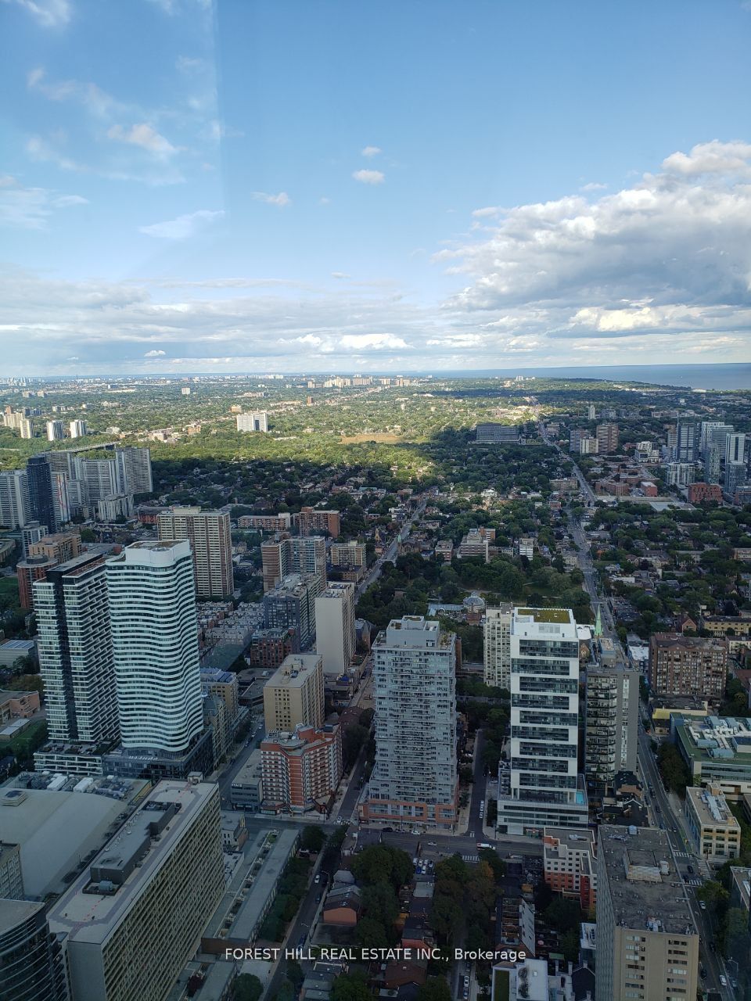
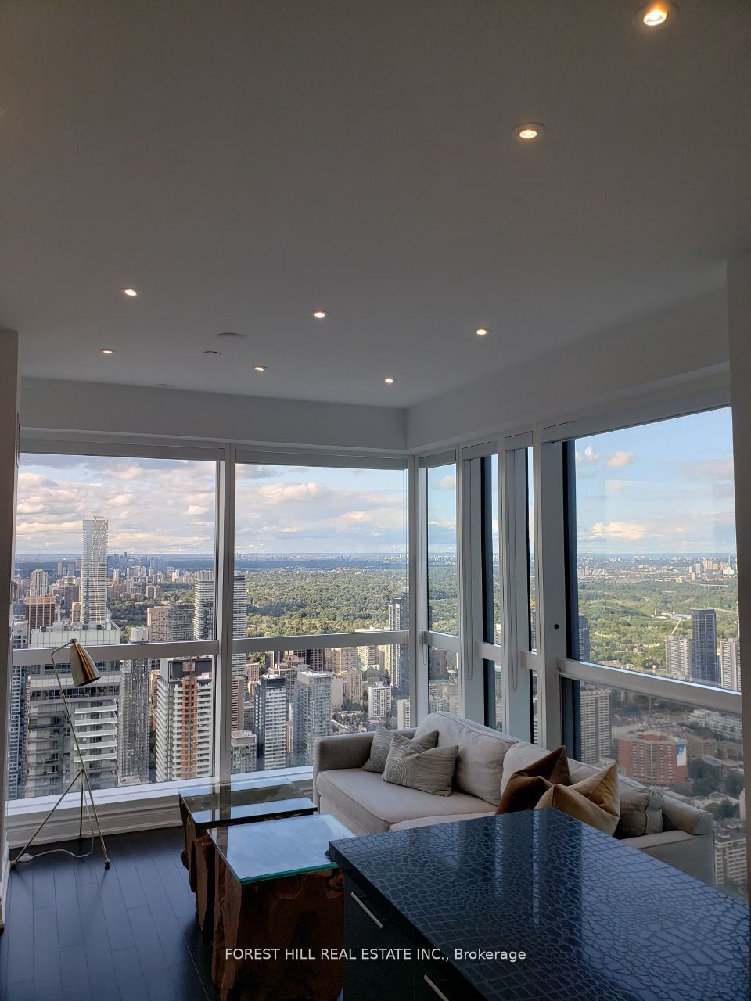
Experience Elevated Urban Living In This Stunning Executive 2 Bed 2 Bath Suite On The 74thFloor Of Aura Condominiums - One Of Canada's Tallest And Most Prestigious Residential Towers.Nearly 800 Sq Ft Of Sophisticated Space With 9' Ceilings, Floor-To-Ceiling Windows, Wide-PlankHardwood Floors, Upgraded with Pot Lights, And Breathtaking Unobstructed City Views. ModernOpen-Concept Kitchen With Granite Counters, Centre Island, Upgraded Stainless Steel Appliances.Fully Furnished With Quality Furniture, Designer Light Fixtures, Front Load Washer & Dryer, And1 Premium Parking Space Included. Enjoy World-Class Amenities: 40,000 Sq Ft Aura Fitness,24-Hour Concierge & Security, Party Rooms, Direct Underground Access To College Subway, 180,000Sq Ft Of Retail, 24Hr Metro, Food Court, Shops. Steps To U Of T, TMU, Eaton Centre, MajorHospitals & Financial District.
Property Information
Building Details
Features & Amenities
Financials & Fees
Inclusions & Exclusions
S/S Fridge, S/S Stove, S/S Dishwasher, S/S Microwave A. Front Load W/D, 1 Parking, Furnished.
Location
Similar Properties
View More
Source: Toronto Regional Real Estate Board (TRREB), via PropTx Innovations Inc.
The data relating to real estate on this website comes in part from the MLS® data feed of PropTx Innovations Inc. The information is deemed reliable but is not guaranteed accurate by PropTx.
The information provided herein must only be used by consumers that have a bona fide interest in the purchase, sale or lease of real estate and may not be used for any commercial purpose or any other purpose.
© 2026 PropTx Innovations Inc. All rights reserved. MLS®, REALTOR® and the associated logos are owned or controlled by The Canadian Real Estate Association (CREA).