6 Snapdragon Drive
About This Home
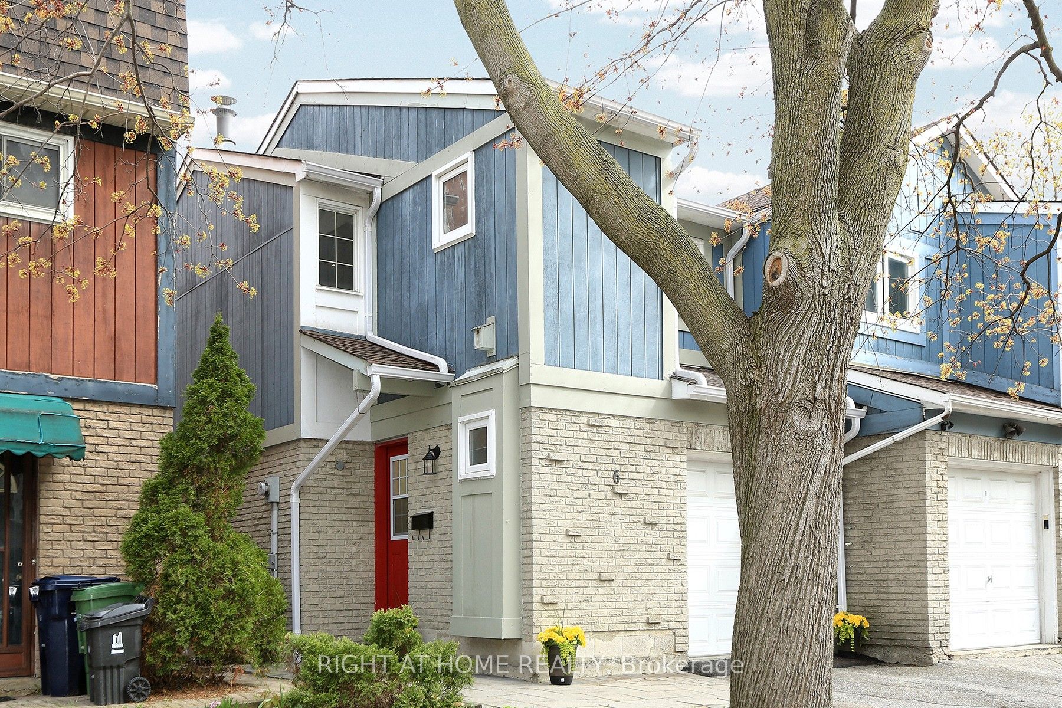
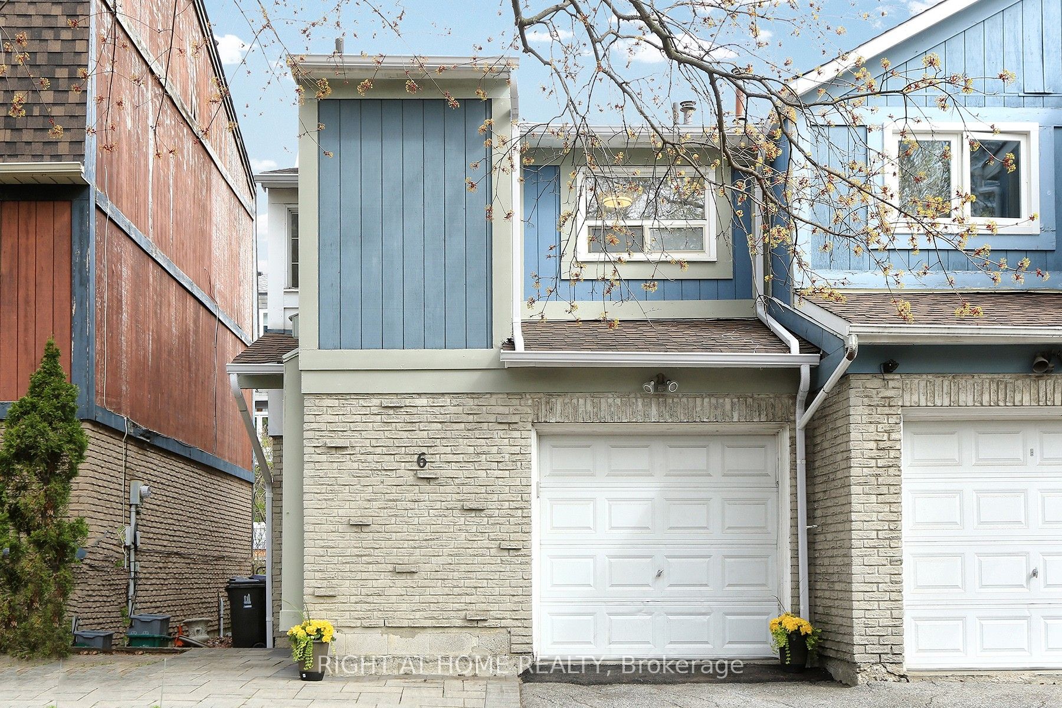
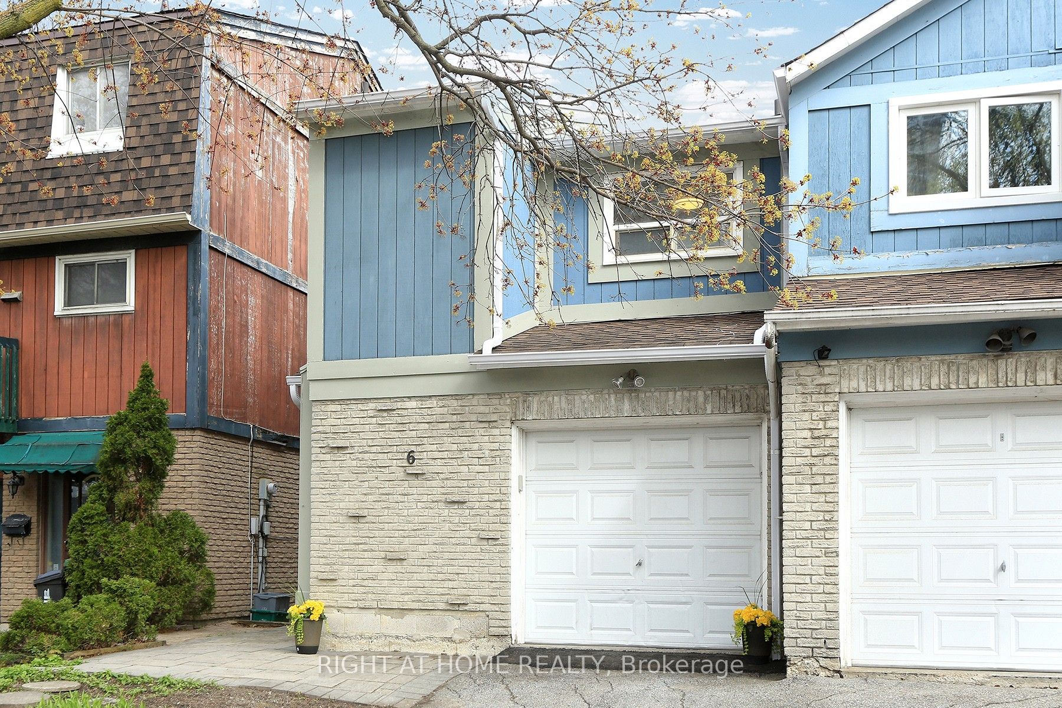
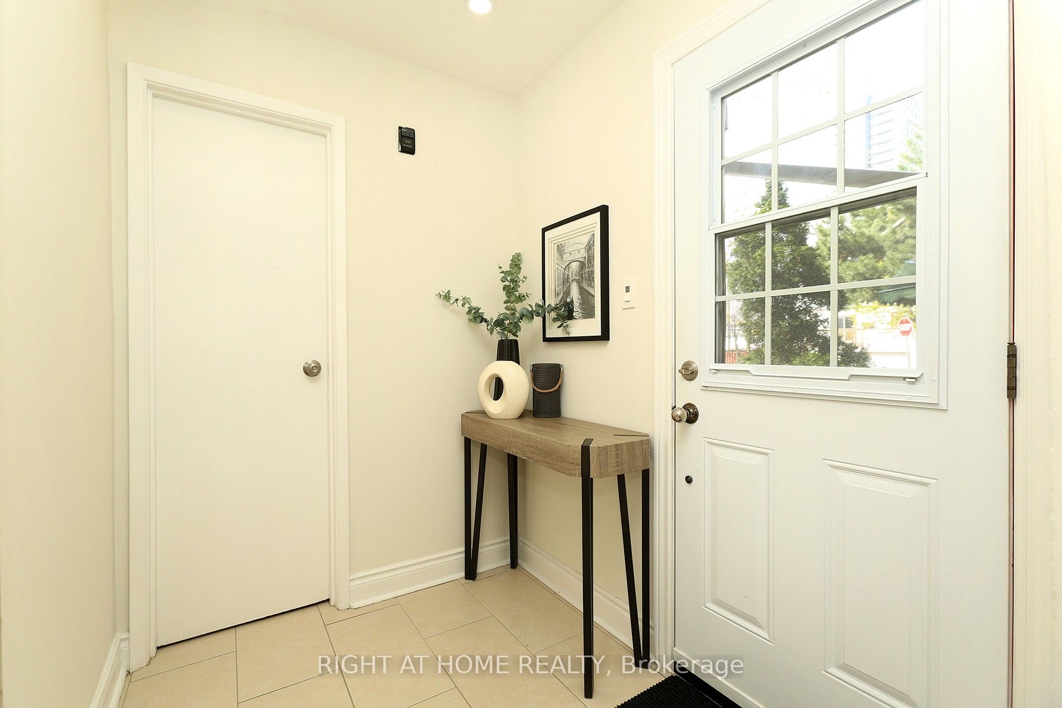
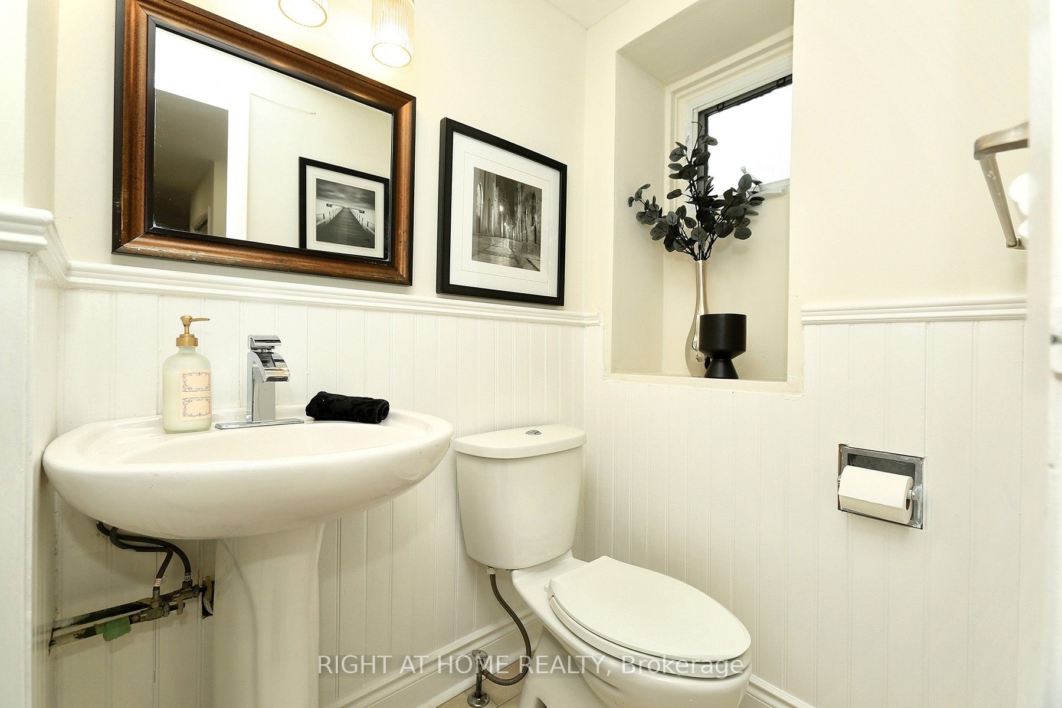
Welcome to Your Dream Home Situated in a Highly Desirable Convenient and Prime Location. Steps Away From Don Mills Subway Station, Minutes to Fairview Mall, Highway 401, 404, DVP, Grocery Stores, Restaurants, High Ranking Schools, Seneca College, Library Community Center and Much More Facilities. This Home Has Everything You've Been Searching For. With Two Storeys, Three Bedrooms, and Two Bathrooms, There's Plenty of Space For Your Family to Grow. Move-In Condition With Finished Basement! Inside, the Home Features Fresh Paint, Newer Kitchen, Refurbished Floor, New Fridge, New Furnace and Large Windows That Fill The Home With Natural Light. The Basement-floor is a Flexible Space: Use it As a Play Room Area For Your Kids, Guest Room, Home Gym, or Work-from-home Office! It Has a Big Open Space and a Smaller Room, Plus Utility Room/Laundry Area With Plenty of Storage Space. Enjoy The Well-lit Open Space Modern Kitchen With Granite Countertop That Flows Into a Cozy Dining/Living Area, Overlooking The Backyard Space. Upstairs, The Primary Bedroom Features Big Space, Double Closets, Hardwood Floor. Outside, The Private Fenced Backyard With Approx. 160 Sq. Feet Wooden Deck is Perfect For Relaxing or Entertaining, While The Built-in Garage and Private Driveway Provide Parking For Two Cars.This Beautiful Semi-detached Home and Incredible Neighbourhood is Truly The Perfect Place For a Growing Family to Settle And Very Good Alternative To A Condo Living. Don't Miss This Opportunity.
Property Information
Building Details
Features & Amenities
Financials & Fees
Inclusions & Exclusions
Washer & Dryer, Gas Stove, New Fridge (Kenmore), Microwave Hood, Dishwasher, All Electrical Fixtures, New Furnace (Lennox), AC (2025), HWT (rented)
All the staging furniture including the windows covering.
Location
Similar Properties
View More
Source: Toronto Regional Real Estate Board (TRREB), via PropTx Innovations Inc.
The data relating to real estate on this website comes in part from the MLS® data feed of PropTx Innovations Inc. The information is deemed reliable but is not guaranteed accurate by PropTx.
The information provided herein must only be used by consumers that have a bona fide interest in the purchase, sale or lease of real estate and may not be used for any commercial purpose or any other purpose.
© 2026 PropTx Innovations Inc. All rights reserved. MLS®, REALTOR® and the associated logos are owned or controlled by The Canadian Real Estate Association (CREA).