#511 - 10 Kenneth Avenue
About This Home
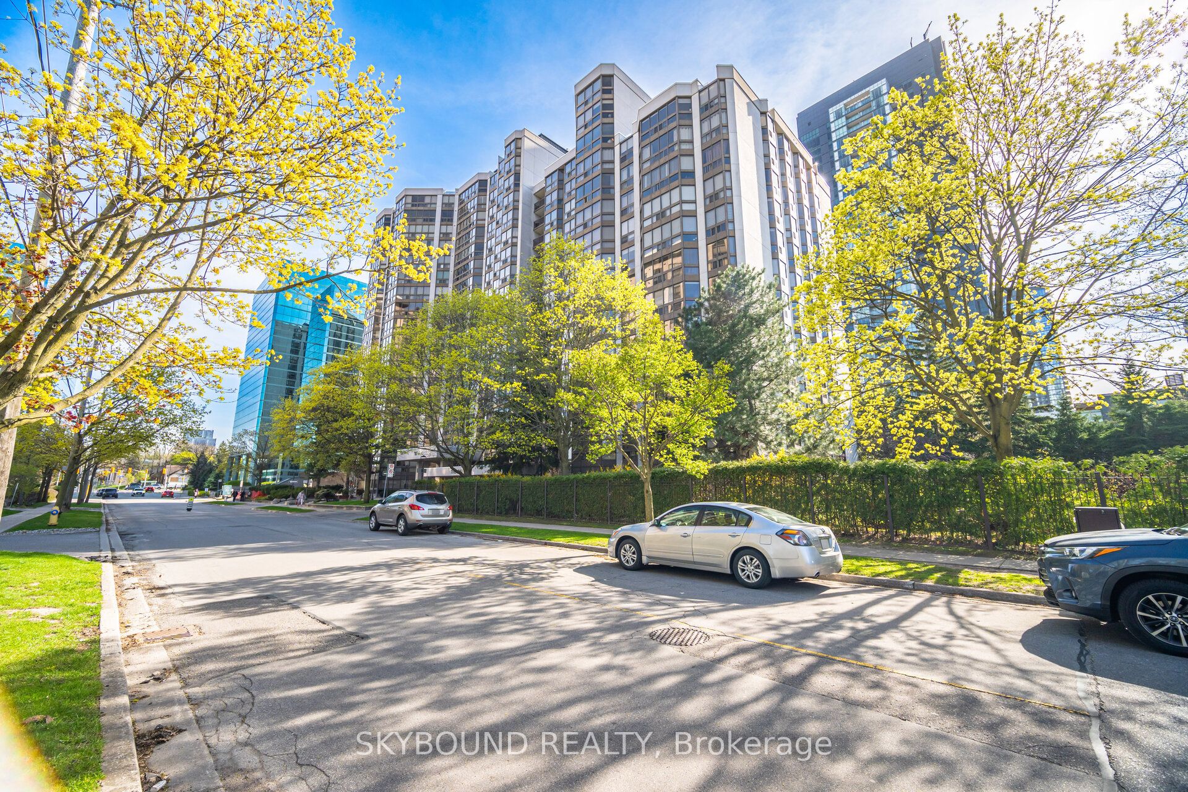
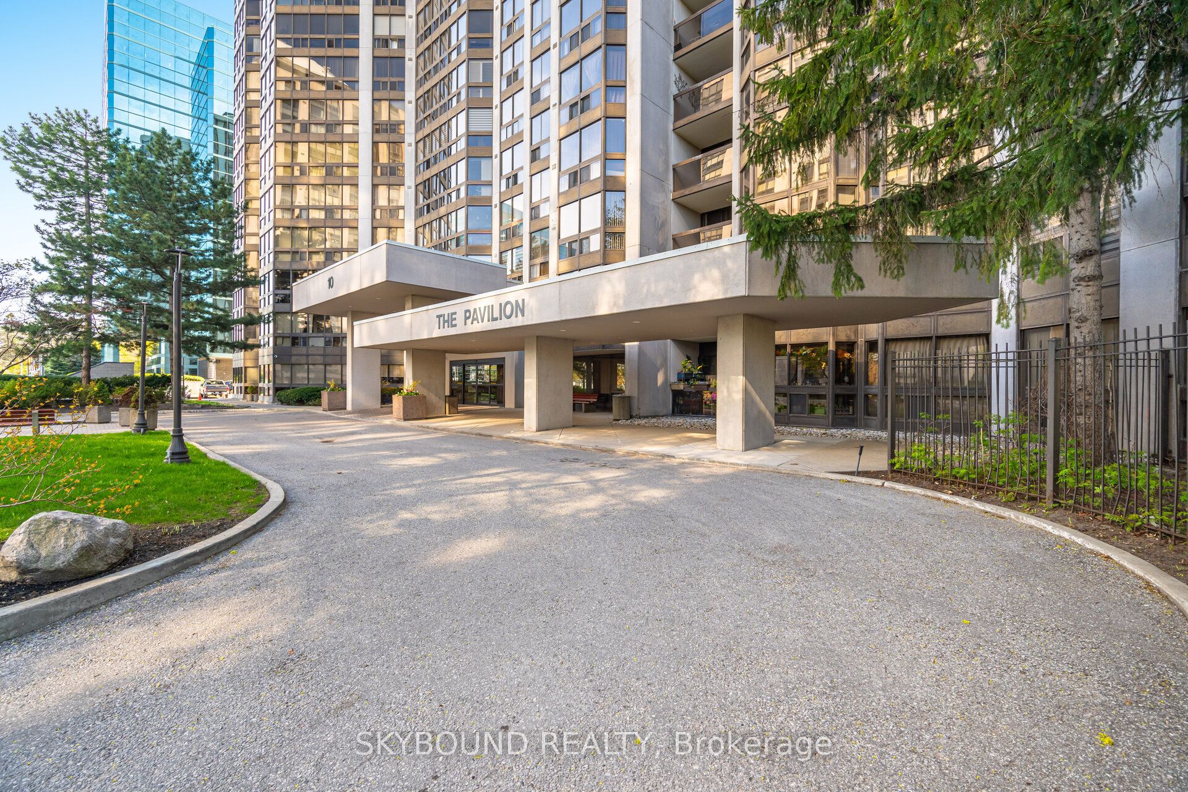
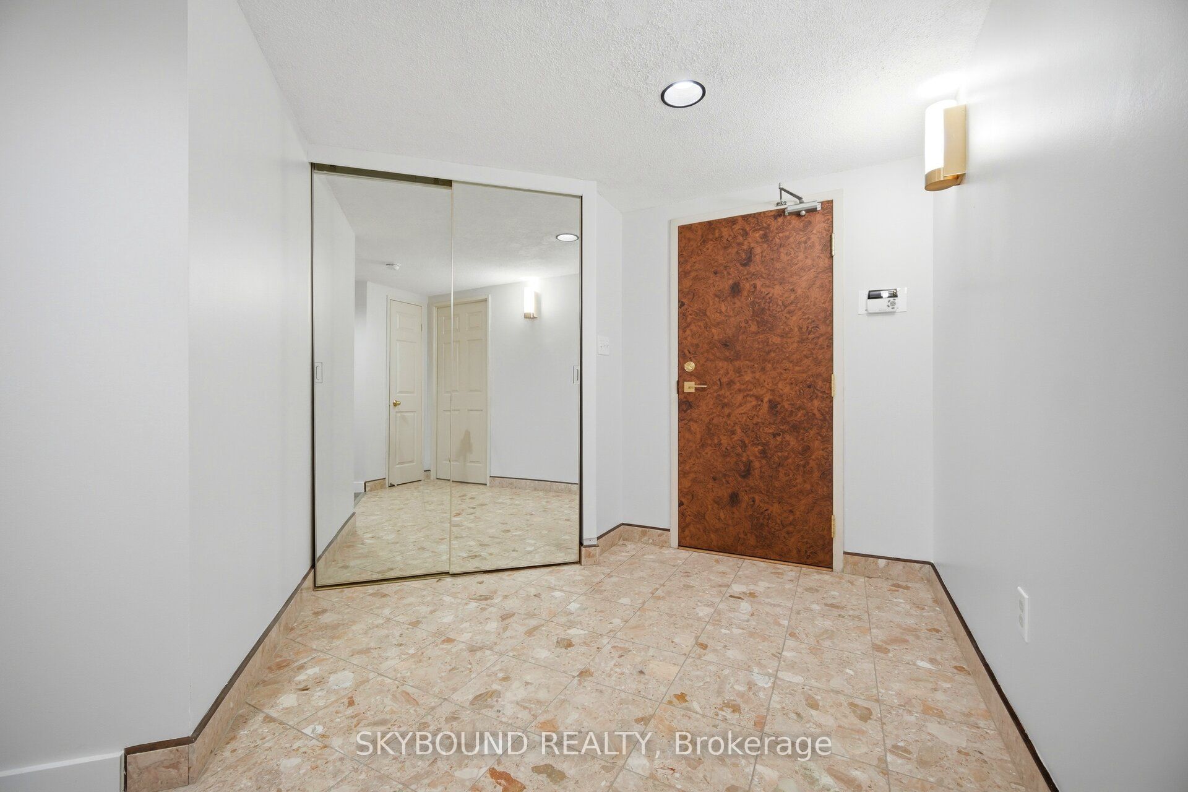
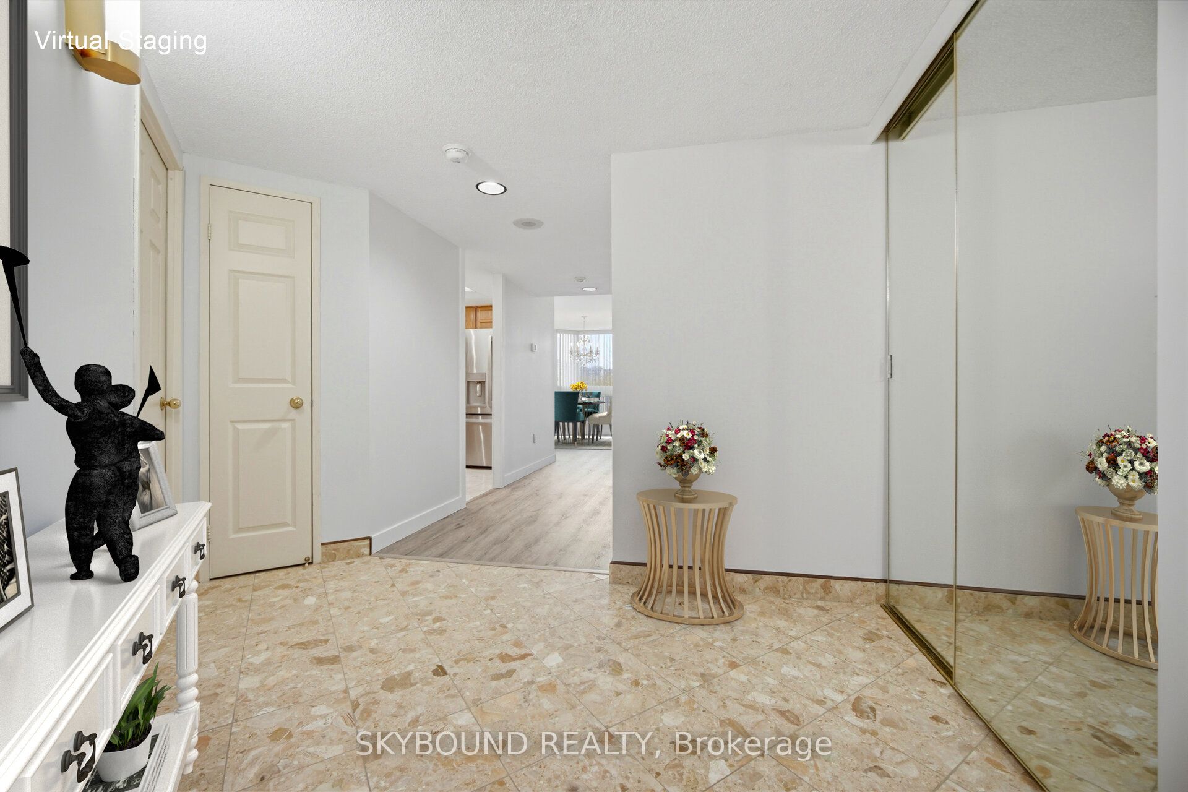
For buyers who refuse to compromise on space, this 1,289 sq. ft. corner suite presents an exceptional opportunity to secure outstanding value in the heart of North York. Bright, spacious, and meticulously maintained, this home offers a highly functional layout rarely found in today's market. The generous living and dining areas feature brand new flooring and fresh paint (2026), providing a welcoming setting for both everyday living and entertaining. A sun-filled den offers flexibility as a home office, guest room, or additional living space, while the kitchen includes a separate eat-in breakfast area. The generously sized primary bedroom features a walk-in closet and a 4-piece ensuite bath, while the second bedroom easily accommodates a full bedroom suite. Offering exceptional space and a highly functional layout, this suite provides an excellent opportunity to personalize and modernize a home in one of North York's most desirable neighbourhoods. An additional standout feature is the all-inclusive maintenance fee! Residents enjoy resort-style amenities within a well-managed and established community. Perfectly positioned just steps to Yonge Street, transit, shopping, restaurants, parks, and everyday conveniences, and located within the highly sought-after Avondale Public School and Earl Haig Secondary School districts, this prime location offers the best of urban living with a welcoming neighbourhood feel. Book your showing today for a home that offers a compelling combination of size, value, and location.
Property Information
Building Details
Features & Amenities
Financials & Fees
Inclusions & Exclusions
Fridge (new 2026), Stove, Range Hood, Dishwasher, All Electrical Light Fixtures, All Window Coverings.
Location
Similar Properties
View More
Source: Toronto Regional Real Estate Board (TRREB), via PropTx Innovations Inc.
The data relating to real estate on this website comes in part from the MLS® data feed of PropTx Innovations Inc. The information is deemed reliable but is not guaranteed accurate by PropTx.
The information provided herein must only be used by consumers that have a bona fide interest in the purchase, sale or lease of real estate and may not be used for any commercial purpose or any other purpose.
© 2026 PropTx Innovations Inc. All rights reserved. MLS®, REALTOR® and the associated logos are owned or controlled by The Canadian Real Estate Association (CREA).