#38 - 94 Dutch Myrtle Way
About This Home
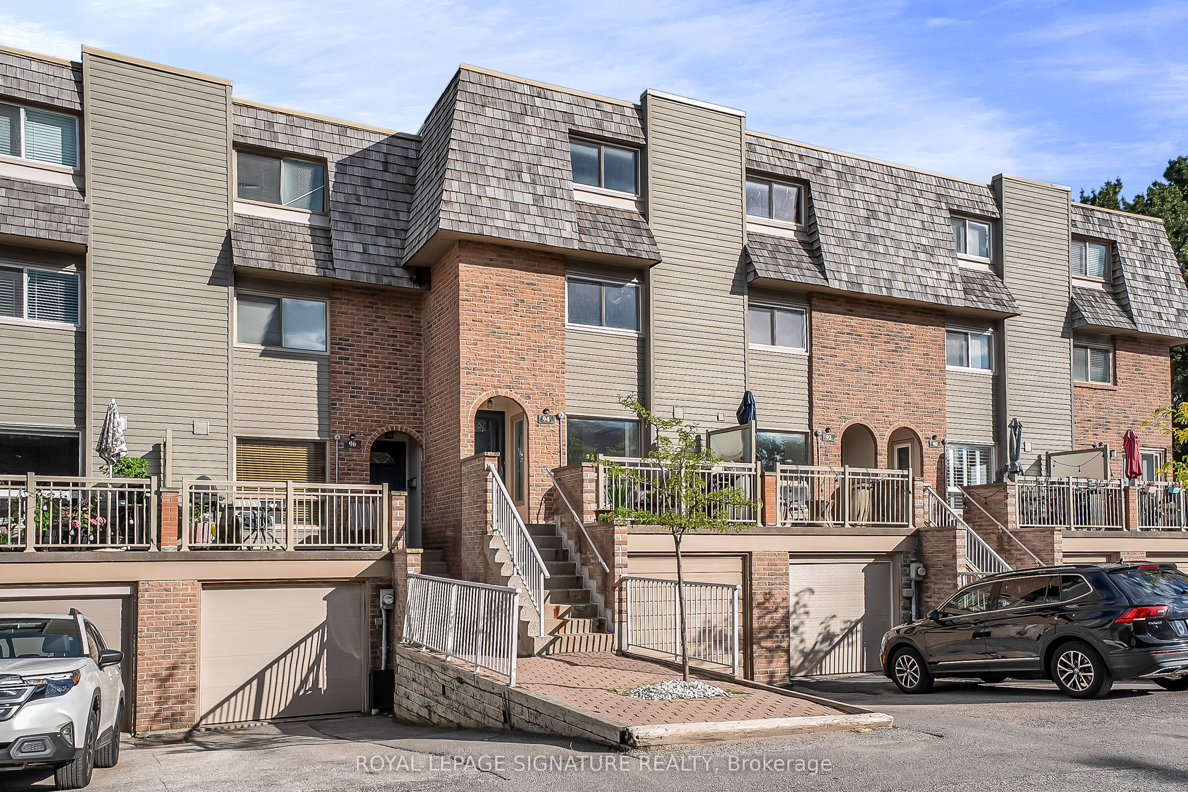
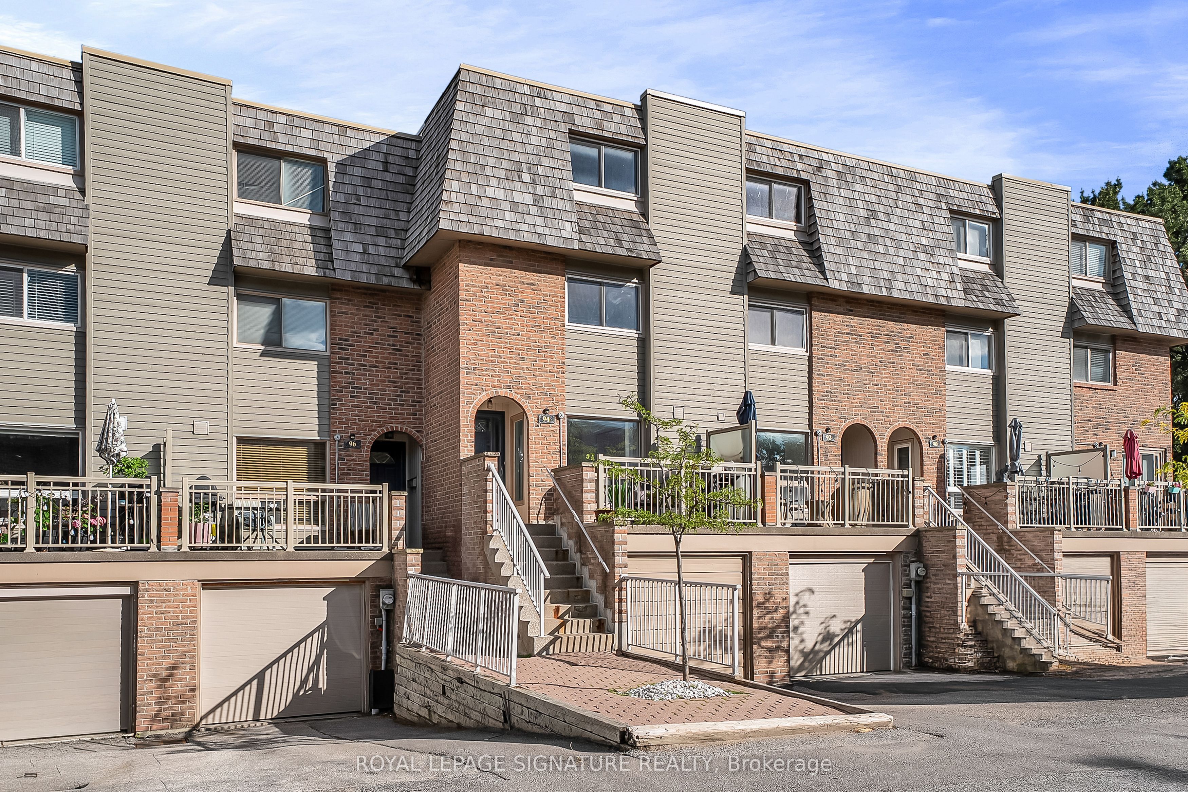
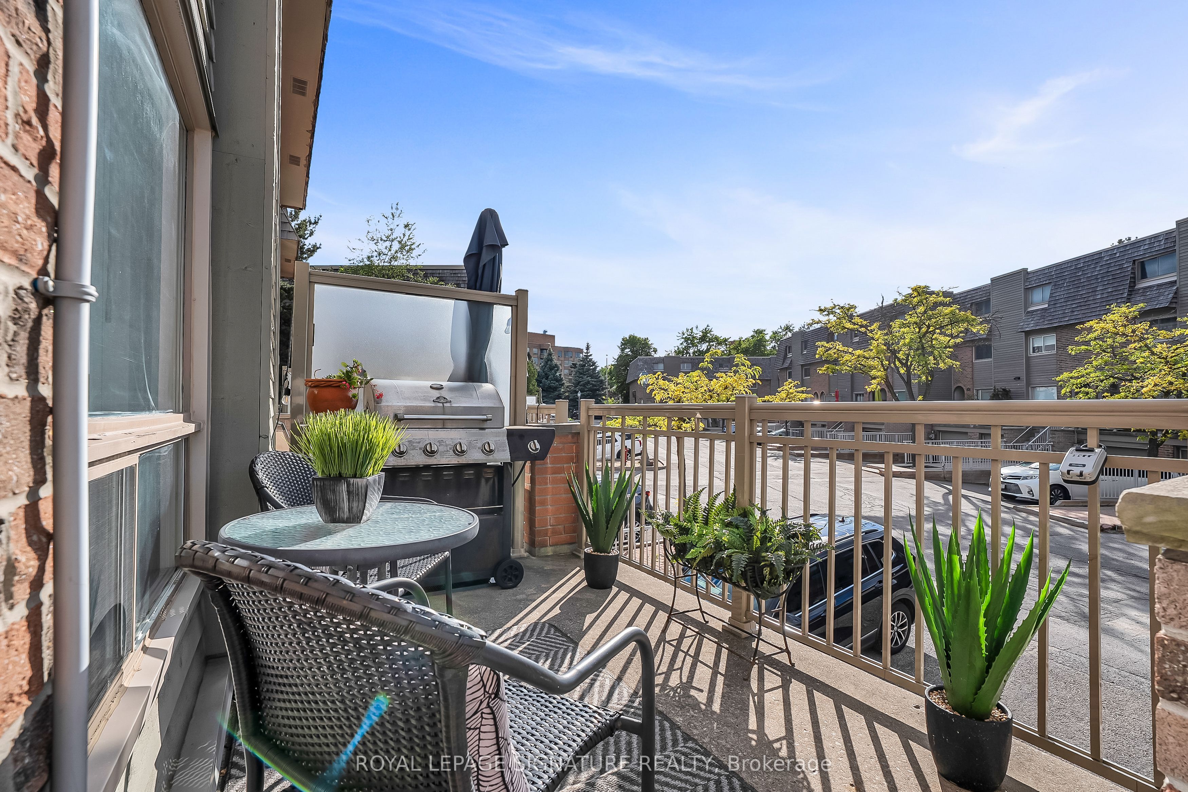
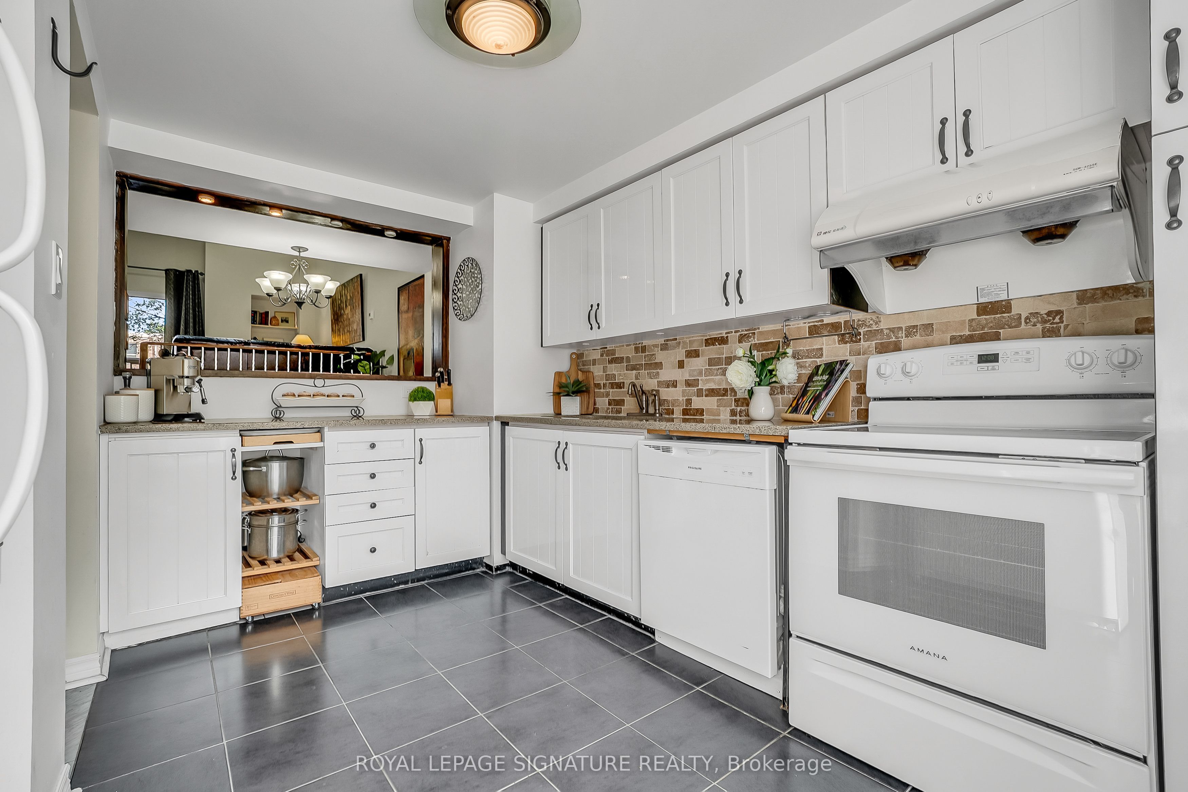
This spacious multi-level townhouse offers the rare combination of house-to-scale living and low-maintenance convenience in one of North York's most desirable neighbourhoods. Beautifully designed with a unique split-level floor plan, the home features high ceilings and multiple living spaces that create an open, airy feel while providing excellent separation and privacy for everyday living. The versatile layout includes three generous bedrooms, two with their own private ensuite bathrooms and ample closet space - an uncommon and highly desirable feature that makes the home ideal for families, professionals, multi-generational living, or shared ownership arrangements. The inviting ground-level family room, complete with a fireplace, provides a comfortable gathering space and offers a walkout to a private backyard, extending the living area outdoors. Ground level 2-piece and direct access to the garage, combined with a private driveway, provides parking for two vehicles and added day-to-day convenience. Situated within a well-established complex, residents enjoy the benefits of exterior building maintenance, landscaping, snow removal, and building insurance, allowing for a worry-free lifestyle with predictable monthly costs. Ideally located in the heart of Don Mills, the property is just minutes from CF Shops at Don Mills, the Ontario Science Centre, Sunnybrook Park, and an extensive network of trails and green spaces. Excellent schools, public transit, major commuter routes, shopping, dining, and recreational amenities are all close at hand, making this an outstanding opportunity to own a spacious, move-in ready home in a highly sought-after community.
Property Information
Building Details
Features & Amenities
Financials & Fees
Inclusions & Exclusions
Window coverings, electric light fixtures, fridge, stove '24 , built-in dishwasher '24 , built-in stove vent, washer, dryer, 2 garage door remotes, central air conditioner '16, furnace '16 , central vacuum & equipment & gas BBQ.
None
Location
Similar Properties
View More
Source: Toronto Regional Real Estate Board (TRREB), via PropTx Innovations Inc.
The data relating to real estate on this website comes in part from the MLS® data feed of PropTx Innovations Inc. The information is deemed reliable but is not guaranteed accurate by PropTx.
The information provided herein must only be used by consumers that have a bona fide interest in the purchase, sale or lease of real estate and may not be used for any commercial purpose or any other purpose.
© 2026 PropTx Innovations Inc. All rights reserved. MLS®, REALTOR® and the associated logos are owned or controlled by The Canadian Real Estate Association (CREA).