44 Tinder Crescent
About This Home
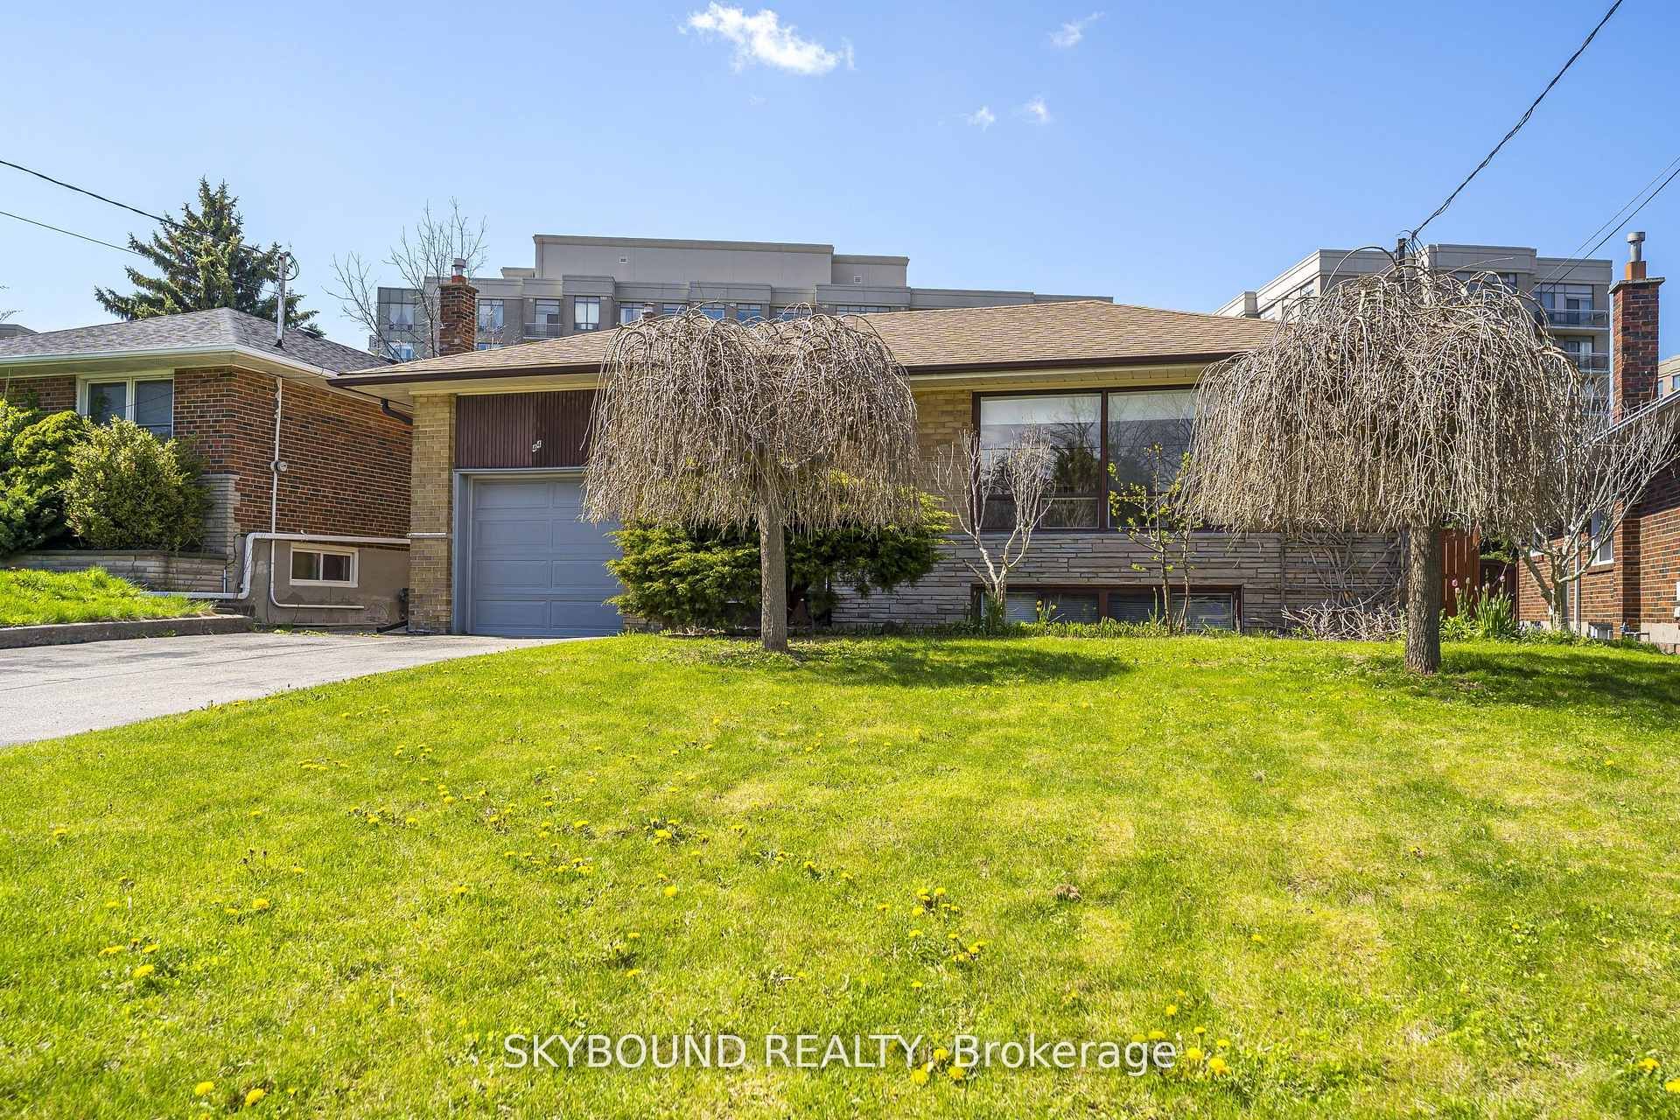
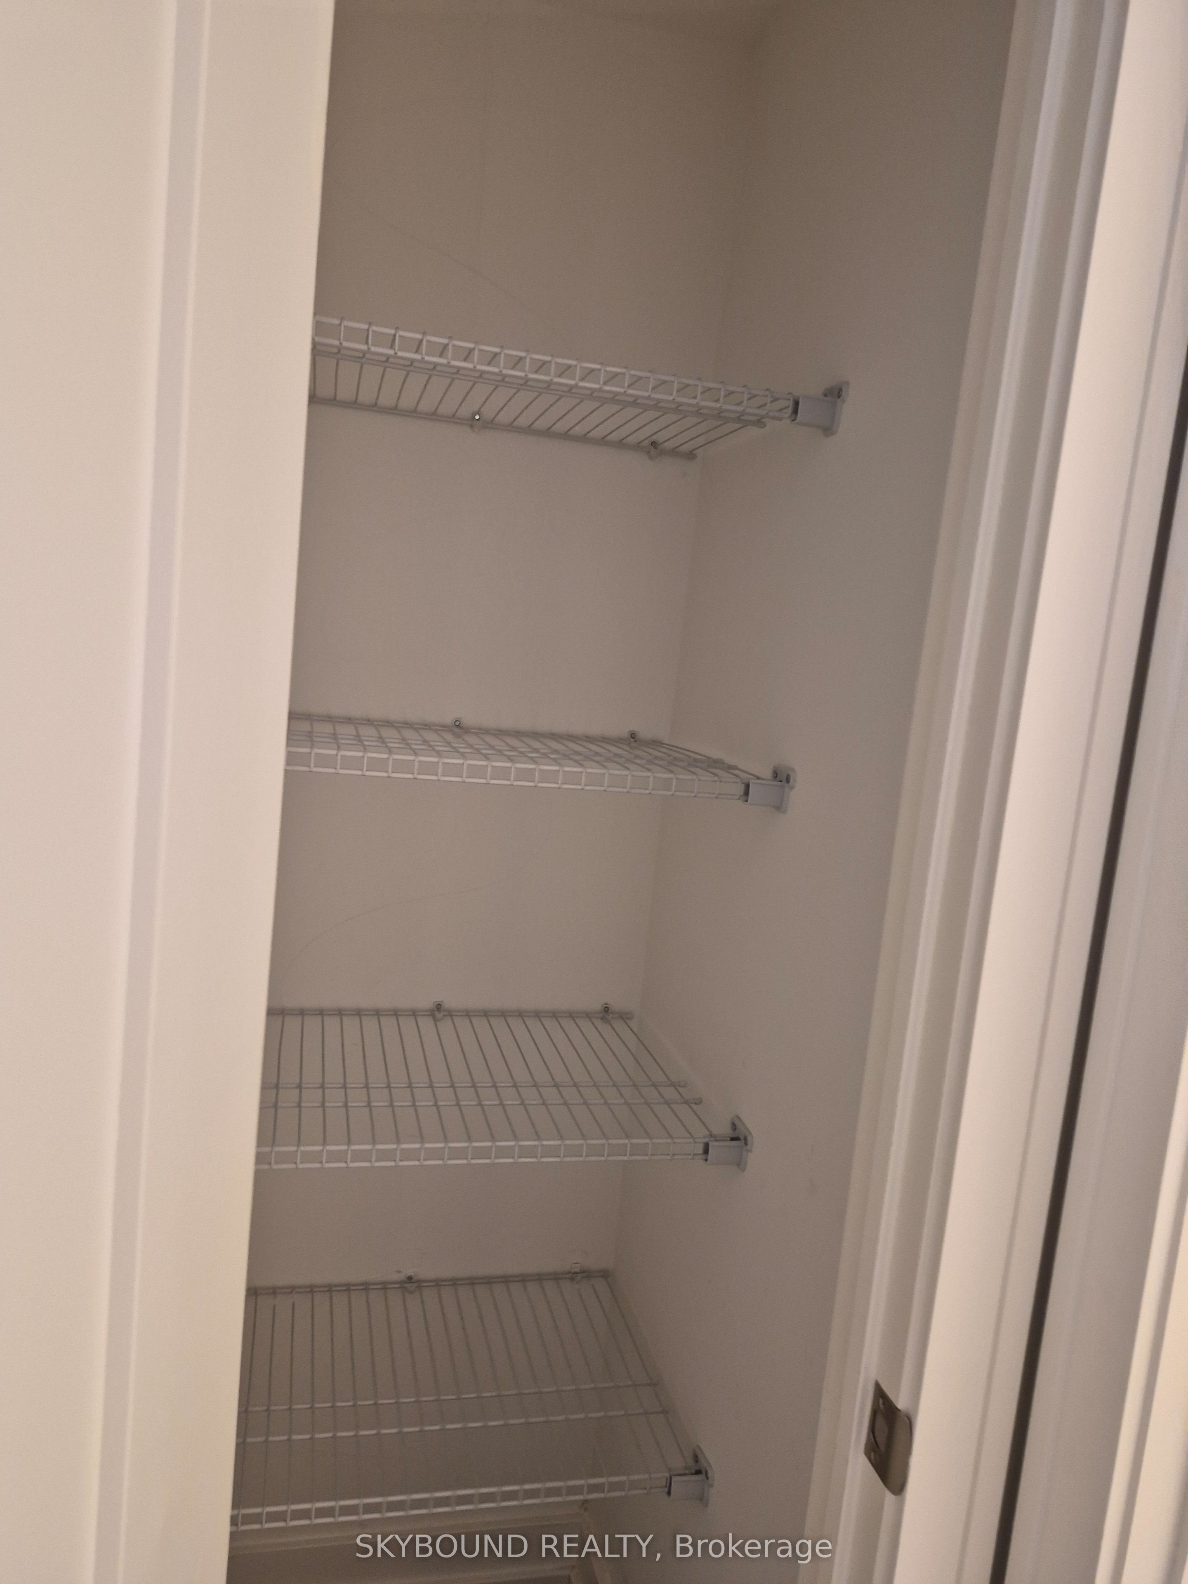
Renovators, Developers, Contractors, or Families who want to make their dream home a realty with some work needed. Welcome to 44 Tinder Crescent, a rare opportunity in the highly sought-after Victoria Village community. Situated on an impressive 51 x 131-foot lot, this spacious 3-bedroom, 2-bathroom home offers exceptional versatility for families, investors, renovators, developers, or anyone looking for room to grow. The bright and functional layout includes a fully finished lower level with a separate entrance, second kitchen, full bathroom, built-in bar, suspended ceilings, and a large recreation room-ideal as an in-law suite, for multi-generational living, or as a potential income-generating space. Designed for both everyday living and entertaining, the home features a spacious enclosed solarium overlooking the private, fully fenced pool-sized backyard, complete with a pergola and flower/vegetable garden-perfect for relaxing, gardening, or hosting family and friends. An efficient natural gas boiler heating system with hot water radiators provides comfortable, even heat while helping keep utility costs low. Ideally located close to parks, conservation areas, shopping, schools, Don Valley Parkway and public transit to both Woodbine Station, and the Eglinton Crosstown LRT-commuting throughout the city is convenient and effortless Whether you're looking to move in, renovate to suit your vision, invest, or explore future development possibilities-including potential garden suite or multiplex conversion (subject to municipal approvals)-this property offers outstanding value and endless possibilities. Don't miss this exceptional opportunity. Book your private showing today and be sure to watch the attached video tour!
Property Information
Building Details
Features & Amenities
Financials & Fees
Inclusions & Exclusions
2 Fridges , 2 Stoves, Washer, Dryer, How Water Heater , All Window Coverings, All Light Fixtures, Remote for Garage & Garden Shed. PLEASE WATCH VIDEO ATTACHED !
Location
Similar Properties
View More

Source: Toronto Regional Real Estate Board (TRREB), via PropTx Innovations Inc.
The data relating to real estate on this website comes in part from the MLS® data feed of PropTx Innovations Inc. The information is deemed reliable but is not guaranteed accurate by PropTx.
The information provided herein must only be used by consumers that have a bona fide interest in the purchase, sale or lease of real estate and may not be used for any commercial purpose or any other purpose.
© 2026 PropTx Innovations Inc. All rights reserved. MLS®, REALTOR® and the associated logos are owned or controlled by The Canadian Real Estate Association (CREA).