#4204 - 33 Lombard Street
About This Home
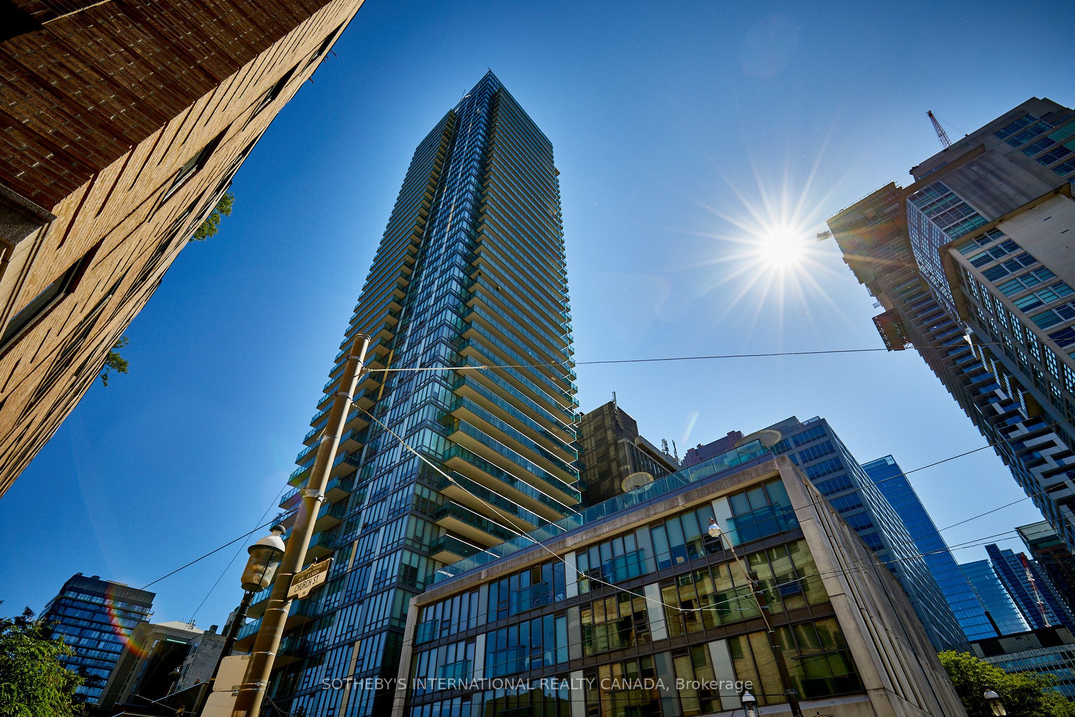
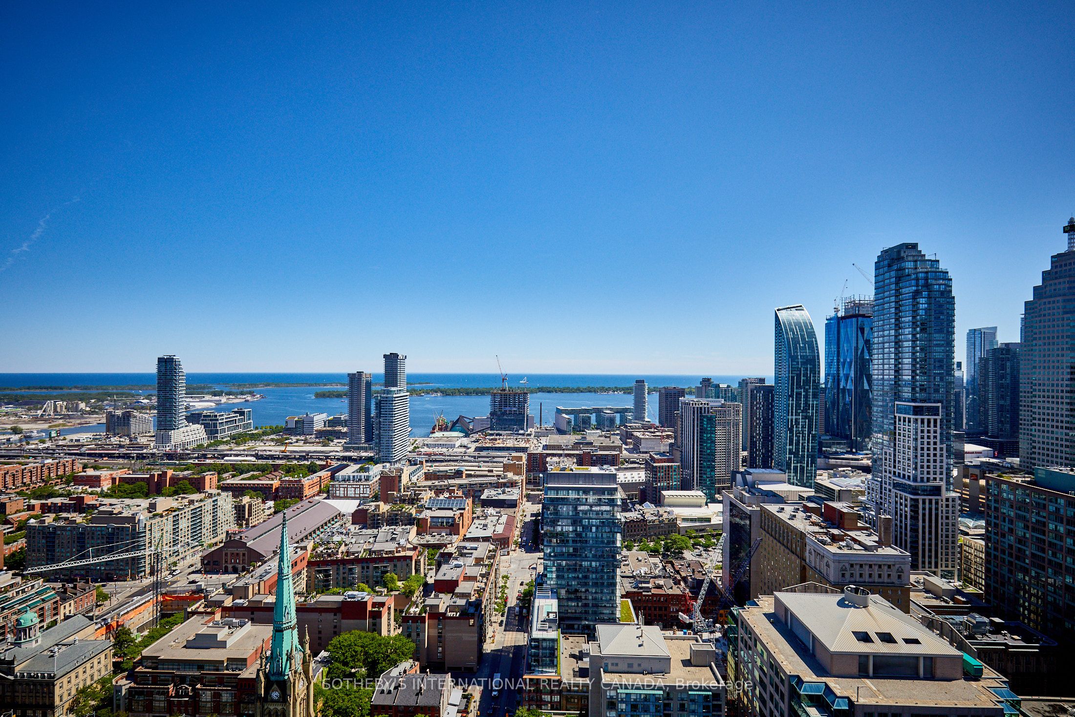
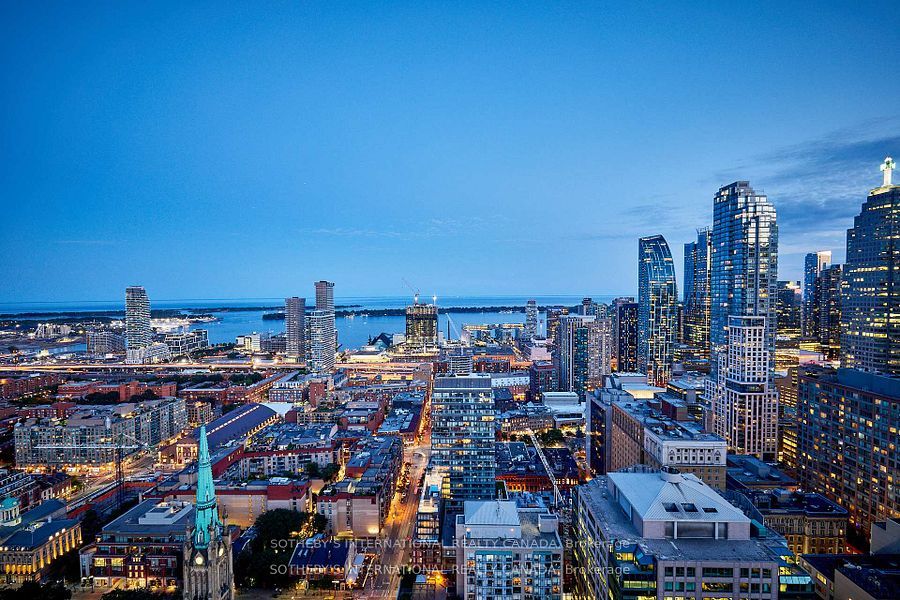
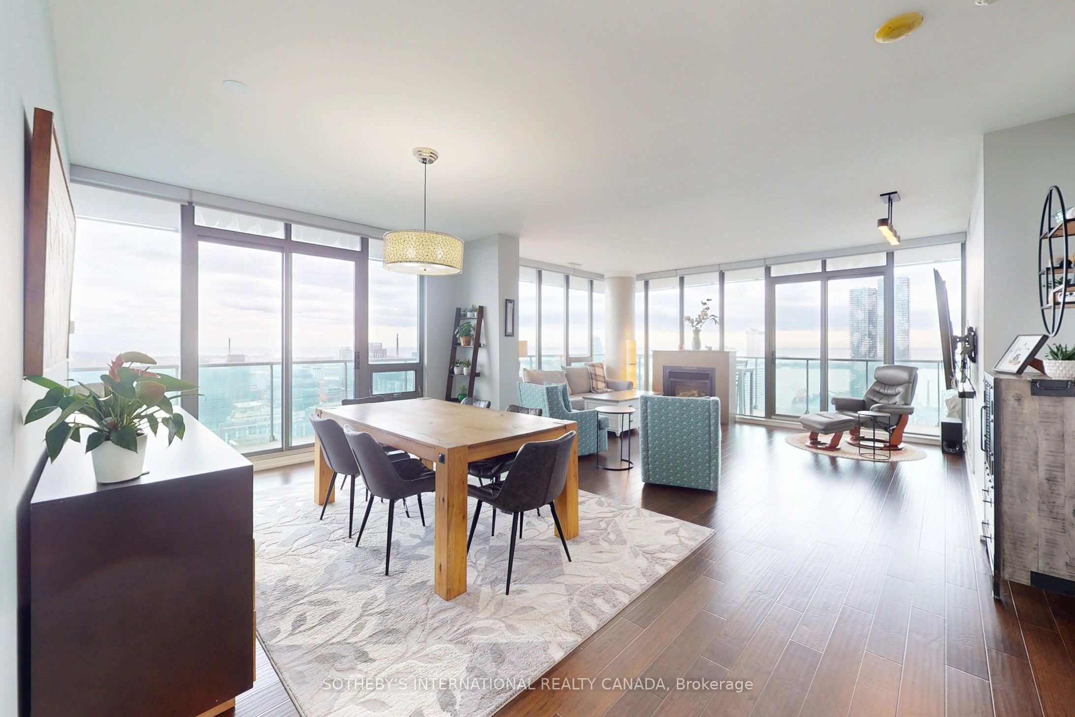
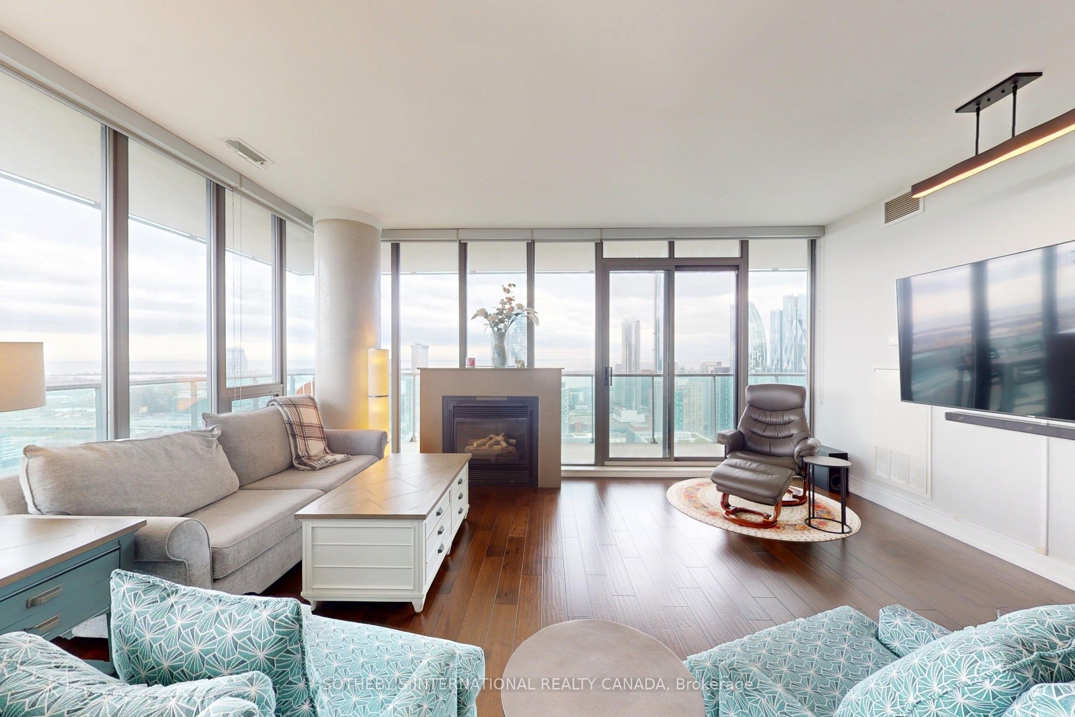
Immediate occupancy available. A stunning 3-bedroom suite on the 42nd floor with two parking spaces! 1 Year lease available, fully furnished 3 - bedroom suite featuring panoramic south-east views of the lake and city. With an expansive layout of 1,702 sq. ft., this home offers versatile living spaces - use it as three bedrooms or two bedrooms plus a den/family room. Highlights include a spacious wrap-around terrace (521 sq. ft.) with four walk-outs and a gas line for a barbecue, perfect for entertaining, a beautiful kitchen by Paris Kitchens, two-car tandem parking plus a bike rack for two, 9-foot ceilings and floor-to-ceiling windows providing ample natural light and breathtaking unobstructed views. This beautifully-furnished suite has been owner-occupied and is leasing for the first time -looking for 1 year lease only.
Property Information
Building Details
Features & Amenities
Financials & Fees
Inclusions & Exclusions
Fully furnished and equipped. Subzero fridge, Jenn-air gas stove, two wall ovens (one microwave with speed cook and convection), Miele dishwasher and exhaust, spacious pull-out pantry, electrical light fixtures, window blinds & room dark out curtains, wine fridge, LG washer and dryer, two wall mount tv's, walk-in laundry room and storage.
Location
Similar Properties
View More
Source: Toronto Regional Real Estate Board (TRREB), via PropTx Innovations Inc.
The data relating to real estate on this website comes in part from the MLS® data feed of PropTx Innovations Inc. The information is deemed reliable but is not guaranteed accurate by PropTx.
The information provided herein must only be used by consumers that have a bona fide interest in the purchase, sale or lease of real estate and may not be used for any commercial purpose or any other purpose.
© 2026 PropTx Innovations Inc. All rights reserved. MLS®, REALTOR® and the associated logos are owned or controlled by The Canadian Real Estate Association (CREA).