281 Brunswick Avenue
About This Home
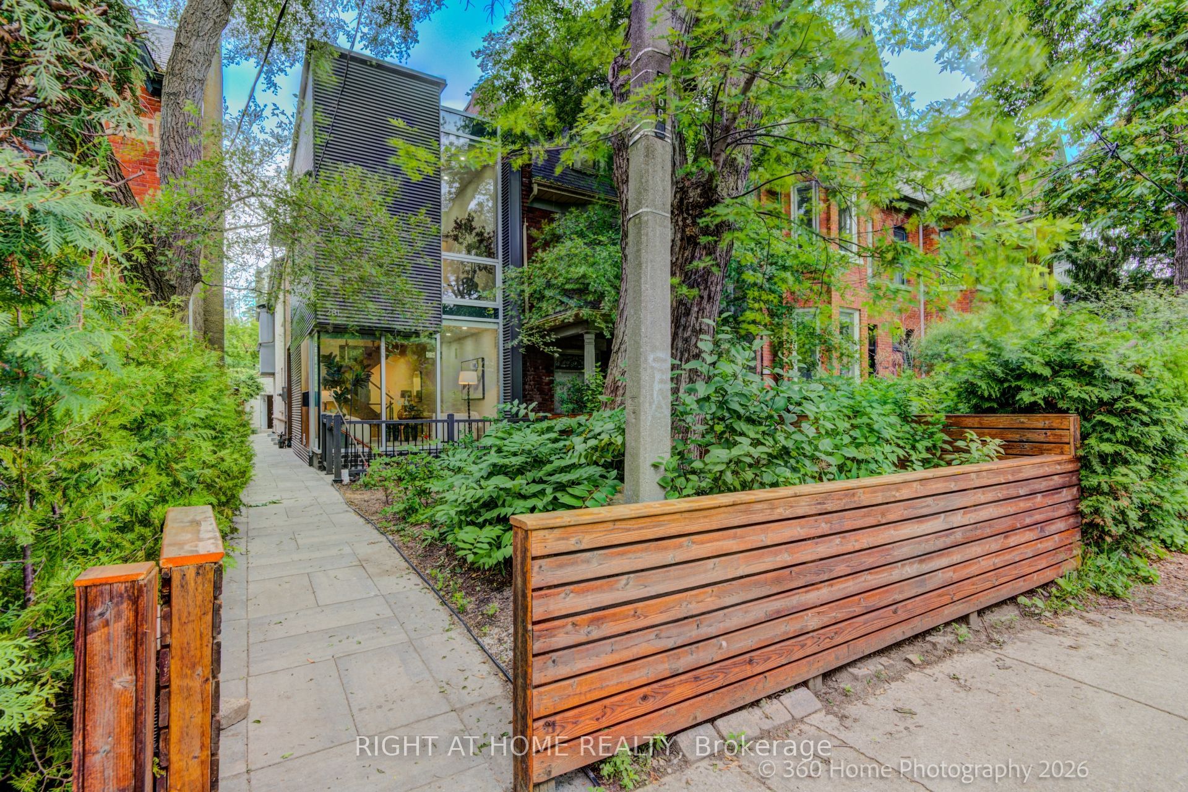
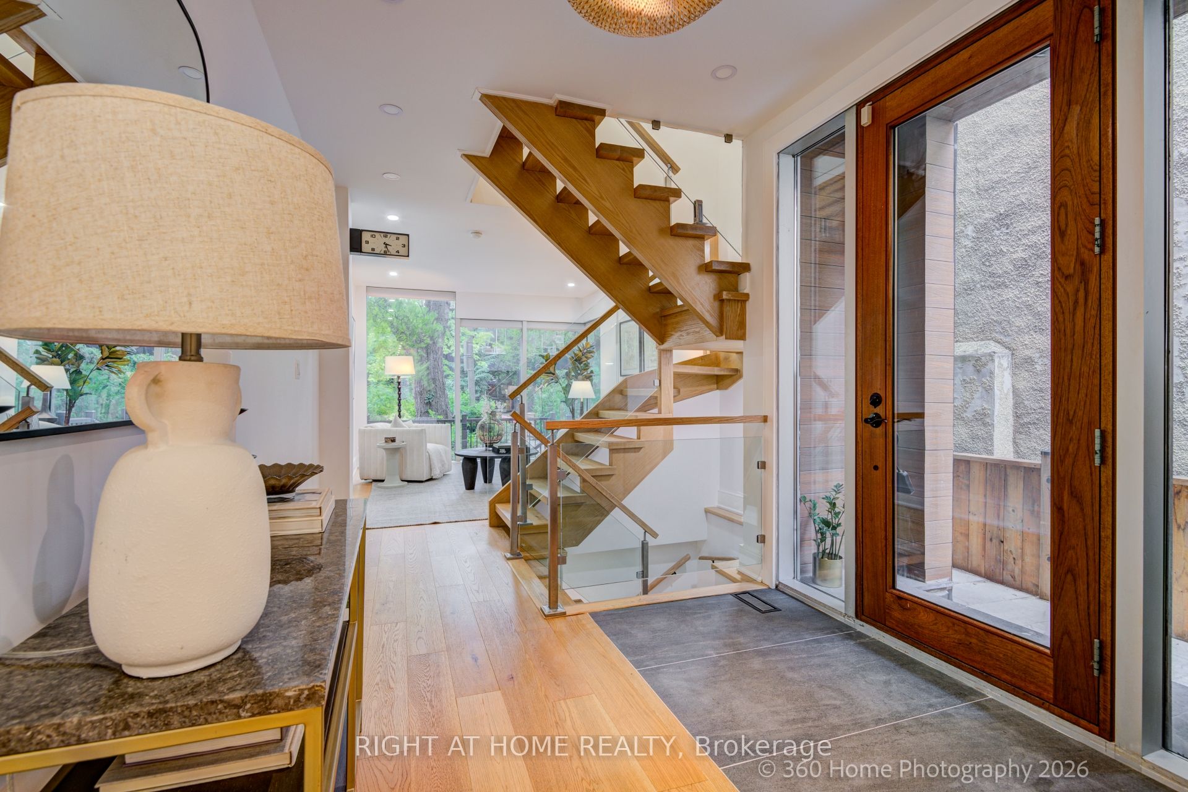
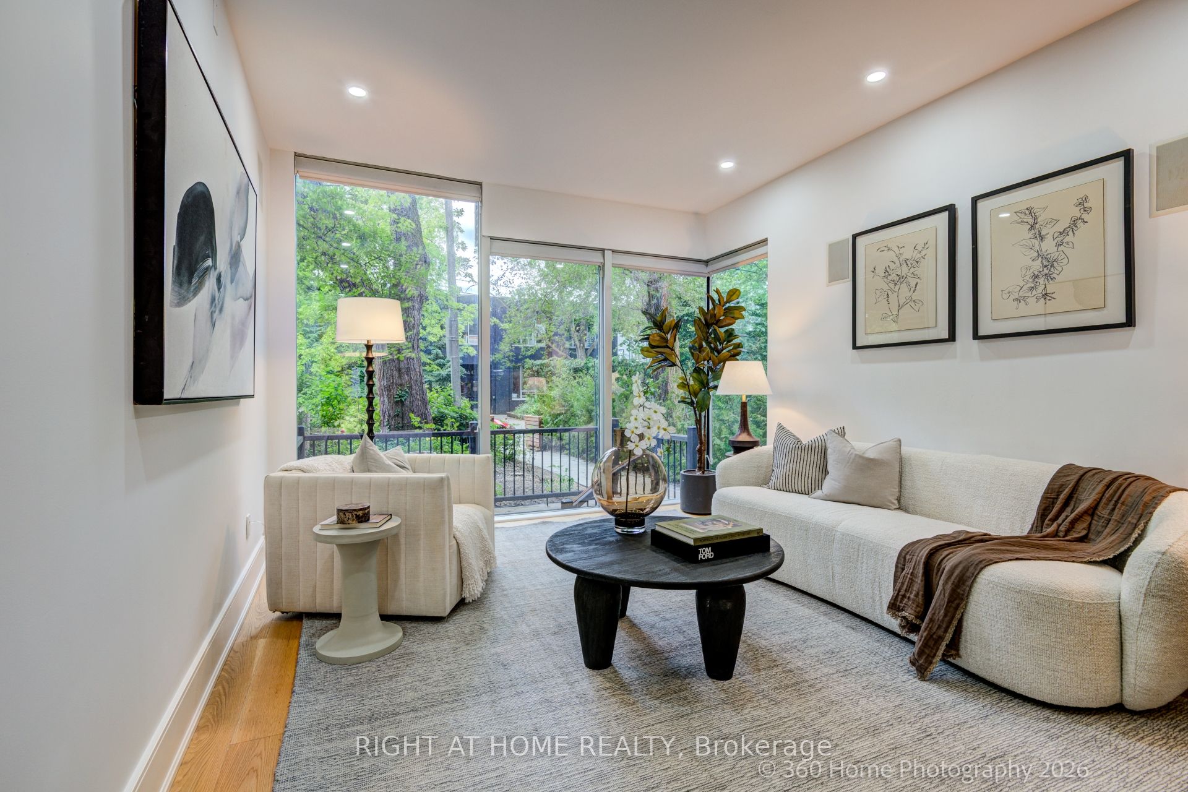
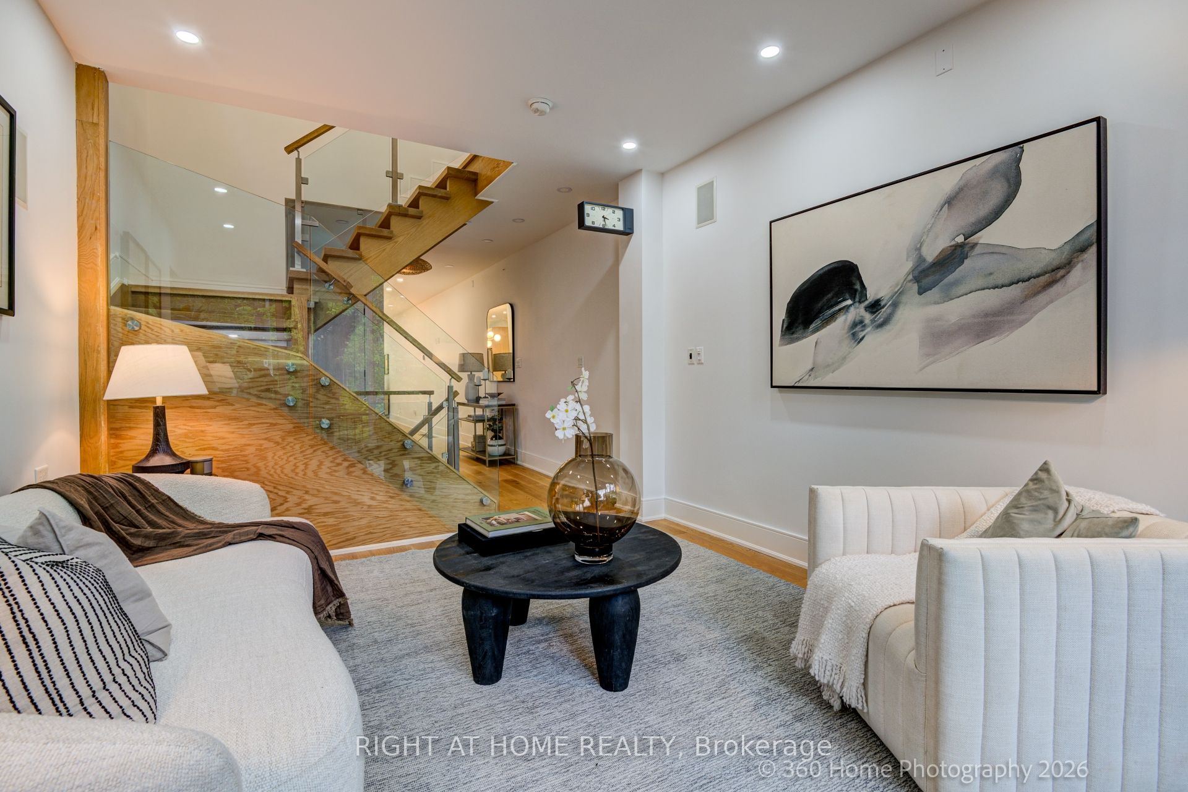
Welcome to 281 Brunswick Avenue, a beautifully renovated family home in the heart of Toronto's vibrant Annex neighbourhood. Offering the perfect balance of character, comfort, and modern living, this spacious residence is ideally suited for families seeking room to grow while having ample space to host visiting relatives or friends from out of town.The home features soaring ceilings throughout, including an impressive 15-foot ceiling in the primary bedroom and 12-foot ceilings in the family room, creating a bright and airy atmosphere. At the heart of the home is a stunning open-concept kitchen and dining area, thoughtfully designed for both everyday living and entertaining. Situated just steps from both Spadina and Bathurst subway stations, commuting across the city is effortless. With a 99/100 Walk Score, everything you need is right outside your door. Enjoy some of Toronto's best dining destinations, including Badiali's for acclaimed pizza, Nang Saigon for authentic Vietnamese cuisine, and Myeongdong Gyoza Kalguksu for beloved Korean comfort food.Beyond the exceptional food scene, you'll be moments from neighbourhood parks, local movie theatres, Yorkville, Koreatown, and Kensington Market, offering endless opportunities for shopping, dining, culture, and recreation. ***Seller does not warrant retrofit status***
Property Information
Building Details
Features & Amenities
Financials & Fees
Inclusions & Exclusions
2 stoves, 2 fridges, 2 sets of washer and dryer, all window coverings, oven, microwave, and all lightning fixtures
hanging wall clock
Location
Similar Properties
View More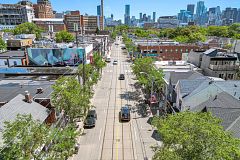
Source: Toronto Regional Real Estate Board (TRREB), via PropTx Innovations Inc.
The data relating to real estate on this website comes in part from the MLS® data feed of PropTx Innovations Inc. The information is deemed reliable but is not guaranteed accurate by PropTx.
The information provided herein must only be used by consumers that have a bona fide interest in the purchase, sale or lease of real estate and may not be used for any commercial purpose or any other purpose.
© 2026 PropTx Innovations Inc. All rights reserved. MLS®, REALTOR® and the associated logos are owned or controlled by The Canadian Real Estate Association (CREA).