#1122 - 1030 King Street
About This Home
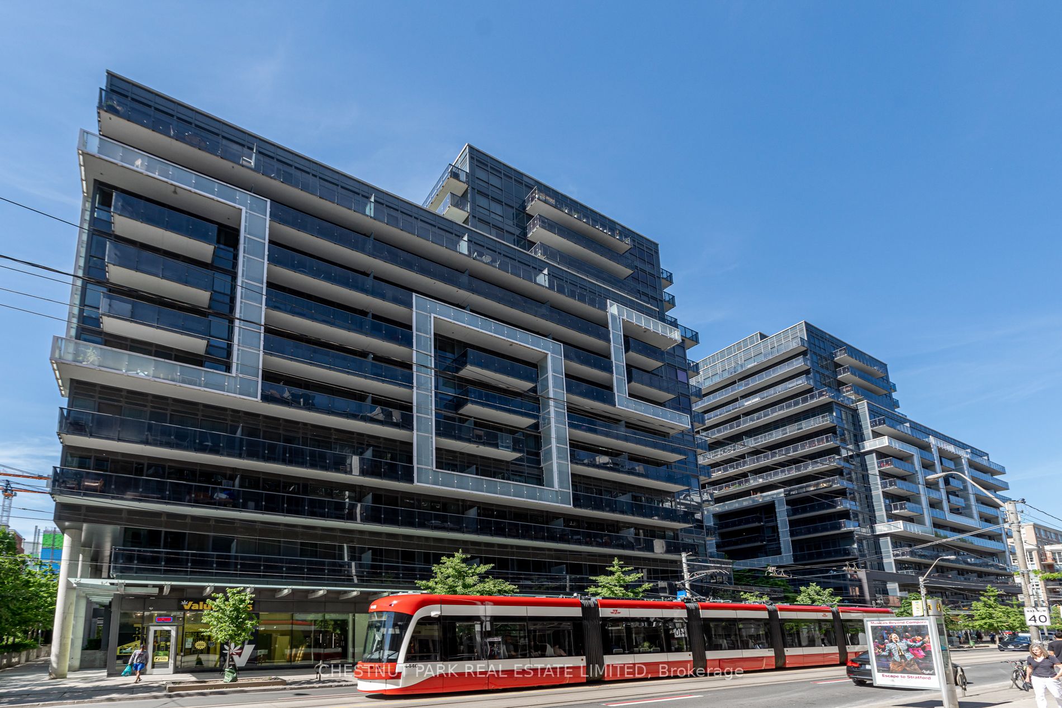
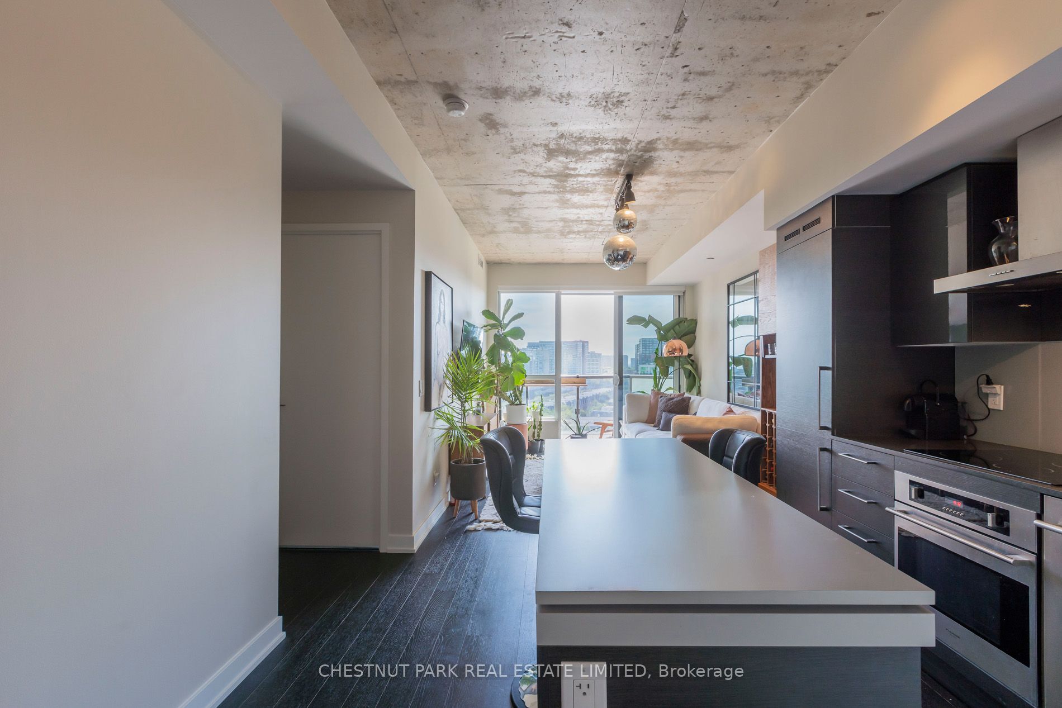
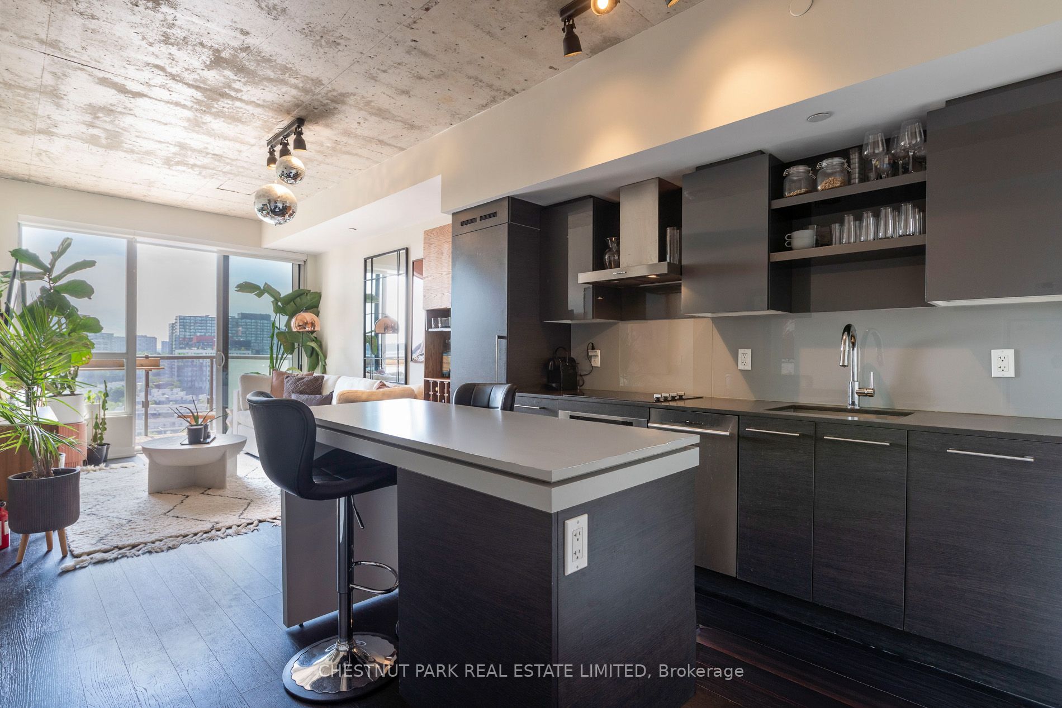
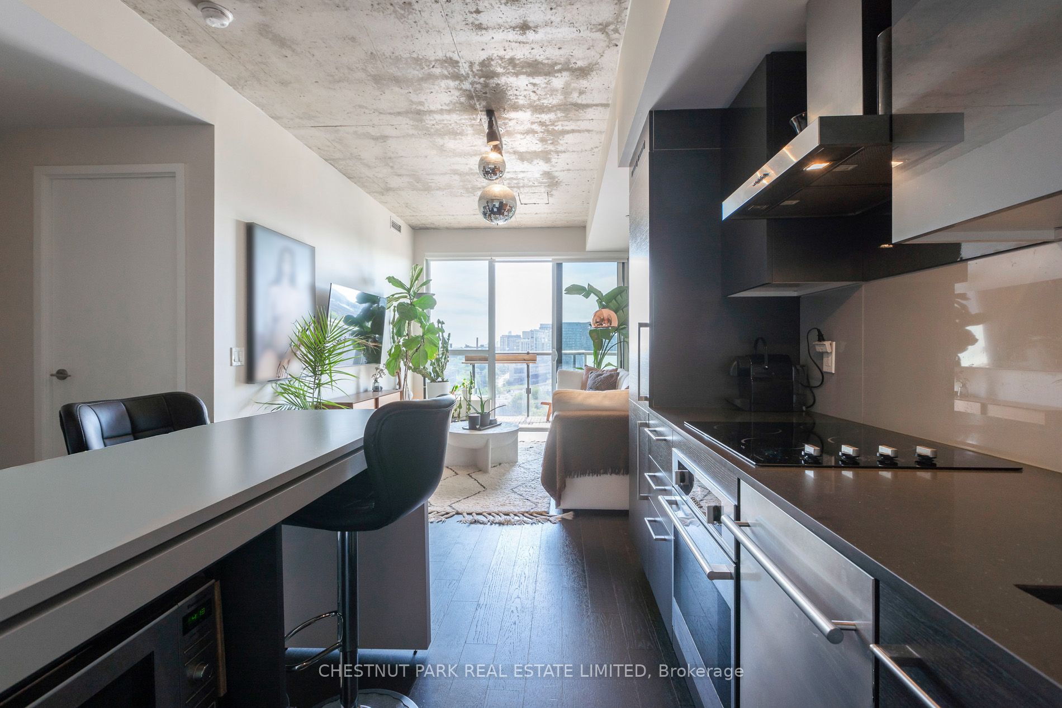
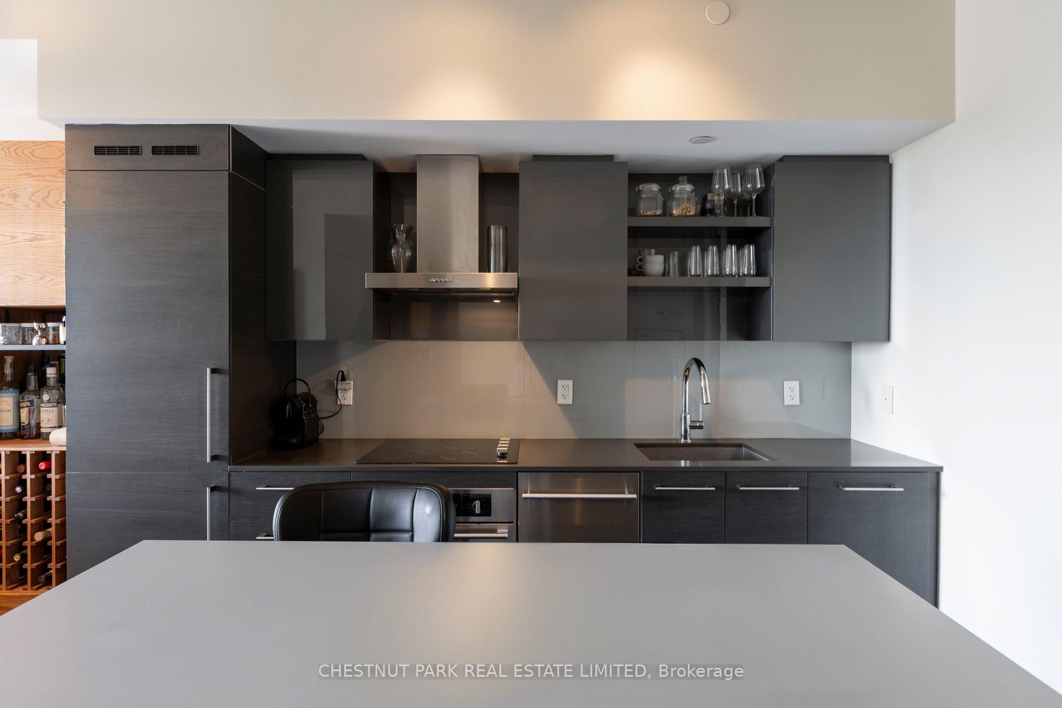
Functional 1+1 bedroom suite at DNA Lofts featuring exposed concrete ceilings and hardwood floors throughout. Enjoy rare unobstructed southwest views from a large balcony spanning the full width of the unit. The open-concept living and dining area is flooded with natural light through floor-to-ceiling windows, while the stylish kitchen offers integrated appliances and a centre island with breakfast bar. The spacious primary bedroom features a walk-in closet, west-facing windows, and direct access to a well-appointed four-piece bathroom. A versatile den provides the perfect space for a home office or nursery. Abundant in-suite storage includes a double coat closet and a combined storage/laundry room with ensuite laundry, complemented by an additional storage locker in the building. Parking and locker are included. Residents enjoy outstanding amenities, including a fitness centre with yoga room, 24-hour concierge, party and meeting rooms, theatre room, secure bicycle storage, and a rooftop terrace with BBQs. Ideally located in King West, with a grocery store on the main level and easy access to Queen West, Liberty Village, Trinity Bellwoods Park, the waterfront trails, the King streetcar, and the Gardiner Expressway.
Property Information
Building Details
Features & Amenities
Financials & Fees
Inclusions & Exclusions
See Schedule B
See Schedule B
Location
Similar Properties
View More
Source: Toronto Regional Real Estate Board (TRREB), via PropTx Innovations Inc.
The data relating to real estate on this website comes in part from the MLS® data feed of PropTx Innovations Inc. The information is deemed reliable but is not guaranteed accurate by PropTx.
The information provided herein must only be used by consumers that have a bona fide interest in the purchase, sale or lease of real estate and may not be used for any commercial purpose or any other purpose.
© 2026 PropTx Innovations Inc. All rights reserved. MLS®, REALTOR® and the associated logos are owned or controlled by The Canadian Real Estate Association (CREA).