231 Macpherson Avenue
About This Home
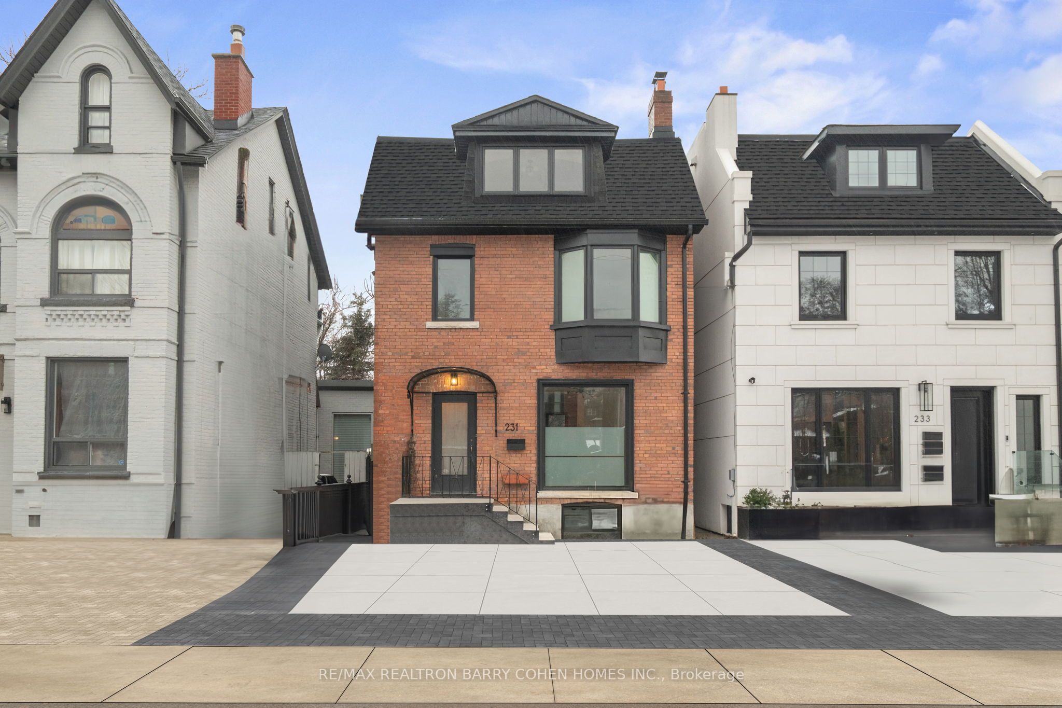
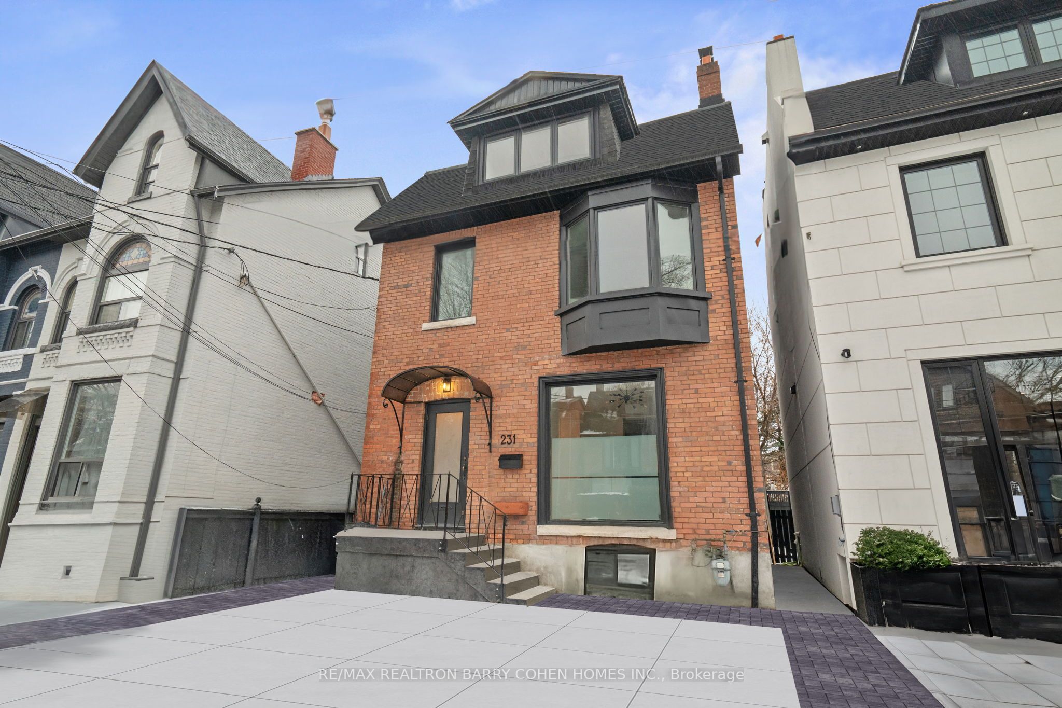
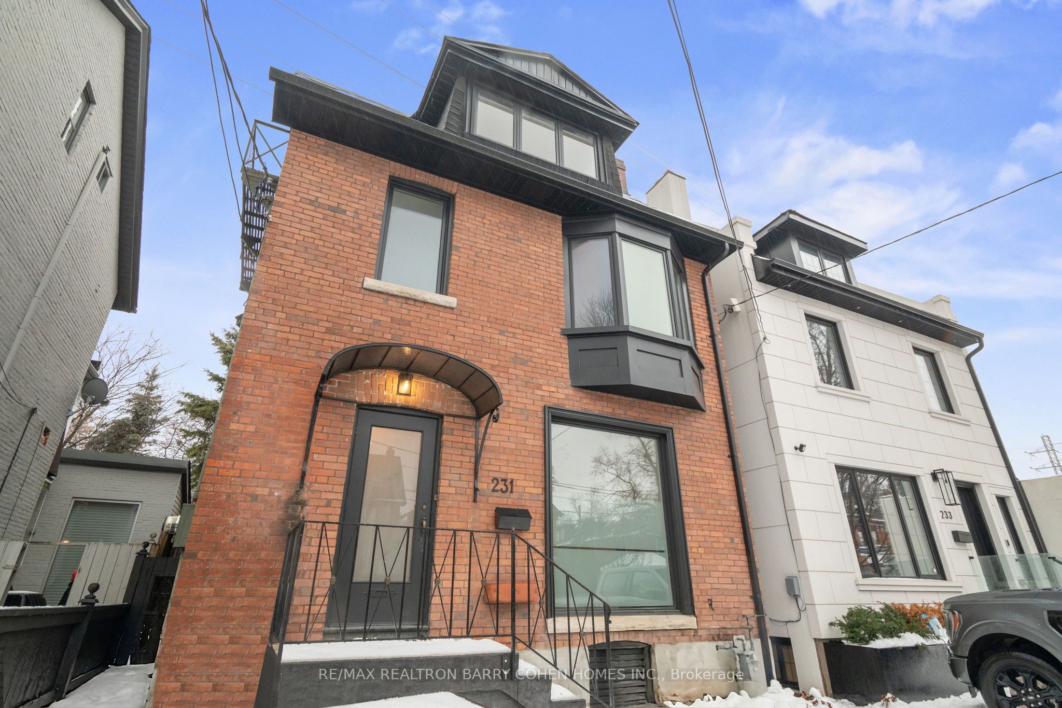
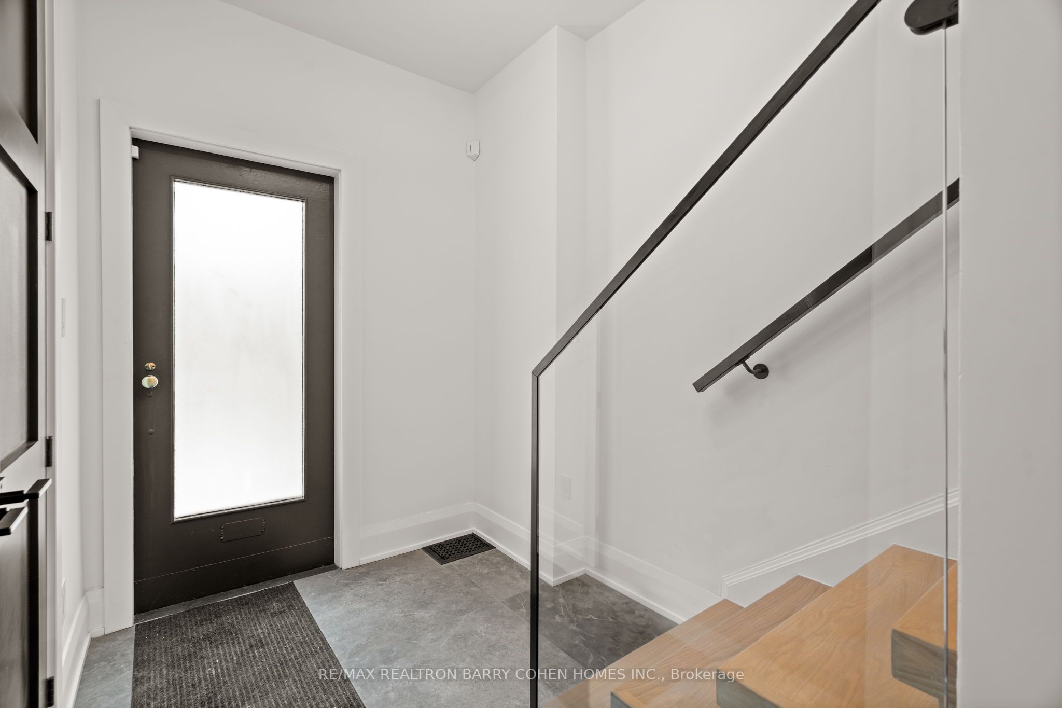
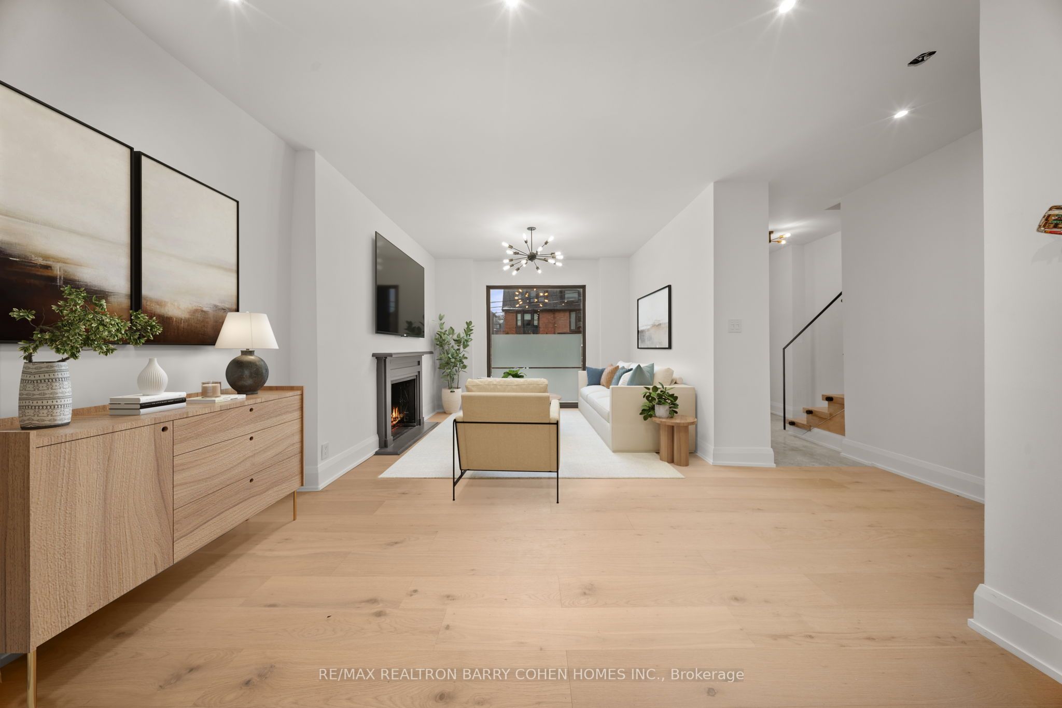
Experience Luxury Living In This Beautifully Renovated Three-Storey Residence In The Heart Of Prestigious Summerhill, Just Steps From The Shops, Cafés, And Restaurants Along Avenue Road. This Bright And Spacious Home Features Engineered White Oak Hardwood Floors, Italian Porcelain Tile, And Designer Finishes Throughout. The Main Floor Offers Elegant Living And Dining Spaces, A Cozy Fireplace, And A Chef-Inspired Kitchen With A Large Centre Island And Breakfast Area That Walks Out To A Private, Fully Fenced Backyard Complete With A Deck And Fire Pit-Perfect For Entertaining Or Relaxing Outdoors. The Second Floor Includes Two Generously Sized Bedrooms, A Stunning 6-Piece Semi-Ensuite Bathroom, And The Convenience Of Upper-Level Laundry. Occupying The Third Floor, The Primary Suite Is A True Retreat, Filled With Natural Light From A Dramatic Skylight And Featuring A Spacious Walk-In Closet And Spa-Inspired Ensuite Bath. A Fourth Bedroom And Additional Full Bathroom Complete This Level, Offering Flexibility For Families, Guests, Or A Home Office. The Lower Level Provides Additional Living Space And A Powder Room, Ideal For A Recreation Room, Home Gym, Media Room, Or Extra Storage. Additional Highlights Include A Private Two-Car Driveway, Low-Maintenance Exterior, Mature Trees, And A Beautifully Landscaped Backyard Oasis. Ideally Located Within Walking Distance Of Dupont Station, Parks, Top Schools, Public Transit, And The Amenities Of Summerhill And Yorkville, This Exceptional Home Offers The Perfect Blend Of Luxury, Comfort, And Convenience.
Property Information
Building Details
Features & Amenities
Inclusions & Exclusions
Miele Washer/Dryer, Fisher & Paykel Fridge/Freezer, Microwave, Bosch Dishwasher, KitchenAid 6-Burner Gas Range With Oven, Maytag Washer/Dryer, All Elfs and Window Coverings.
Location
Similar Properties
View More
Source: Toronto Regional Real Estate Board (TRREB), via PropTx Innovations Inc.
The data relating to real estate on this website comes in part from the MLS® data feed of PropTx Innovations Inc. The information is deemed reliable but is not guaranteed accurate by PropTx.
The information provided herein must only be used by consumers that have a bona fide interest in the purchase, sale or lease of real estate and may not be used for any commercial purpose or any other purpose.
© 2026 PropTx Innovations Inc. All rights reserved. MLS®, REALTOR® and the associated logos are owned or controlled by The Canadian Real Estate Association (CREA).