142 Divadale Drive
About This Home
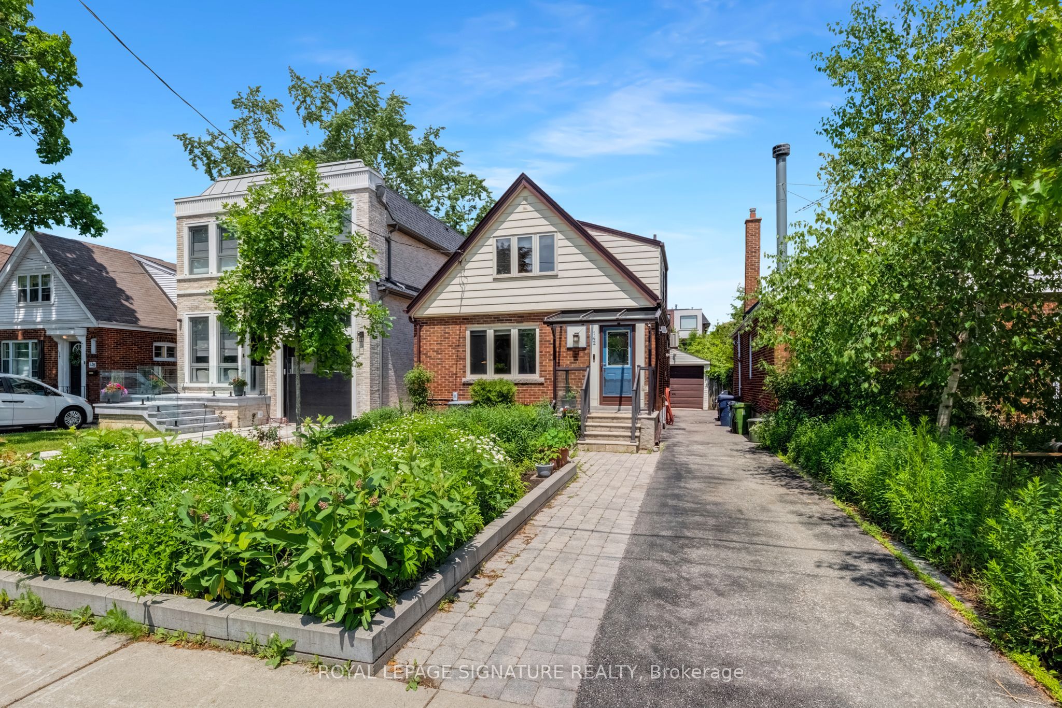
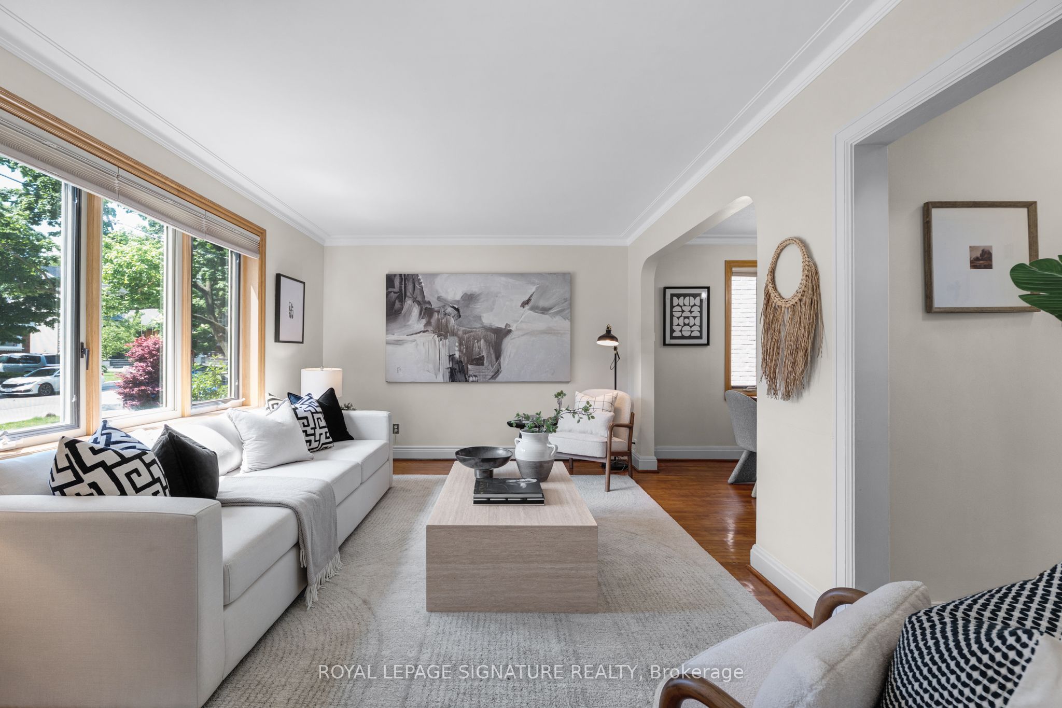
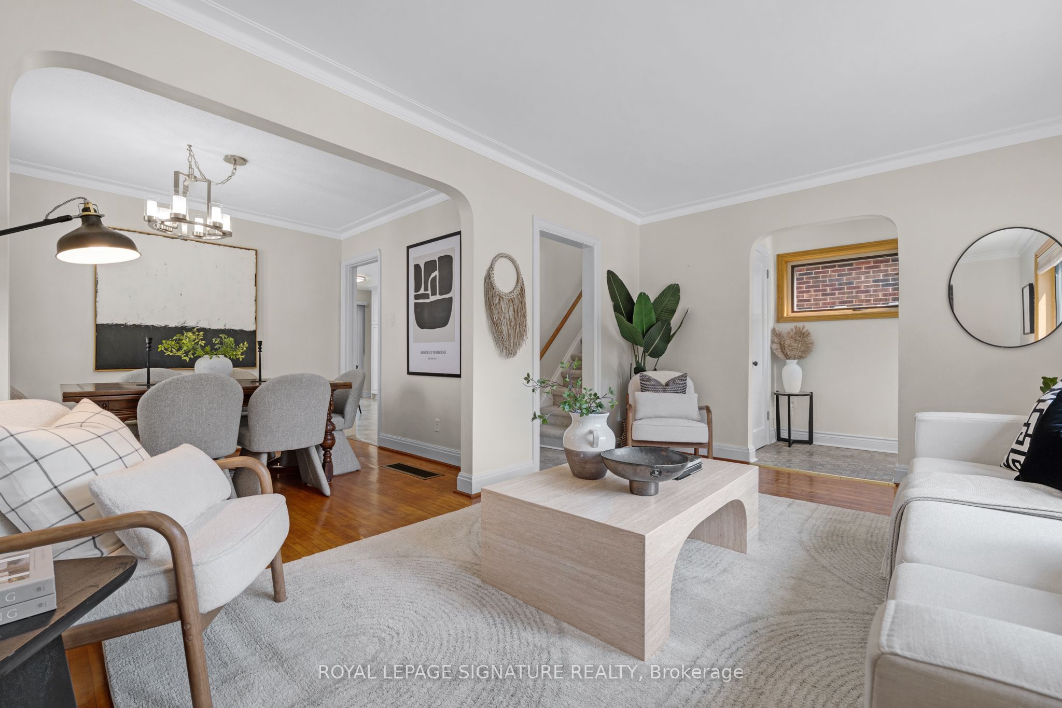
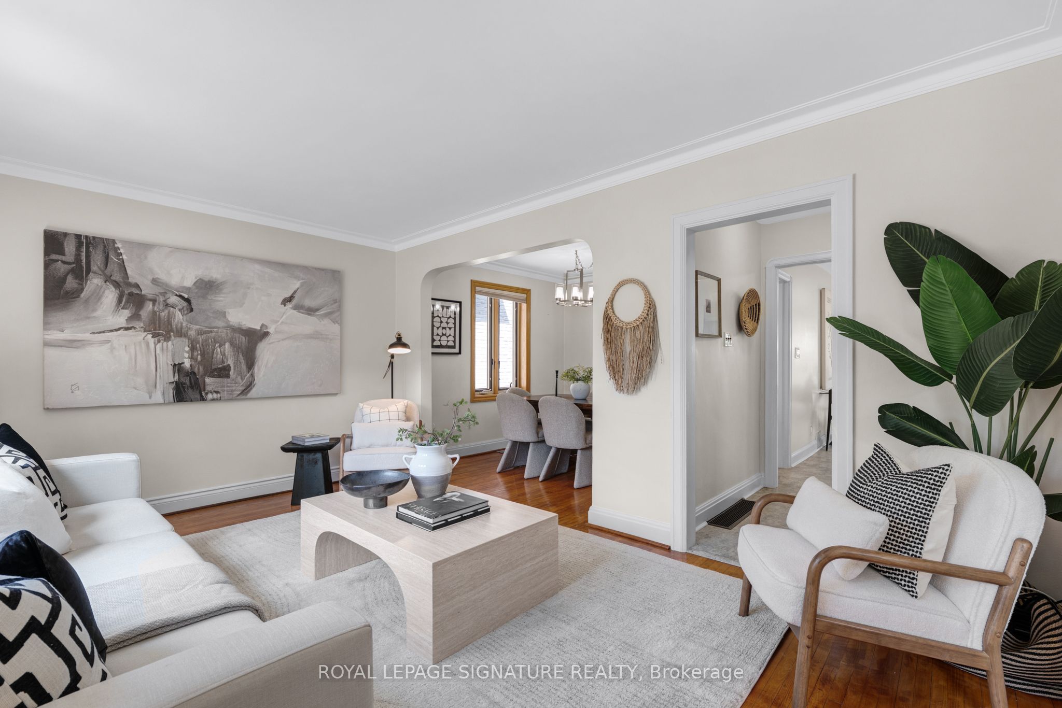
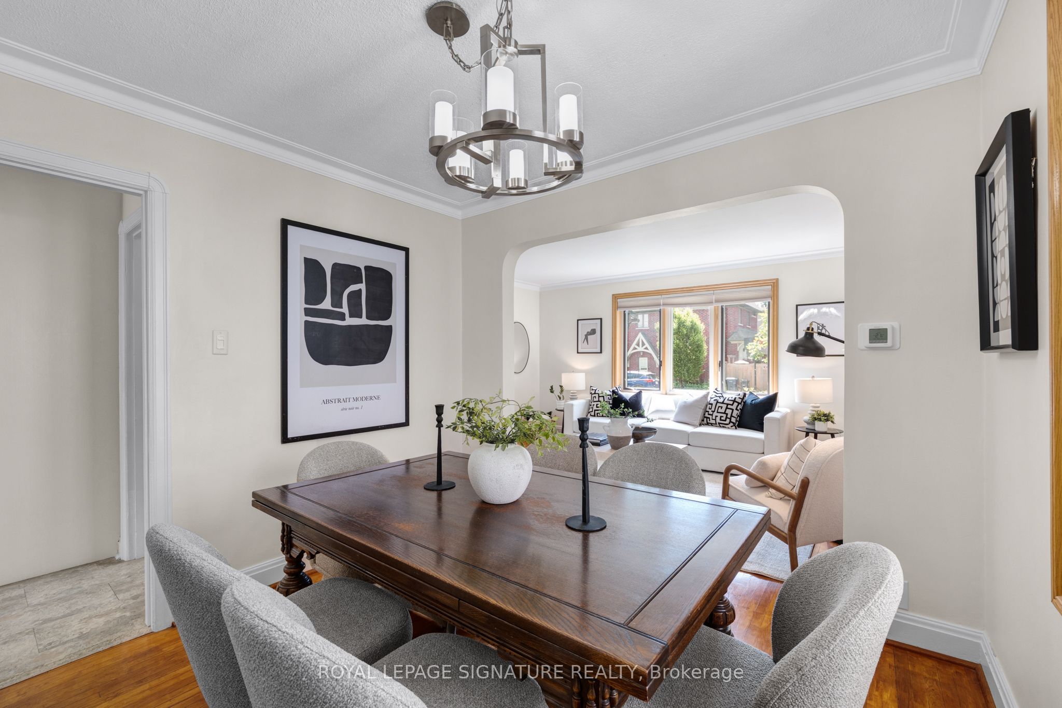
Nestled in the heart of highly sought-after North Leaside, this updated detached 1-storey home offers the perfect blend of family living, convenience, and natural beauty. Just one block from Northlea Elementary and Middle School, renowned for both English and French Immersion programs. The school and its grounds are the hub of the neighbourhood, featuring playgrounds, baseball diamonds and a turf soccer field where neighbours gather and childhood memories are made.This charming 3-bed, 2-bath home offers exceptional flexibility. The primary bedroom can be on either the main or second floor. Thoughtfully updated kitchen and bathrooms, a high finished basement and abundant storage throughout provide comfort and functionality. The long private driveway offers ample parking and doubles as a great place for kids to play, to learn to throw a ball or ride a bike. The oversized garage is ideal for storage, hobbies or workshop. The enchanting backyard is a private retreat. Follow the stone patio, walk through the arbour to find a beautifully landscaped garden filled with mature trees, colourful perennials, and even a vegetable garden. A large garden shed provides additional storage. Maybe even a great playhouse.The home's most cherished feature is the spectacular three-season solarium. Affectionately known by the owners as their "cottage," adding this remarkable space transformed the way they live. Just steps from the kitchen, it features heated floors and walls of retractable glass that invite nature in. Fold back the panels to enjoy summer breezes, or relax in comfort while watching rainstorms and the changing seasons. Walk to the Eglinton Crosstown LRT and the vibrant shops, restaurants, and everyday conveniences of Leaside. Stroll to Serena Gundy Park, offering endless opportunities for walking, running, cycling, and outdoor enjoyment. A rare opportunity to own a solid, well-loved home in one of Toronto's most family-oriented and highly desired communities.
Property Information
Building Details
Features & Amenities
Financials & Fees
Inclusions & Exclusions
See Schedule B
See Schedule B
Location
Similar Properties
View More
Source: Toronto Regional Real Estate Board (TRREB), via PropTx Innovations Inc.
The data relating to real estate on this website comes in part from the MLS® data feed of PropTx Innovations Inc. The information is deemed reliable but is not guaranteed accurate by PropTx.
The information provided herein must only be used by consumers that have a bona fide interest in the purchase, sale or lease of real estate and may not be used for any commercial purpose or any other purpose.
© 2026 PropTx Innovations Inc. All rights reserved. MLS®, REALTOR® and the associated logos are owned or controlled by The Canadian Real Estate Association (CREA).