91 Citation Drive
About This Home
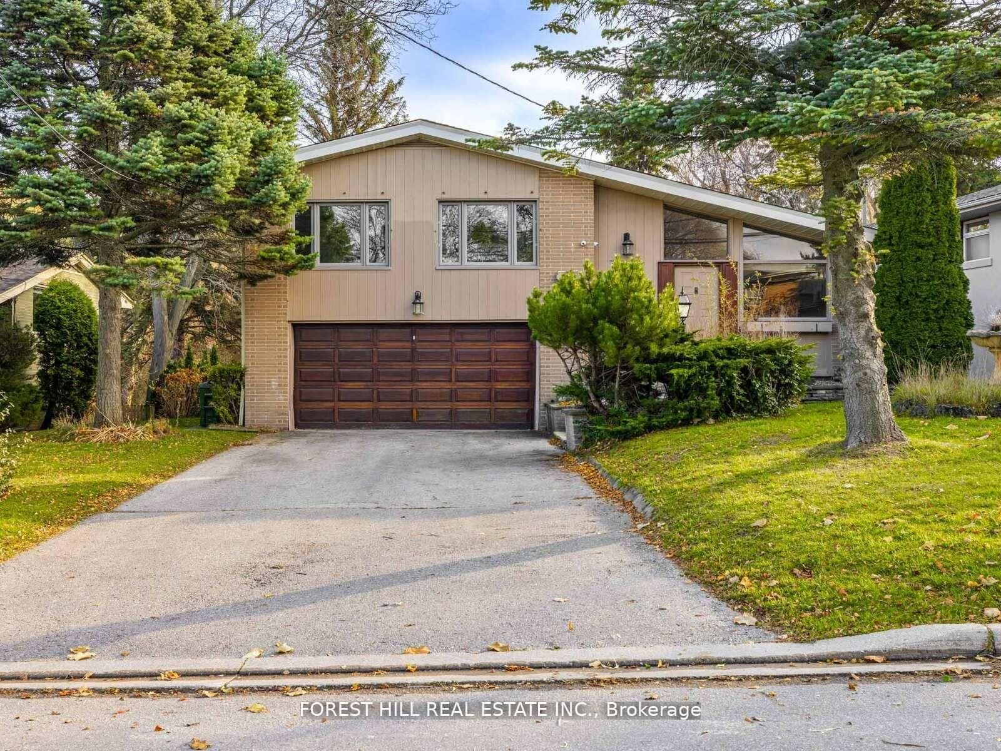
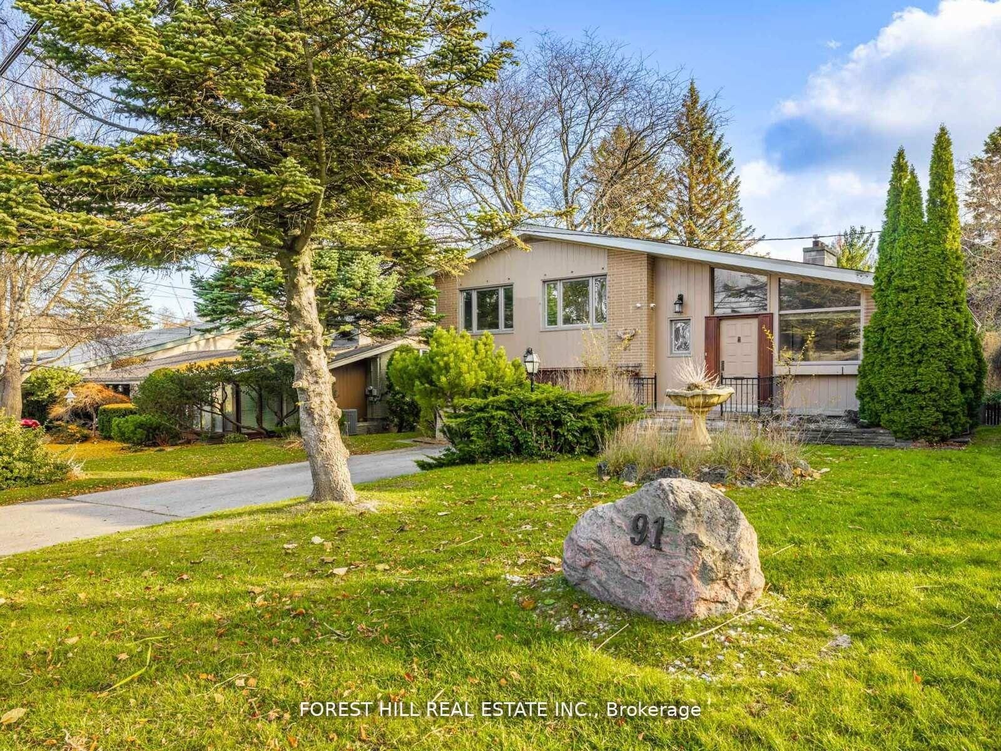
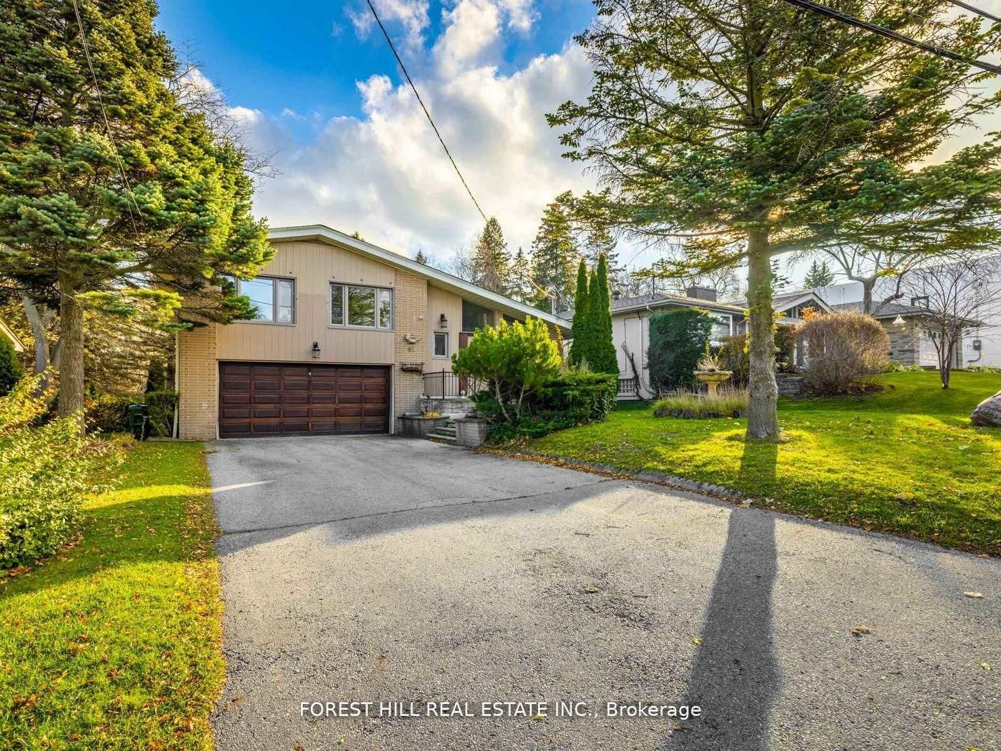
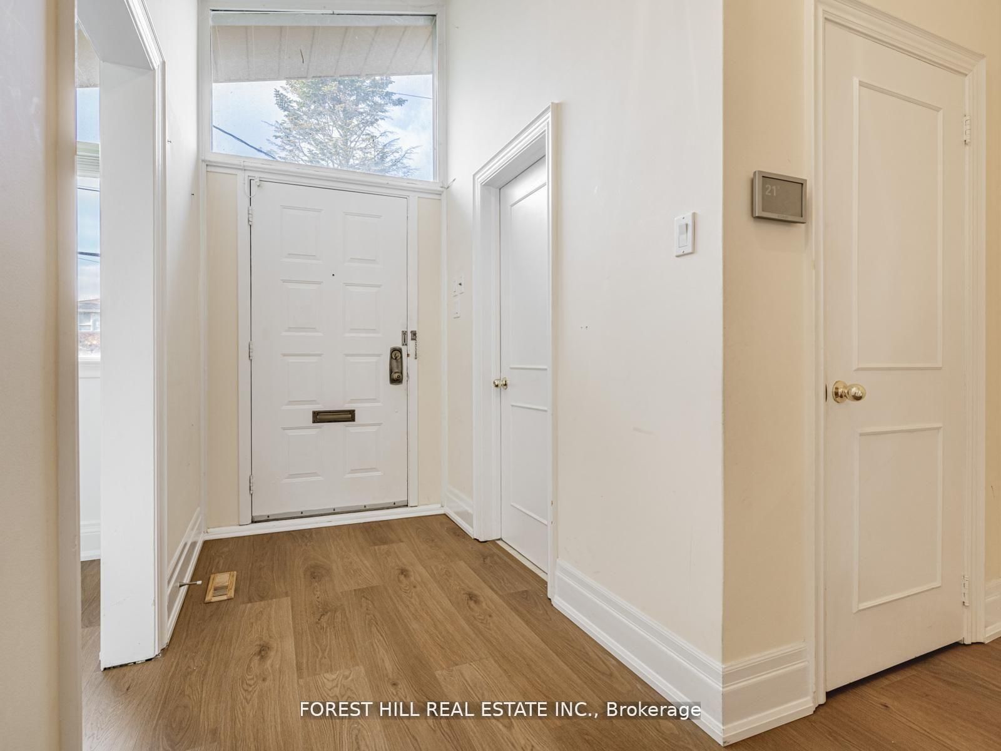
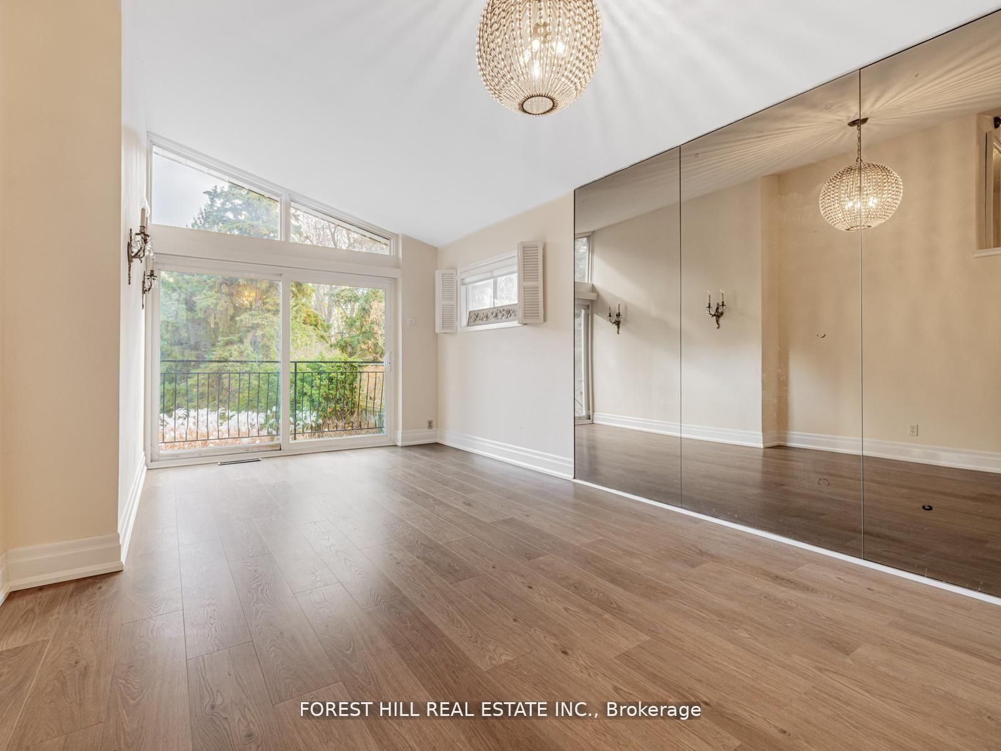
**RARE** Picturesque ----- Captivating "Scenery" Views**New Renovation**Exceptional Opportunity to own a home with breathtaking natural views with "Privacy" and "Prestige" in the centre of Bayview Village neighbourhood. This extraordinary land, 64 x 326.99 ft -----Total 18,320.16 sq.ft ------ ONE OF A KIND size land--views in area ------ offers an expansive parcel backing onto a natural ravine ------ UNIQUE scenery views for 4 seasons, and offering remodel opportunity, or rebuilt as a landmark estate. This unique residence boasts a split 4 level living spaces with 1800 sq.ft + a w/up basement with private-ravine views, and open concept living/dining rooms, fresh new painting, new flooring & newer ceiling lights, updated kitchen, combined eat-in area. Upper level, offering four bedrooms, primary bedroom with a 3pcs own ensuite & his and hers closets. Lower level, the bright family room provides massive spaces, open ravine view backyard, perfect for family gathering and private relaxation, and leads to an outdoor. The functional layout provides flexibility for multi-generation living, private guest area. This home is suitable for end-users, families or investors or builders for luxurious custom-built home.
Property Information
Building Details
Features & Amenities
Financials & Fees
Inclusions & Exclusions
Newer S/S Fridge, Newer B/I Cooktop, Newer S/S B/I Dishwasher, Newer S/S B/I Hoodfan, Microwave, Washer/Dryer, Updated Kitchen Cabinet, Updated Countertop, Updated Backsplash, Updated Floor(above ground), Updated Windows, Existing Central Vaccum/Equipment(As Is Conditon), Ceiling Fan, Updated Washrooms, Security Cameras.
Location
Similar Properties
View More
Source: Toronto Regional Real Estate Board (TRREB), via PropTx Innovations Inc.
The data relating to real estate on this website comes in part from the MLS® data feed of PropTx Innovations Inc. The information is deemed reliable but is not guaranteed accurate by PropTx.
The information provided herein must only be used by consumers that have a bona fide interest in the purchase, sale or lease of real estate and may not be used for any commercial purpose or any other purpose.
© 2026 PropTx Innovations Inc. All rights reserved. MLS®, REALTOR® and the associated logos are owned or controlled by The Canadian Real Estate Association (CREA).