#2305 - 85 Skymark Drive
About This Home
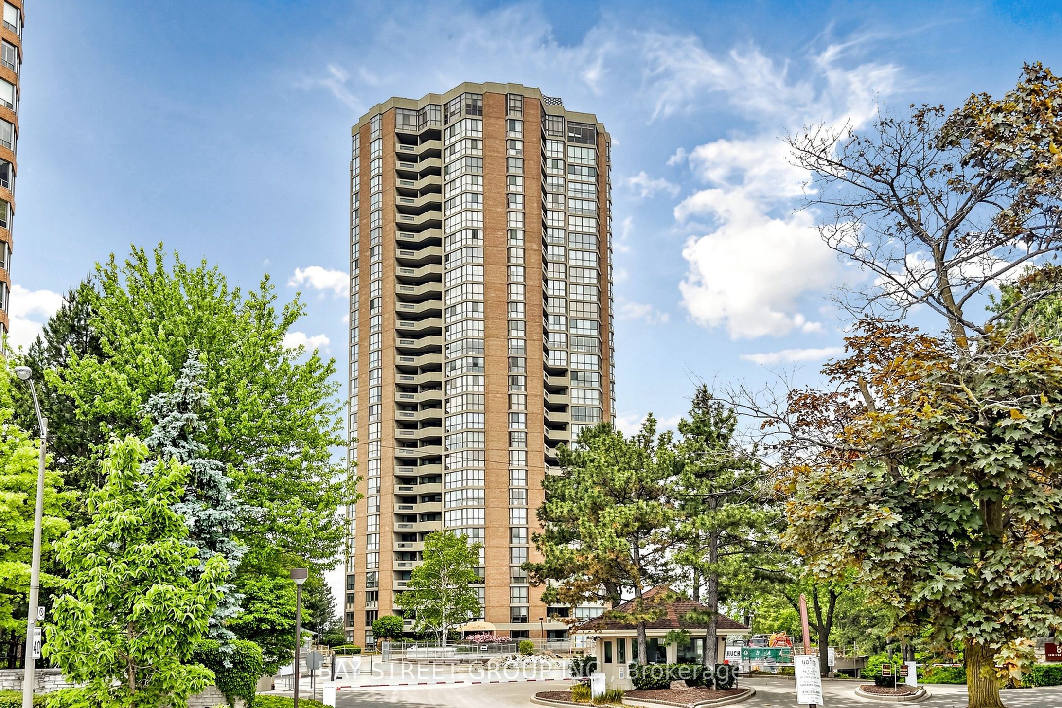
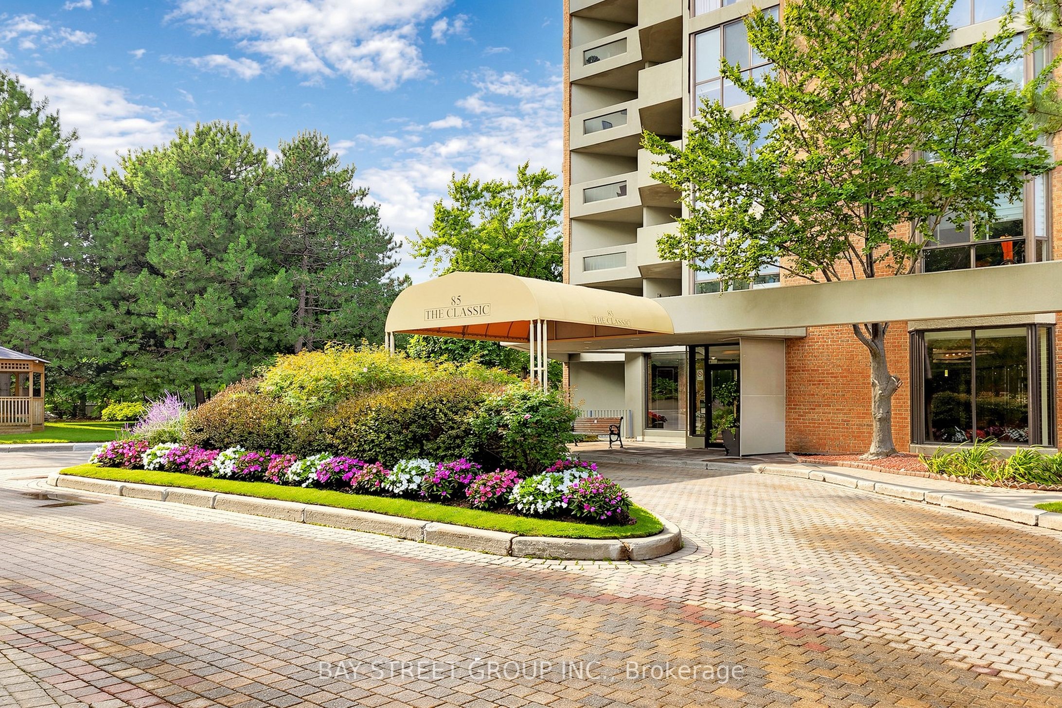
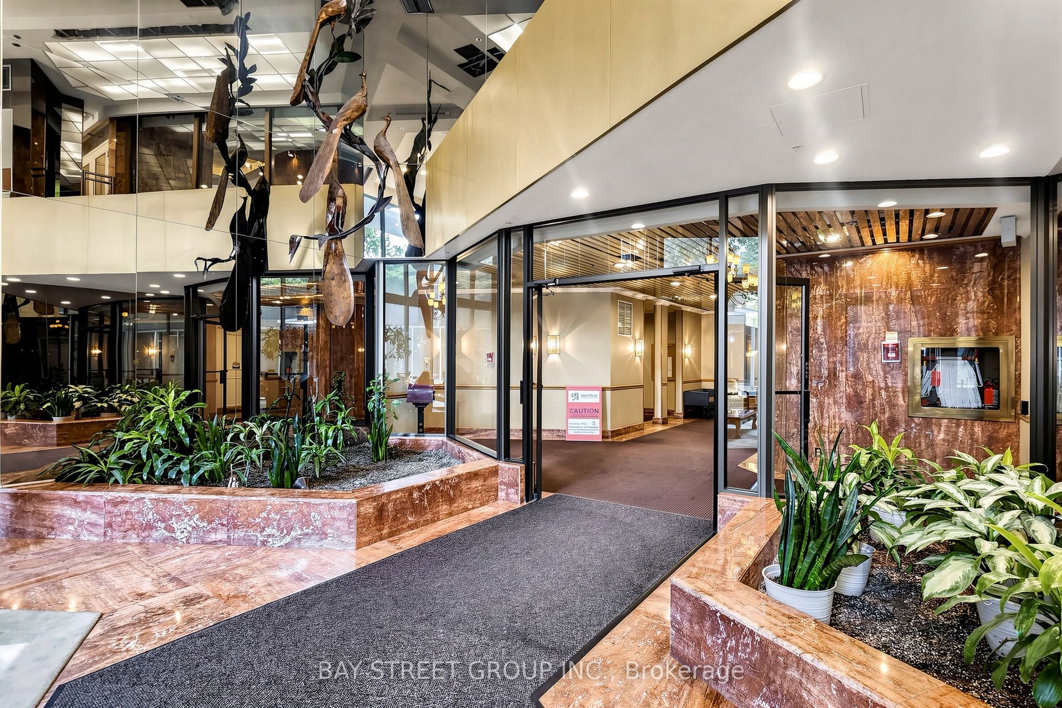
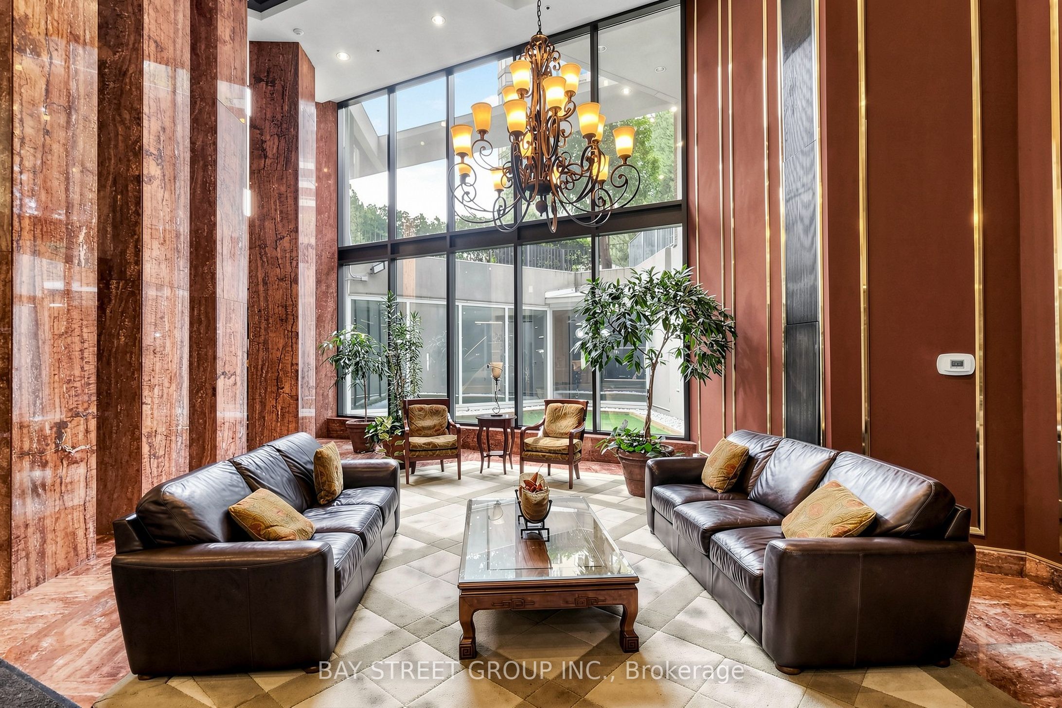
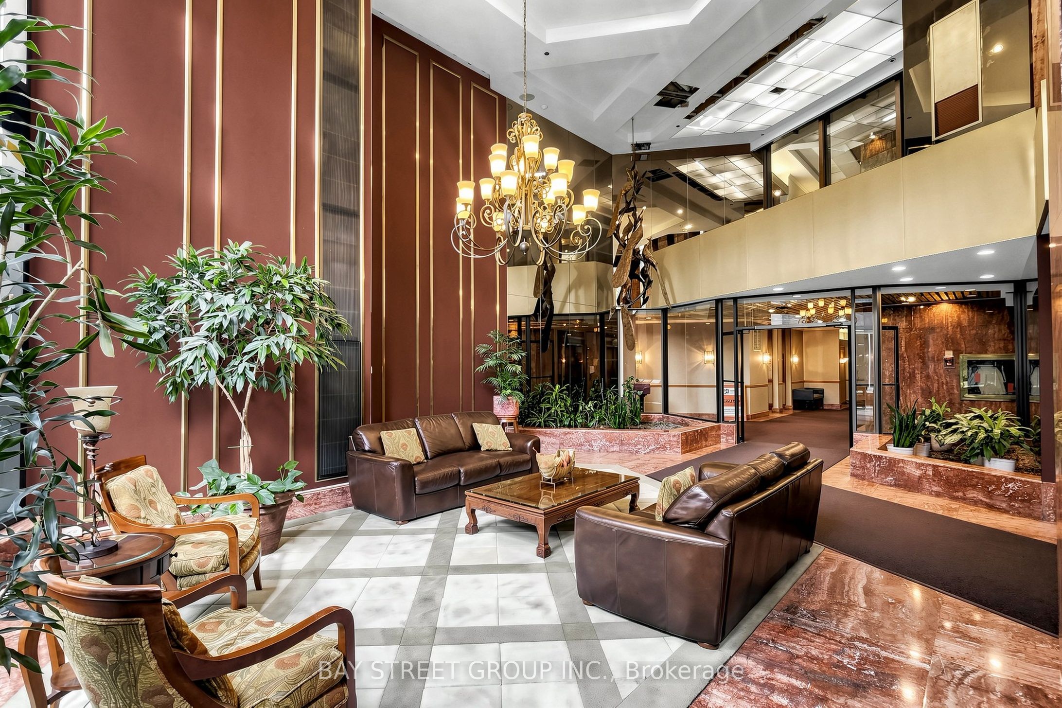
Welcome to 85 Skymark Dr. Spectacular signature luxury living and iconic Premium residence nested in one of Toronto's trendiest and fastest appreciating neighbourhoods!move-in ready and extraordinary in every way. Featuring rarely available guest bath as a 3rd bathroom(found in only a select few suites)and the long tandem parking that can fit up to 3 small cars. This home underwent an artfully crafted and precise renovation using only high-end architectral-grade materials. this nearly 1600 sq. ft. residence offers breathtaking North panoramic unobstructed views through floor-to-ceiling windows and from an expansive balcony. Designed for both elegance and ease, the home offers Graciously proportioned split bedrooms each completed by an attached private bath, a true breakfast/office area to enjoy your morning coffee overlooking the unobstructed view of the city,completes the picture of comfort and class. Enjoy 24-hour gatehouse security and white-glove concierge service in The CLASSIC - a renowned Tridel masterpiece known for its meticulous upkeep and refined ambiance and one-of-the-kind vacation inspired amenities including an indoor and outdoor pools, 4 Tennis Courts, Excersize room, Squash, Pickel Ball, Ping pong and Billiard rooms, Library, designated bbq area to host your guests and enjoy the outdoor, and massive elegant party room. Perfectly situated just steps from shopping, public transit, and with easy access to Highways 404, 401, 407, and the DVP.This unit is a true showpiece that will impress even the most discerning clientele. NOTE: Building-Wide Window Replacement Project by condo corp.(No Cost to Owners) is in process. You will have brand new energy efficient windows installed this summer.
Property Information
Building Details
Features & Amenities
Financials & Fees
Inclusions & Exclusions
S.S Fridge,Countertop Stove,Built-In Microwave/Oven,Built-In S.S Dishwasher, Exhaust Fan, Washer, Dryer, All Existing Window Coverings and Electrical Light Fixtures.
Staging Furniture
Location
Similar Properties
View More
Source: Toronto Regional Real Estate Board (TRREB), via PropTx Innovations Inc.
The data relating to real estate on this website comes in part from the MLS® data feed of PropTx Innovations Inc. The information is deemed reliable but is not guaranteed accurate by PropTx.
The information provided herein must only be used by consumers that have a bona fide interest in the purchase, sale or lease of real estate and may not be used for any commercial purpose or any other purpose.
© 2026 PropTx Innovations Inc. All rights reserved. MLS®, REALTOR® and the associated logos are owned or controlled by The Canadian Real Estate Association (CREA).