#1806 - 17 Bathurst Street

About This Home
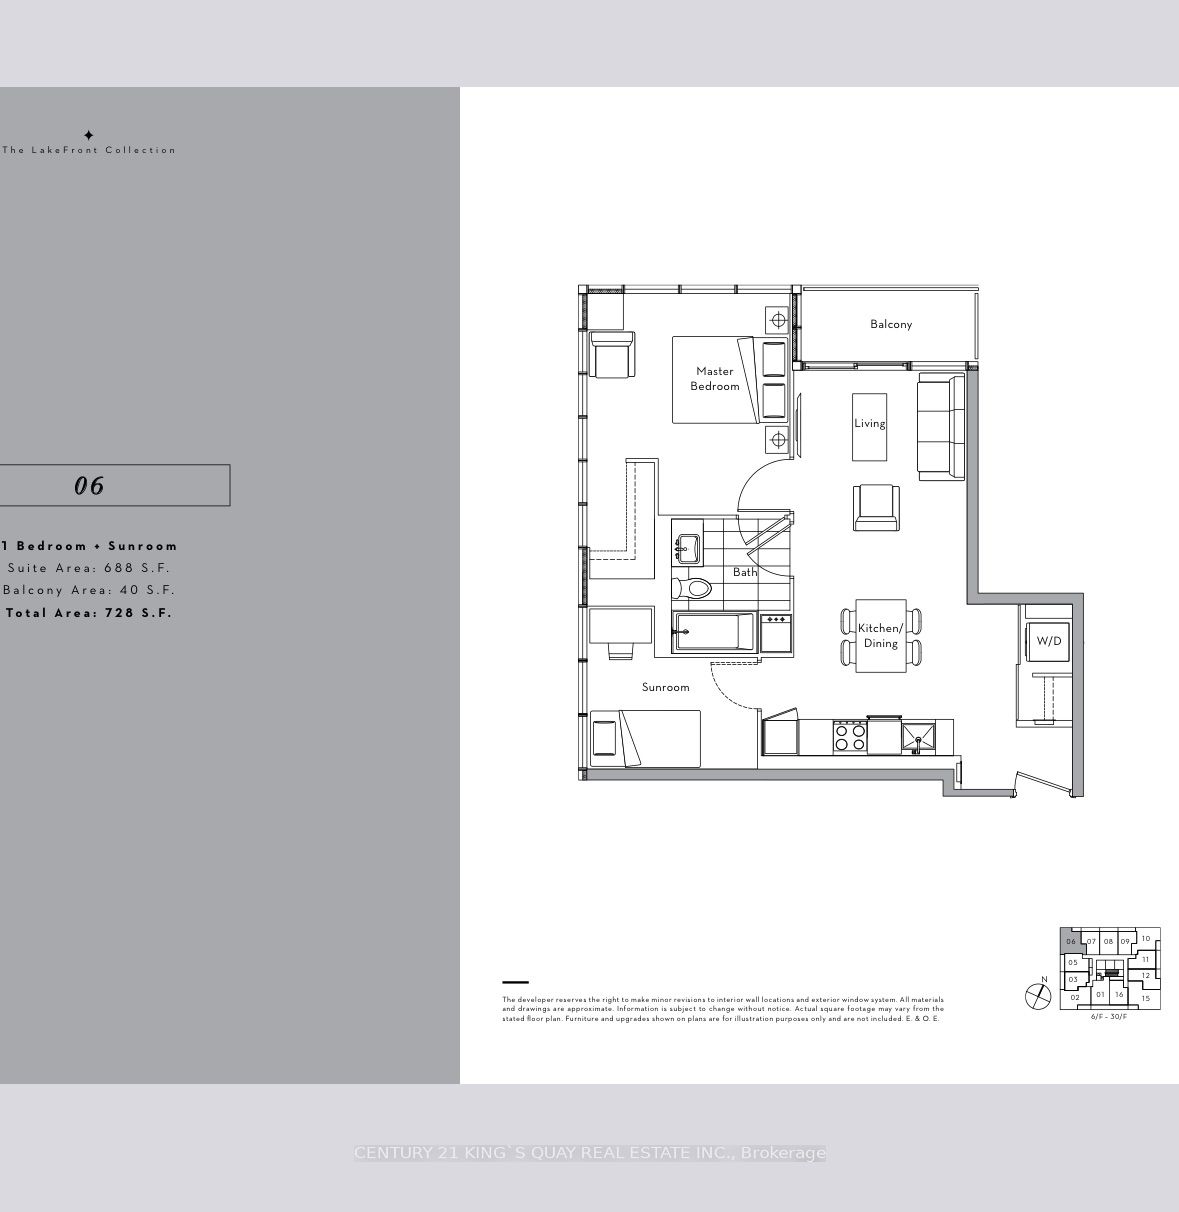
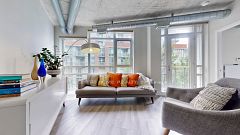
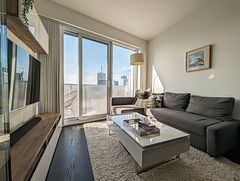
Don't miss this rare chance to own a bright, spacious corner condo in the heart of the vibrant waterfront district. This gorgeous 688 sq ft home features high-end finishes, a smart layout that maximizes natural light, and a private 40 sq ft balcony. The modern designer kitchen comes fully equipped with built-in stainless steel appliances, sleek quartz countertops, and a stunning marble backsplash. The primary bedroom serves as a quiet retreat with direct access to a beautiful 4-piece marble bathroom, while the large sunroom easily doubles as a second bedroom. Residents have access to premium building amenities and are just steps away from transit, shopping, grocery stores, parks, highways, and the lake. Perfect for anyone looking for the ultimate waterfront lifestyle!
Property Information
Building Details
Features & Amenities
Financials & Fees
Inclusions & Exclusions
B/I Fridge/Dishwasher/Cooktop/Oven, Range Hood; Microwave, Washer & Dryer; Marble Backsplash, Quartz Counters In Kitchen & Bathrooms, Marble Flooring In Bathroom & Laminate Flooring Throughout, Tons Of Windows.
Location
Similar Properties
View More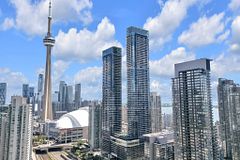
Source: Toronto Regional Real Estate Board (TRREB), via PropTx Innovations Inc.
The data relating to real estate on this website comes in part from the MLS® data feed of PropTx Innovations Inc. The information is deemed reliable but is not guaranteed accurate by PropTx.
The information provided herein must only be used by consumers that have a bona fide interest in the purchase, sale or lease of real estate and may not be used for any commercial purpose or any other purpose.
© 2026 PropTx Innovations Inc. All rights reserved. MLS®, REALTOR® and the associated logos are owned or controlled by The Canadian Real Estate Association (CREA).