19 Lower Links Road
About This Home
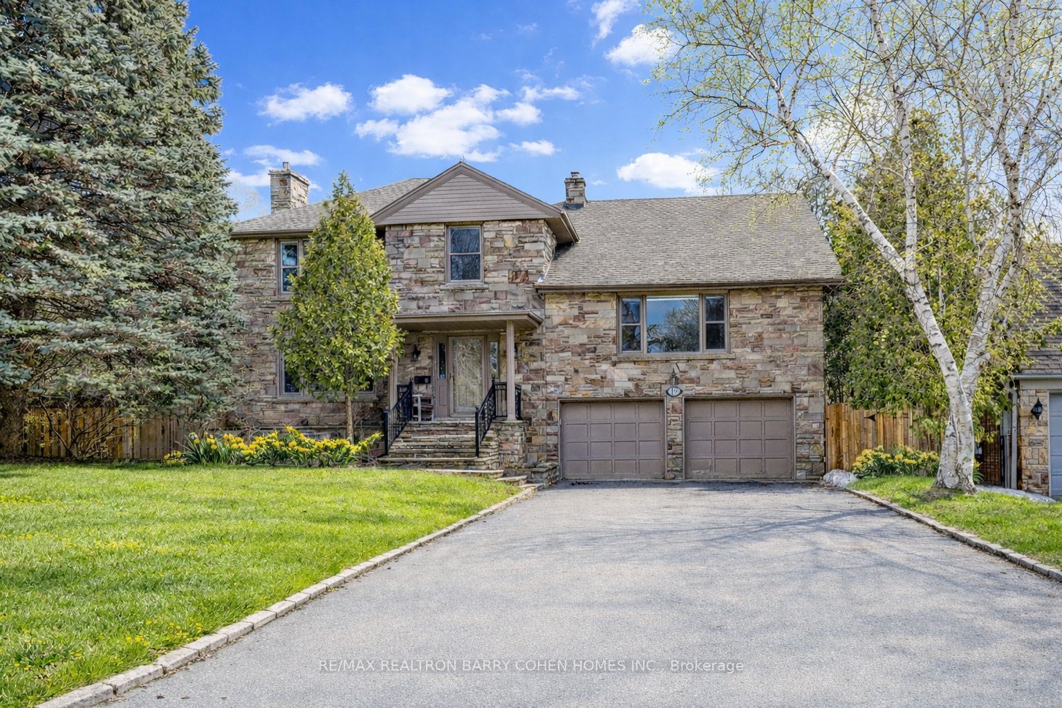
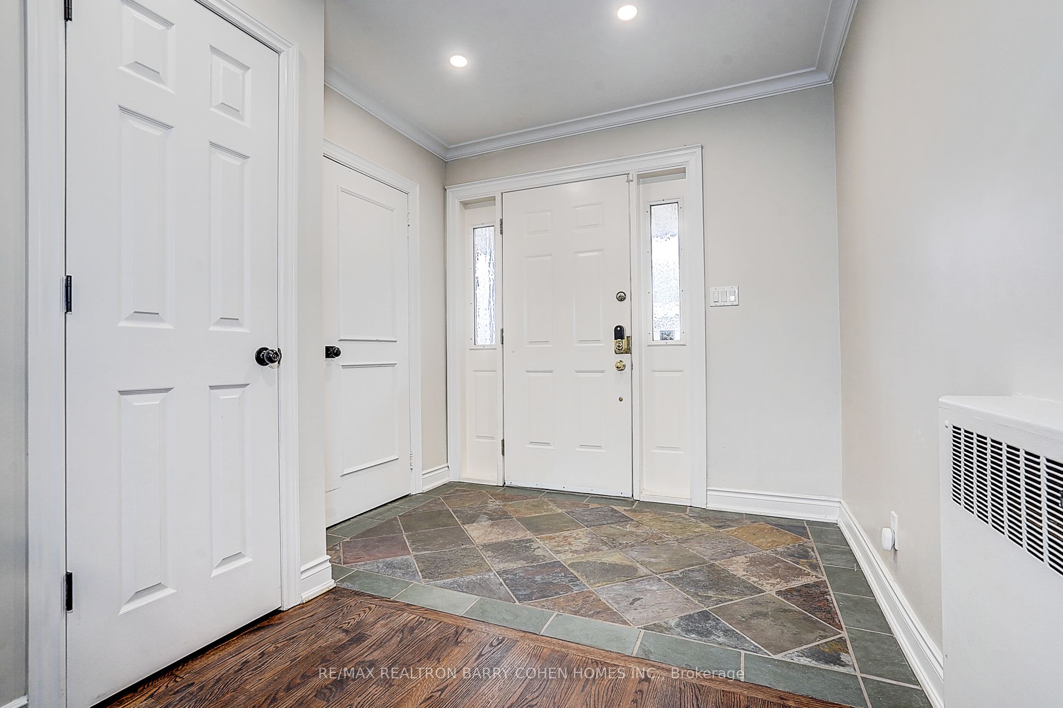
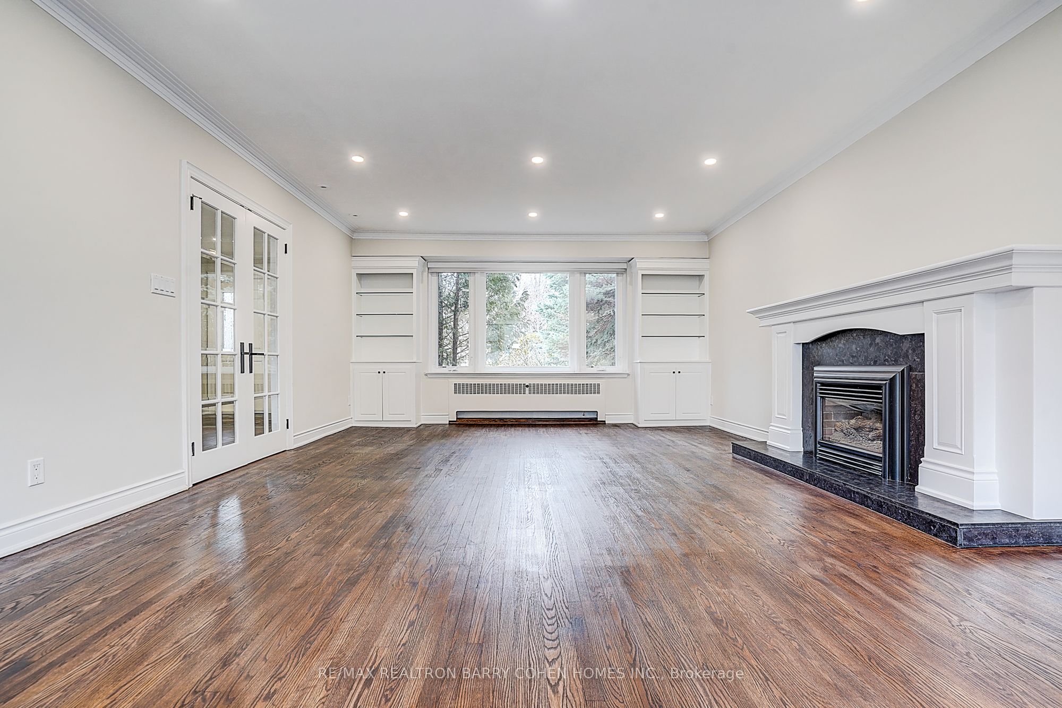
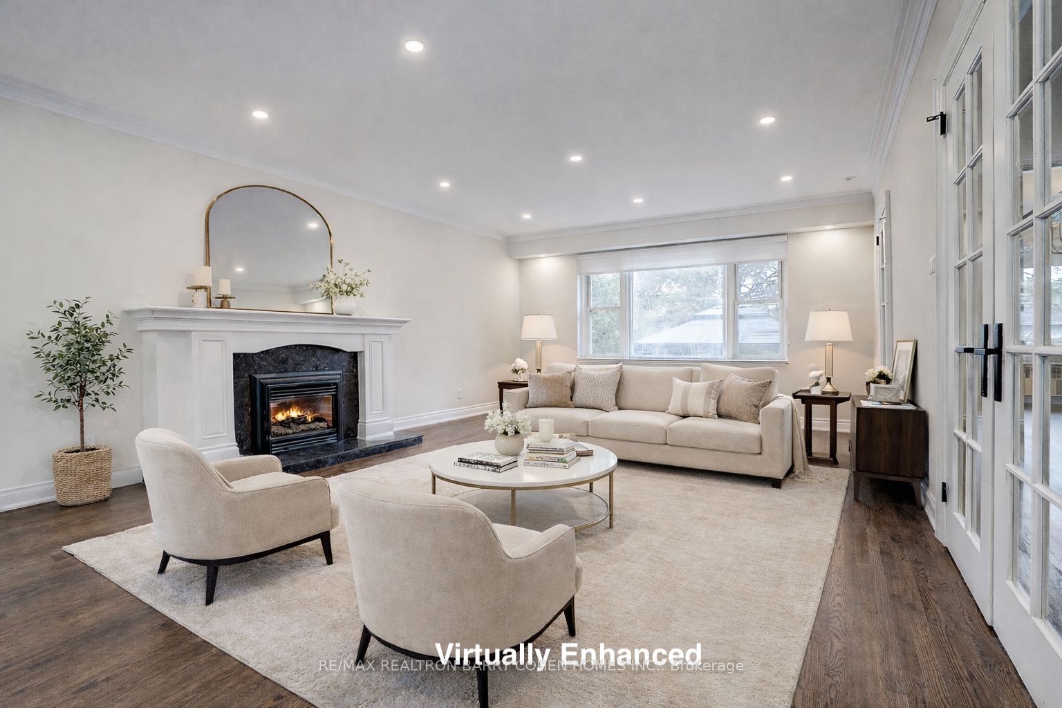
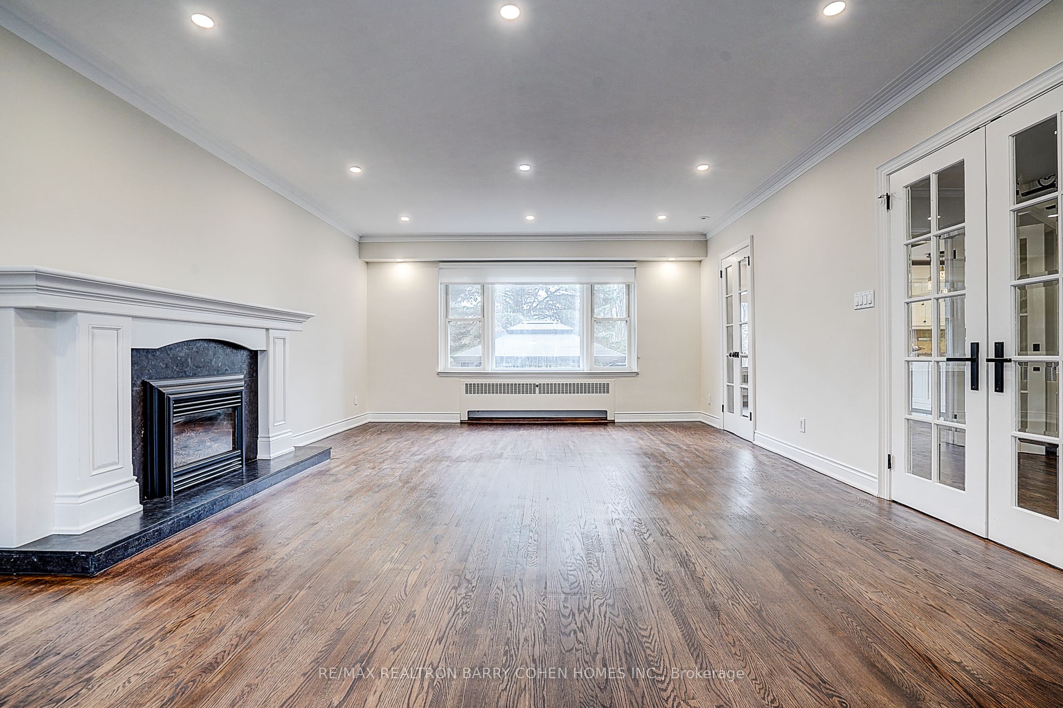
Rarely available south-facing property on one of the neighbourhood's most desirable streets. Set on an oversized 80.77 x 170 ft lot with a beautifully landscaped private backyard, this recently renovated residence offers exceptional natural light and outstanding lifestyle appeal.The home features a spacious and functional layout with generous principal rooms and large windows that fill the interior with natural light throughout the day. A versatile in-law suite above the garage provides private space ideal for extended family, guests, a home office, or study, perfect for today's multi-generational living or work-from-home lifestyle.The sun-filled south-facing backyard is a true highlight, offering a private outdoor setting perfect for relaxing and entertaining. Recently renovated, the home has been thoughtfully updated to provide comfortable living today while still offering excellent long-term potential.Situated in a highly sought-after neighbourhood surrounded by mature trees and prestigious homes. Walk to York Mills Subway and enjoy convenient access to shops, groceries, parks, and Highway 401. Located within the highly regarded Owen Junior Public School, St. Andrews Middle School, and York Mills Collegiate Institute districts.An exceptional opportunity for builders and investors as well, with the expansive 80.77 x 170 ft lot offering outstanding potential to build a new custom home in the future, while the existing residence is well maintained and suitable for immediate family living or rental use.
Property Information
Building Details
Features & Amenities
Financials & Fees
Inclusions & Exclusions
All Existing Appliances: S.S Fridge, Gas Stove, Built-In Dishwasher; Clothes Washer & Dryer, 2 Gdos & Remote, All Window Covgs, All Elfs. Gazebo in the back yard.Two Laundry Rooms - One on the 2nd Floor and One in the Basement.
Location
Similar Properties
View More
Source: Toronto Regional Real Estate Board (TRREB), via PropTx Innovations Inc.
The data relating to real estate on this website comes in part from the MLS® data feed of PropTx Innovations Inc. The information is deemed reliable but is not guaranteed accurate by PropTx.
The information provided herein must only be used by consumers that have a bona fide interest in the purchase, sale or lease of real estate and may not be used for any commercial purpose or any other purpose.
© 2026 PropTx Innovations Inc. All rights reserved. MLS®, REALTOR® and the associated logos are owned or controlled by The Canadian Real Estate Association (CREA).