214 Brooke Avenue
About This Home
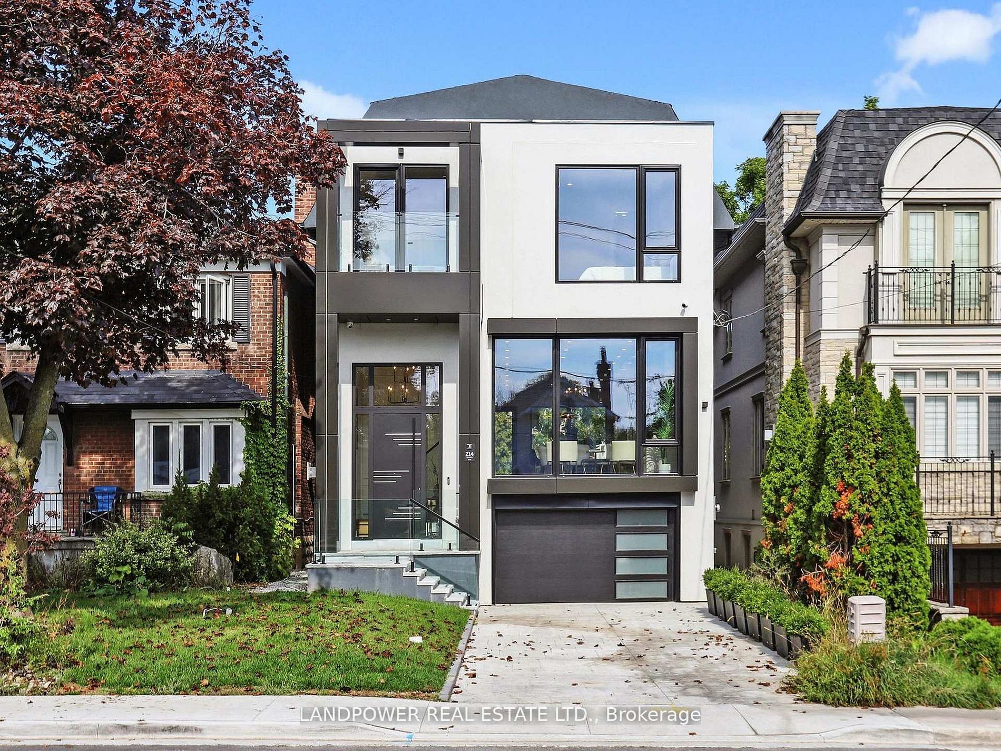
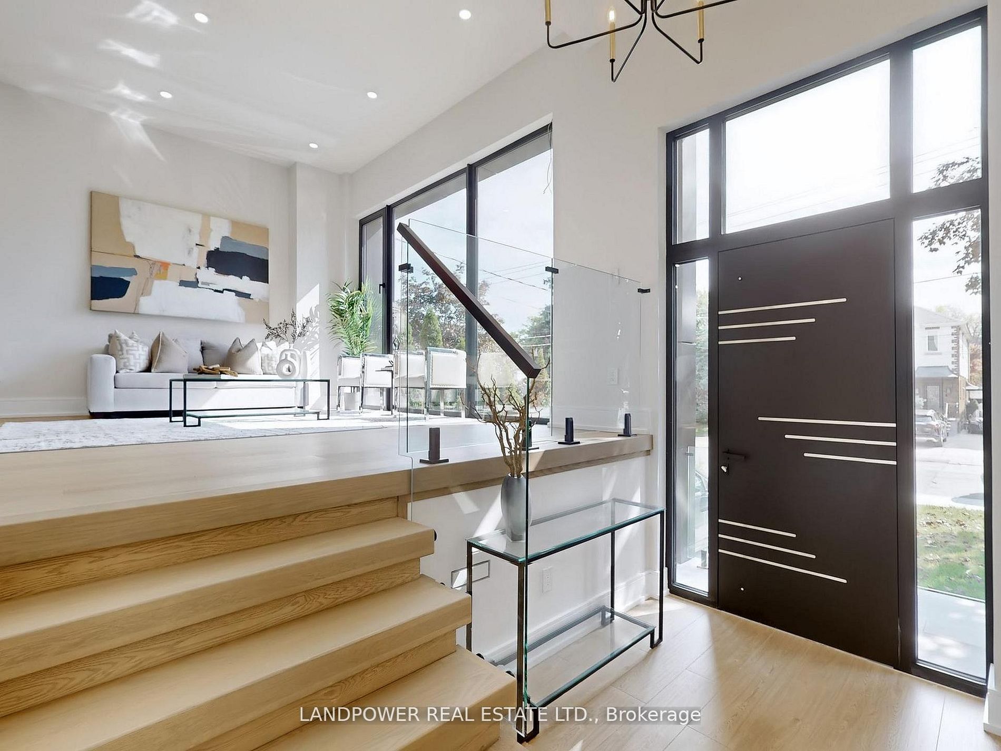
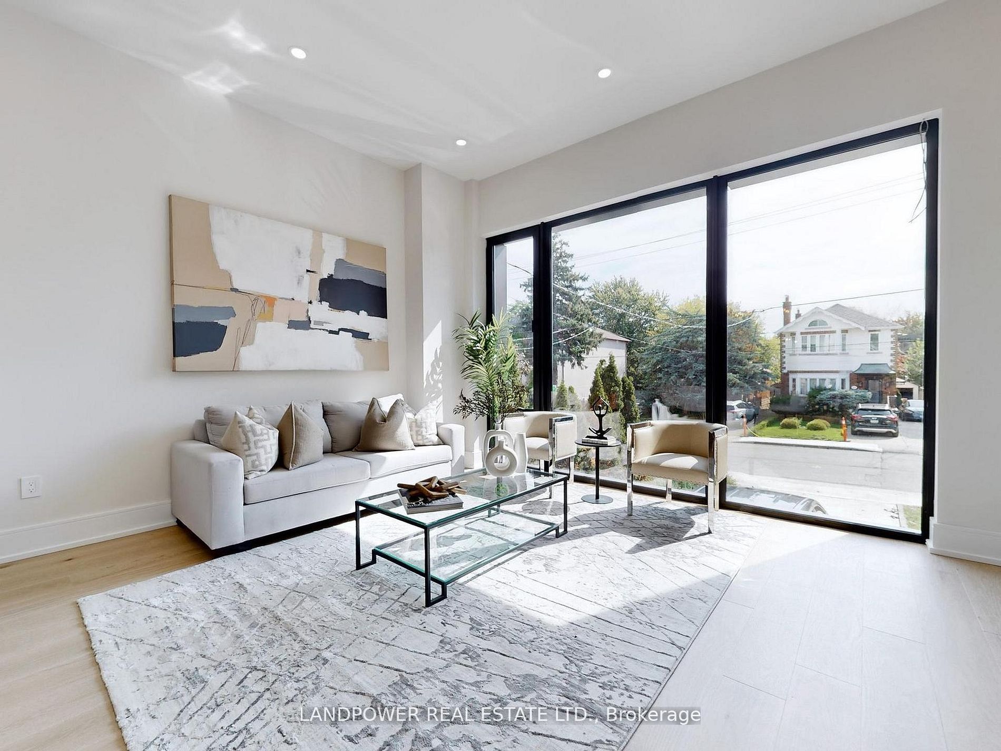
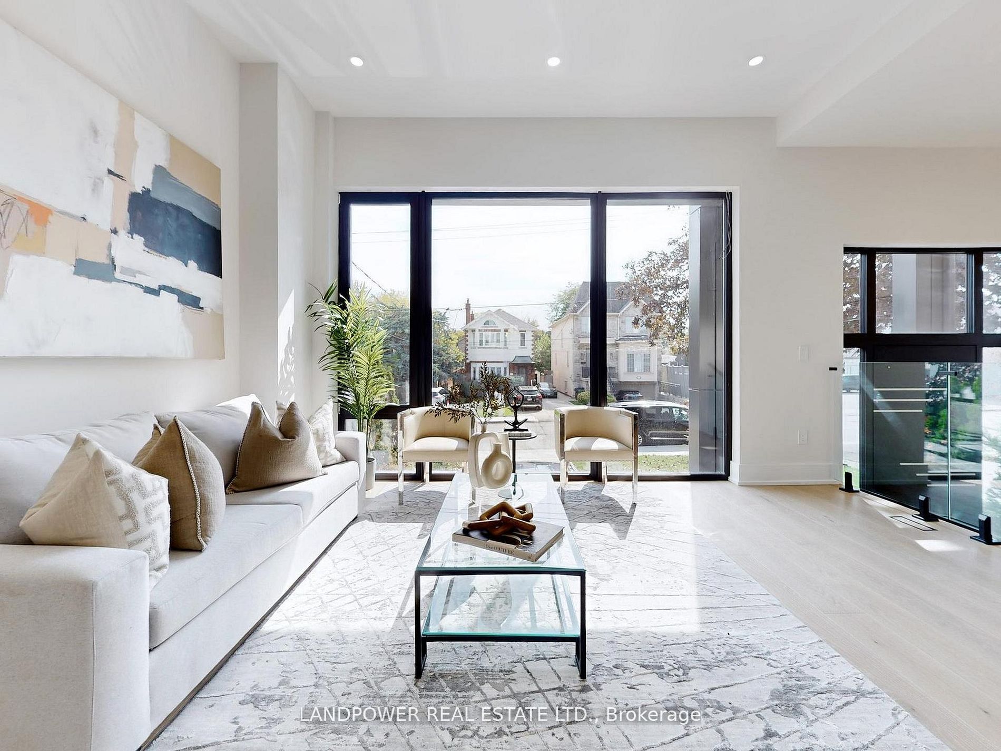
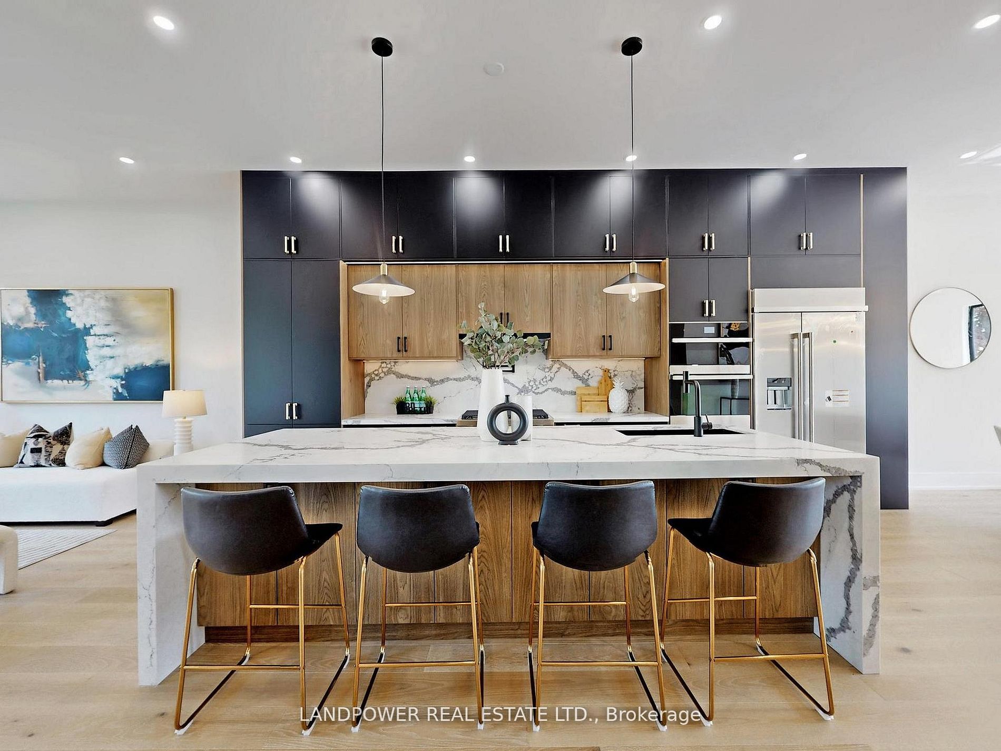
Welcome To This Stunning Custom Masterpiece In The Sought-After Bedford Park Community. This Brand-New Home Features Approx. 3500 Sq Ft Of Luxurious Living Space Has Been Thoughtfully Designed To Combine Modern Comfort With Functionality. Step Inside To Discover Floor-To-Ceiling Windows And Be Struct By The Bright, Airy Ambience And High 11 Ft Ceilings On The Main Level, Creating A Grand Sense Of Openness. The Spacious Family Room Flows Seamlessly To The Private Patio Overlooking The Backyard, The Perfect Place To Relax And Entertain Guests. At The Heart Of The Home Is A Stunning Gourmet Chef's Kitchen With A Large Island, Stone Countertops, Premium Integrated Appliances, A Wine Rack, And A Walk-In Pantry With Ample Storage To Elevate Your Culinary Experience. The Second Floor Features 9Ft 6 Inch Ceilings And 8 Ft Solid Doors, And Features Four Bedroom With Direct Bathroom Access And A Fully Equipped Laundry Room For Added Convenience. The Professionally Finished LEGAL Basement Apartment Features 11 Ft Ceilings, A Separate Entrance, 1 Bedroom, A Complete Full Kitchen, And Is Equipped With A Fire Wall And Door - The Perfect Place For Extended Family, Nanny Suite Or Guests. This Extraordinary Home Combines Luxury Functionality And Great Location. Don't Miss Your Opportunity To Own This Gem In one Of Toronto's Most Desirable Neighborhoods. *** $5,846.44 (2026 Interim Tax). ***
Property Information
Building Details
Features & Amenities
Financials & Fees
Inclusions & Exclusions
Jenn-Air Appliances- Gas Cook Top, Fridge, Dishwasher, Microwave And Oven On Main Floor. LG Front-Loaded Washer/Dryer On 2nd Floor. LG Stainless Steel Appliances- Stove, Fridge, Dishwasher And 2-In1 Washer/Dryer In Basement. All Electrical Light Fixtures.
Location
Similar Properties
View More
Source: Toronto Regional Real Estate Board (TRREB), via PropTx Innovations Inc.
The data relating to real estate on this website comes in part from the MLS® data feed of PropTx Innovations Inc. The information is deemed reliable but is not guaranteed accurate by PropTx.
The information provided herein must only be used by consumers that have a bona fide interest in the purchase, sale or lease of real estate and may not be used for any commercial purpose or any other purpose.
© 2026 PropTx Innovations Inc. All rights reserved. MLS®, REALTOR® and the associated logos are owned or controlled by The Canadian Real Estate Association (CREA).