741 Woburn Avenue
About This Home
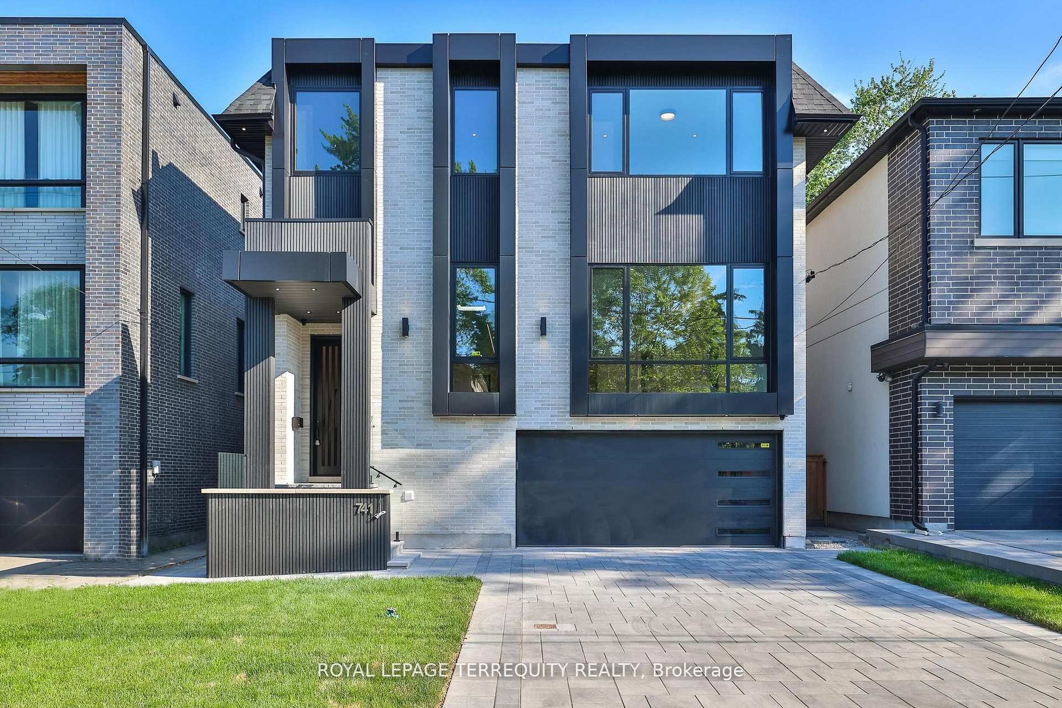
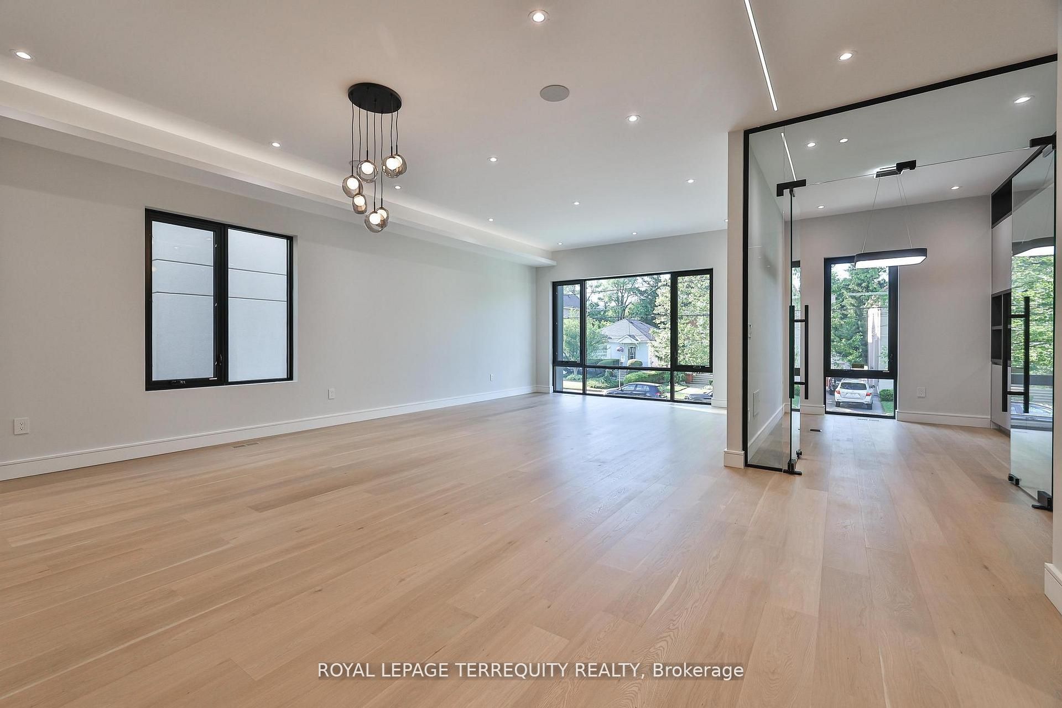
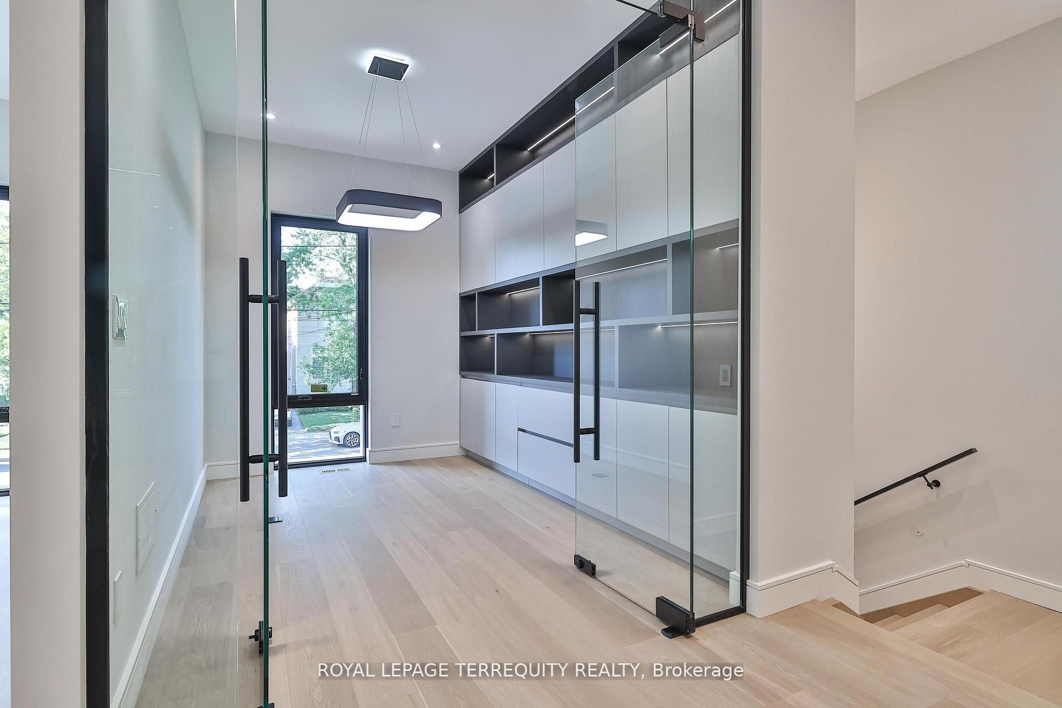
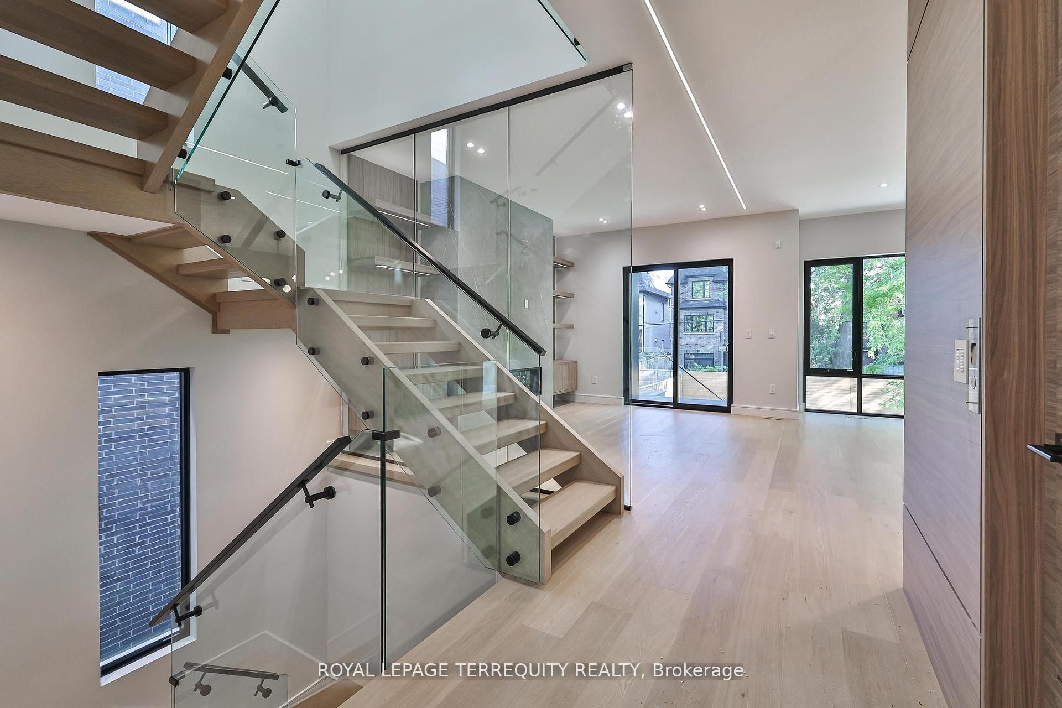
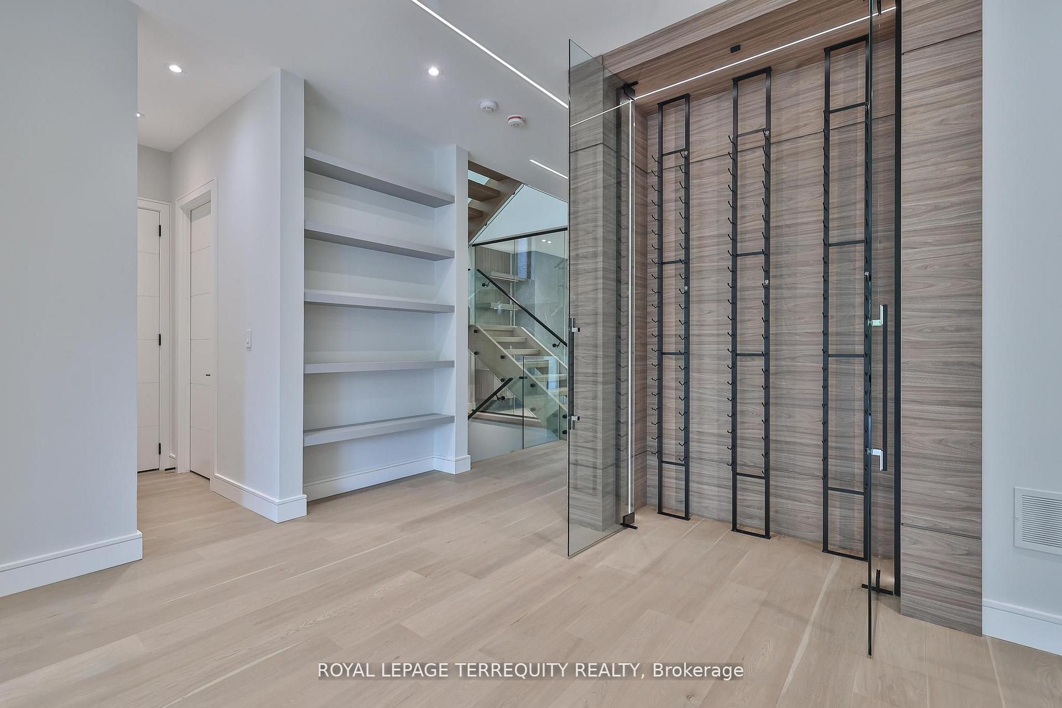
Welcome to this stunning, open concept home with an elevator and office on main floor, perfectly situated just steps from Avenue Roads vibrant shops, TTC, parks, top-rated schools, and more. Designed with elegance and functionality in mind, this home features 4 spacious bedrooms, each with its own private ensuite and walk-in closet. Hardwood floors and pot lights run throughout, adding warmth and sophistication to every corner. The chefs kitchen is equipped with full-size fridge and freezer, premium appliances with high-end finishes, ideal for both daily living and entertaining. A separate butler kitchen on the ground level with gas stove, B/I dishwasher and fridge. The dining room features a built-in wine cellar, adding a sophisticated touch to your hosting space. Downstairs, enjoy a fully finished walk-out basement featuring a large recreation room, additional kitchen, and a nursery room. Heated floors with 3-pc bathroom. don't miss your chance to live in this exceptional, 5000 sq.ft. of living (3620 sq.ft. main & second floors, 1380 sq.ft. lower floor) thoughtfully designed home.
Property Information
Building Details
Features & Amenities
Inclusions & Exclusions
Ground Level Appliances: 1 Large Single Door Fridge, 1 Large Single Door Freezer, 1 Small Fridge, 2 B/I Dishwashers, 2 Gas Stoves, Range Hood, B/I Microwave, B/I Oven, Washer, Dryer; Lower Level Appliances: Fridge, Electric Stove, Microwave, Range Hood, B/I Dishwasher, Washer, Dryer. 1 Car Charge 240V/40A, 4 Security Cameras with NVR WIFI, Sound System with Amplifier and 8 Ceiling Speakers, 2 WIFI Boosters, Security System with GSM WIFI, Door Bell Intercom WIFI, Lutron Lighting System WIFI, Sprinkler System. All Window Coverings
Location
Similar Properties
View More
Source: Toronto Regional Real Estate Board (TRREB), via PropTx Innovations Inc.
The data relating to real estate on this website comes in part from the MLS® data feed of PropTx Innovations Inc. The information is deemed reliable but is not guaranteed accurate by PropTx.
The information provided herein must only be used by consumers that have a bona fide interest in the purchase, sale or lease of real estate and may not be used for any commercial purpose or any other purpose.
© 2026 PropTx Innovations Inc. All rights reserved. MLS®, REALTOR® and the associated logos are owned or controlled by The Canadian Real Estate Association (CREA).