#1217 - 10 Deerlick Court
About This Home
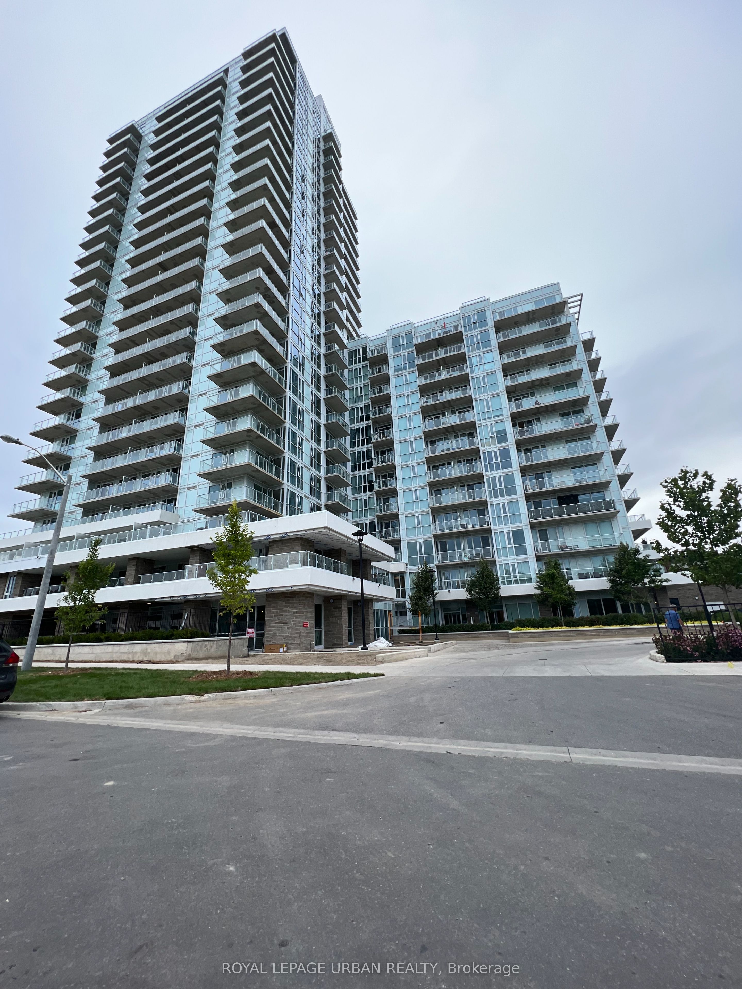
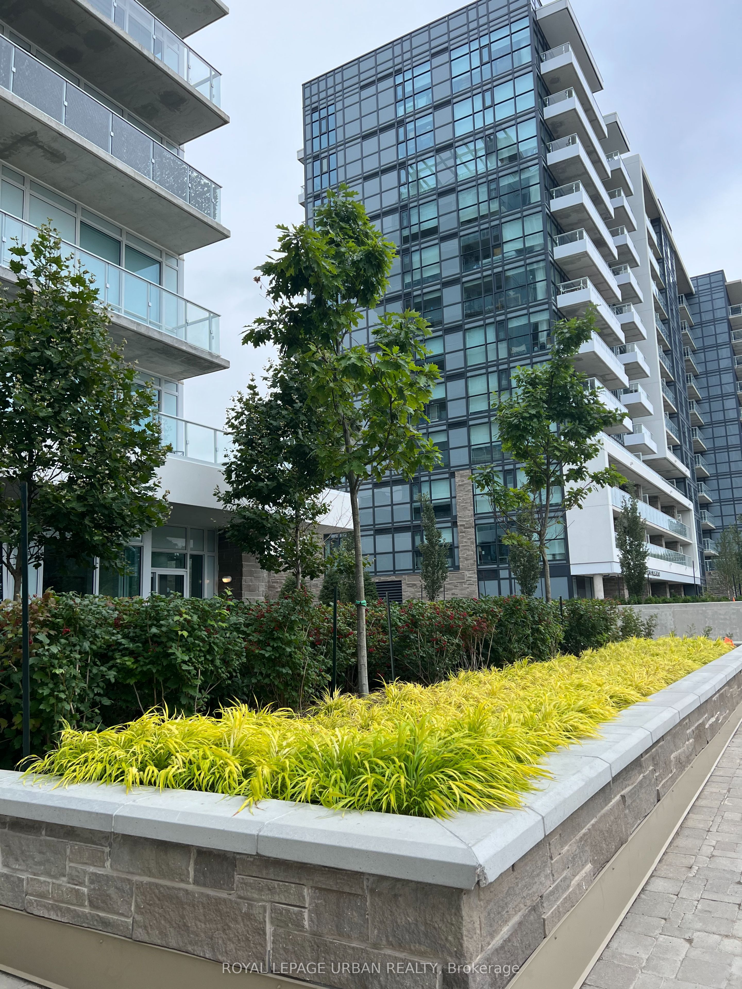
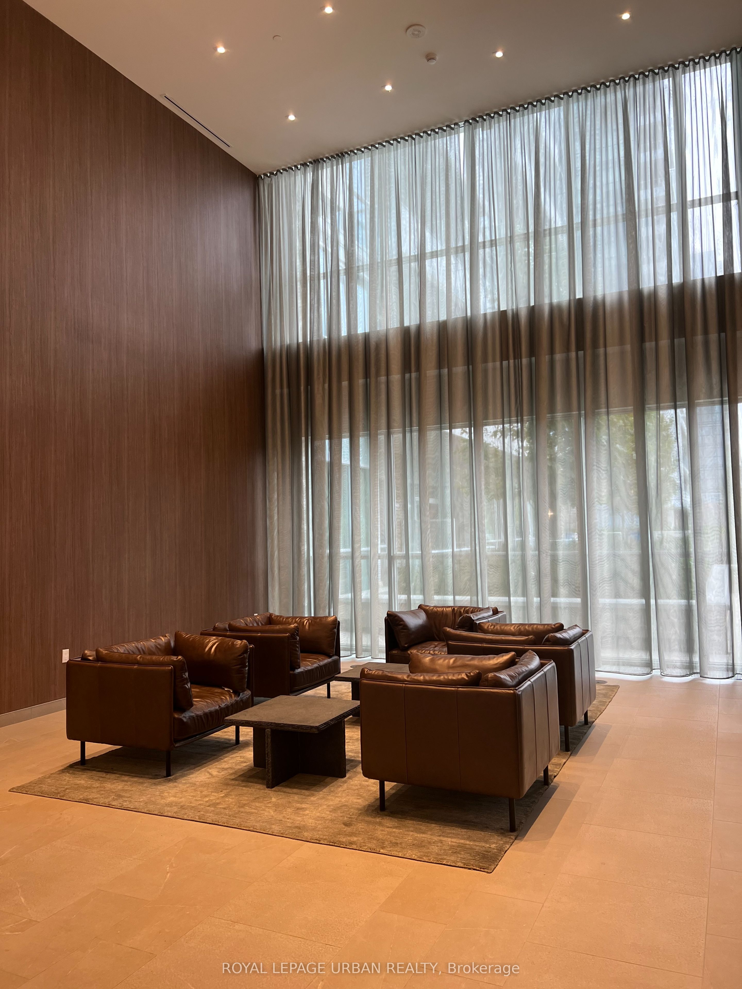
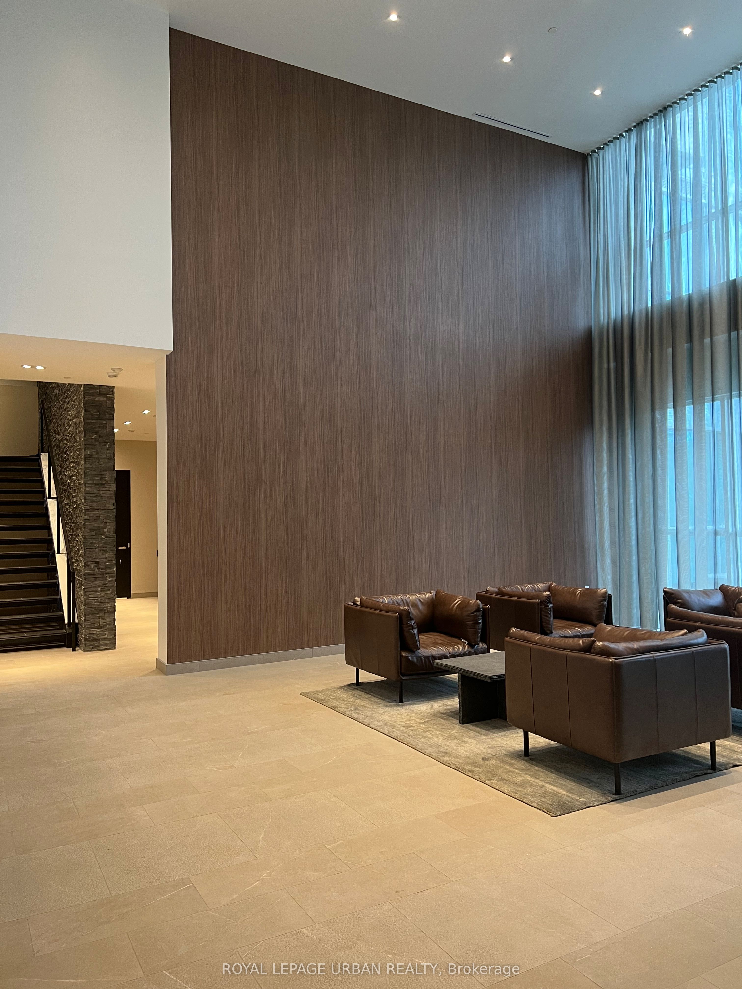
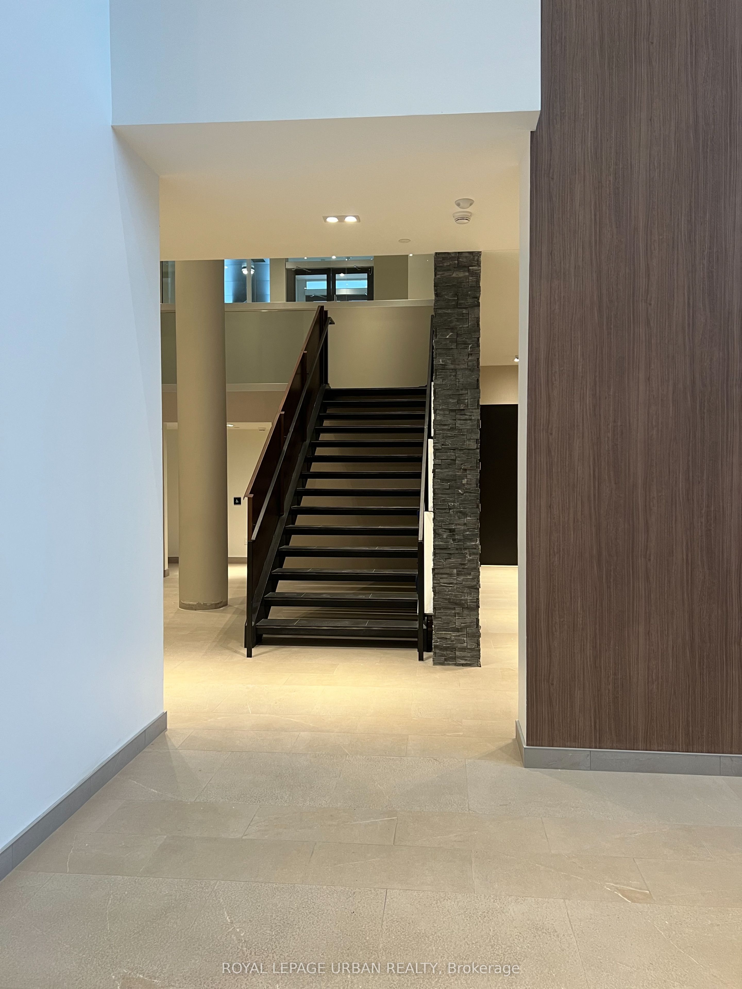
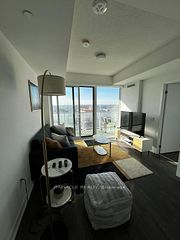
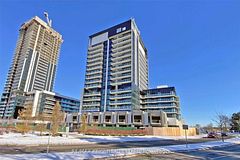
Experience Luxury Living At Its Best In This Ravine Condos Unit. Offers 1bed +1 Den, 2 Bathrooms ,and Boasts 9ft Ceilings For An Open Feel. This Unit Also Includes 1 Large Balcony,1 Locker, 1 Parking, A Kitchen With Full Size Stainless Steel Appliances, Quartz Countertops & Roller Shades. Enjoy CN Tower Views & Ravine Scenery From This South-facing Unit With State Of The Art 4 Amenities On Ground & 13Th Floor, Offering A Fitness Centre, Party Room W/Full Kitchen, Lounge, Dining Bar, Dog Wash Station, Kids Playroom, Bike Storage, Outdoor Tv, Fireplace, Multiple BBQs, Firepit & Sundeck With Access To Deerlick Creek Just Around The Corner. The Ravine Is Surrounded With Many Golf Courses And Many Shopping Experiences In Near Proximity. Quick Access To DVP & Hwy 404, & 401. Minutes Away From Fairview Mall, Seneca College, Shops At Don Mills, Edward's Garden, Restaurants, Cafes, Schools, Grocery Stores, Ravine, Hiking/Walking Trails & Much More! This Prime Location Adds Incredible Value To This Stylish Unit.
Property Information
Building Details
Features & Amenities
Financials & Fees
Inclusions & Exclusions
Washer, Dryer, Fridge, Stove, Dishwasher, Rangehood w/ Microwave. Electrical Light Fixtures and Window Coverings.
Location
Similar Properties
View More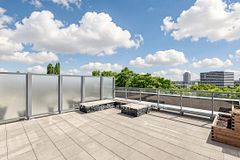
Source: Toronto Regional Real Estate Board (TRREB), via PropTx Innovations Inc.
The data relating to real estate on this website comes in part from the MLS® data feed of PropTx Innovations Inc. The information is deemed reliable but is not guaranteed accurate by PropTx.
The information provided herein must only be used by consumers that have a bona fide interest in the purchase, sale or lease of real estate and may not be used for any commercial purpose or any other purpose.
© 2026 PropTx Innovations Inc. All rights reserved. MLS®, REALTOR® and the associated logos are owned or controlled by The Canadian Real Estate Association (CREA).