#8 - 423 Avenue Road
About This Home
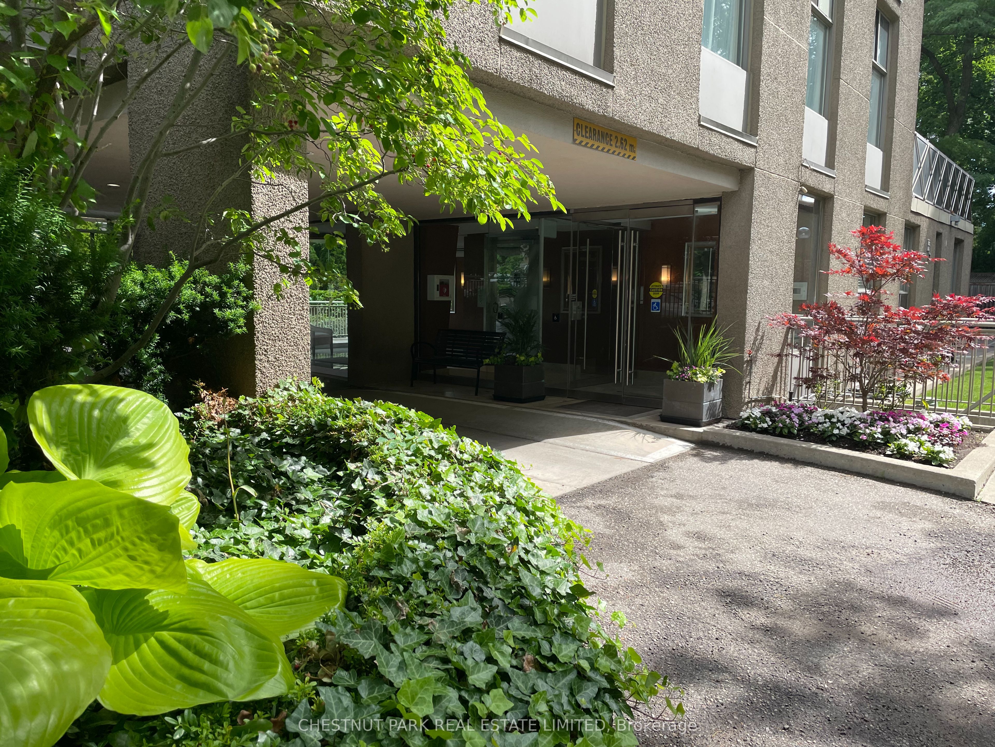
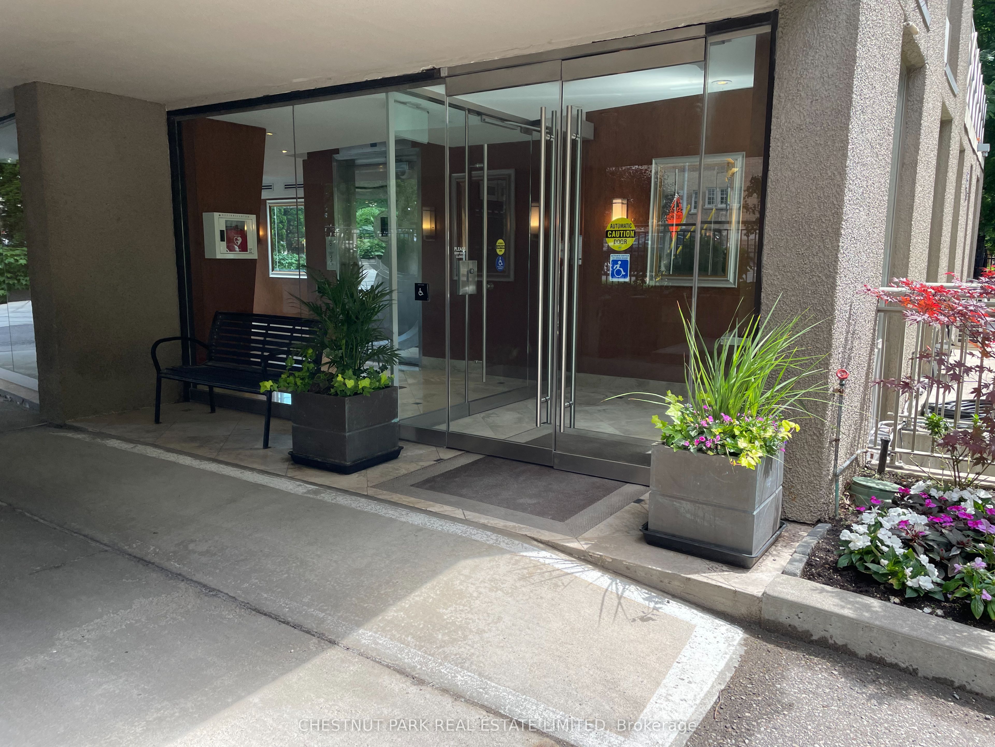
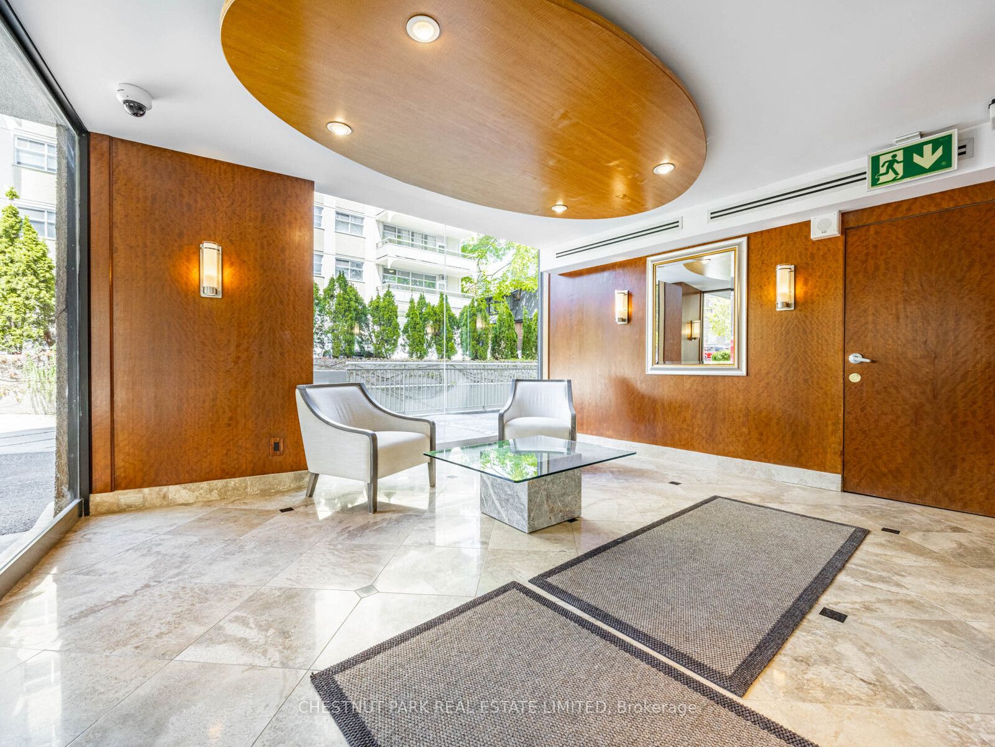
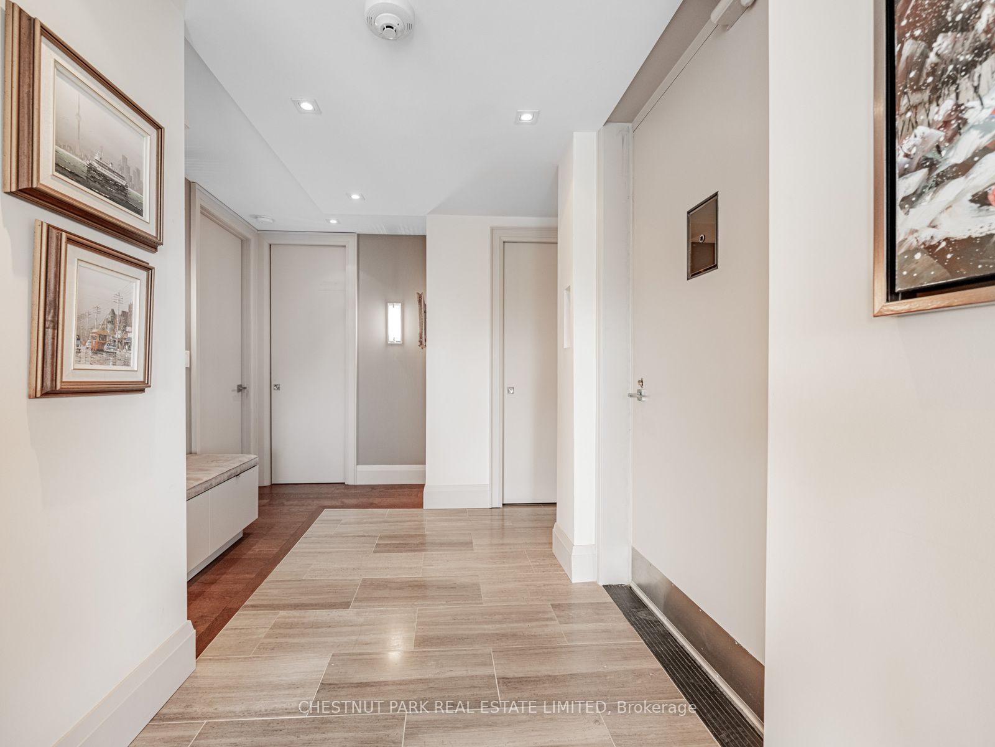
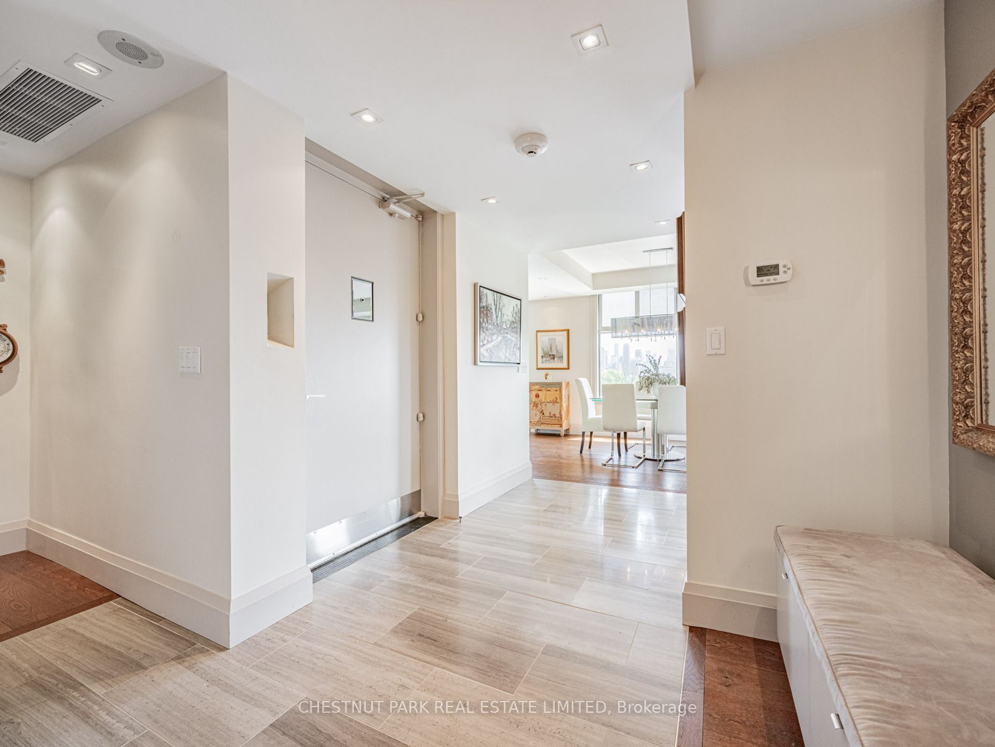
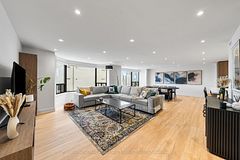
Looking for an exclusive, discreet luxury residence in the heart of the city? Look no further! Suite 8 at 423 Ave Rd is one of fourteen suites in this boutique building nestled in the desirable Summerhill enclave. Enjoy spectacular views of Toronto's iconic skyline while you relax or entertain friends. Sophisticated, contemporary, and stylish, this home offers exemplary craftsmanship, clever design, and functional living space. Direct elevator access opens to a gracious foyer where natural light streams through the oversized windows. The living, dining, kitchen, and solarium are open concept and span the length of the building, offering incredible vistas. Elevated finishes include wide plank hardwood flooring, grey slate tile, contemporary fixtures, stylish Zebra wood and laminate cabinets, Caesarstone counters, a nine-foot island, heated floors, a fireplace, pocket doors, built-ins, and a Murphy bed. The spacious king-sized primary bedroom features his and hers walk-in closets, a sitting area, and a spa-like five-piece ensuite. The multi-functional solarium has heated floors with natural light streaming in, perfect for relaxing or using as an office space. The second bedroom/ den offers a Murphy bed and built-ins, functional as a guest room option or a den/office. There is a spacious three-piece ensuite with a large walk-in shower. Ensuite laundry and front hall closet combine for extra storage. Enjoy the gorgeous designer kitchen with integrated top-of-the-line Miele appliances and a nine-foot island with four stools for relaxed dining while taking in the remarkable views.
Property Information
Building Details
Features & Amenities
Financials & Fees
Inclusions & Exclusions
See schedule B
See schedule B
Location
Similar Properties
View More
Source: Toronto Regional Real Estate Board (TRREB), via PropTx Innovations Inc.
The data relating to real estate on this website comes in part from the MLS® data feed of PropTx Innovations Inc. The information is deemed reliable but is not guaranteed accurate by PropTx.
The information provided herein must only be used by consumers that have a bona fide interest in the purchase, sale or lease of real estate and may not be used for any commercial purpose or any other purpose.
© 2026 PropTx Innovations Inc. All rights reserved. MLS®, REALTOR® and the associated logos are owned or controlled by The Canadian Real Estate Association (CREA).