#202 - 68 Yorkville Avenue
About This Home
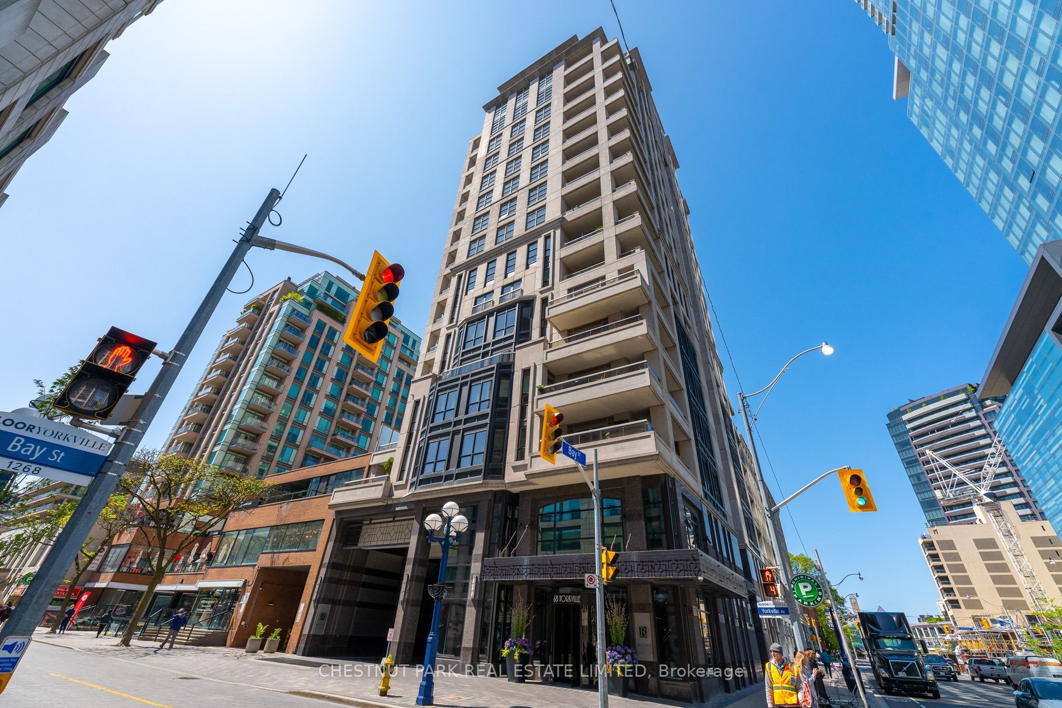
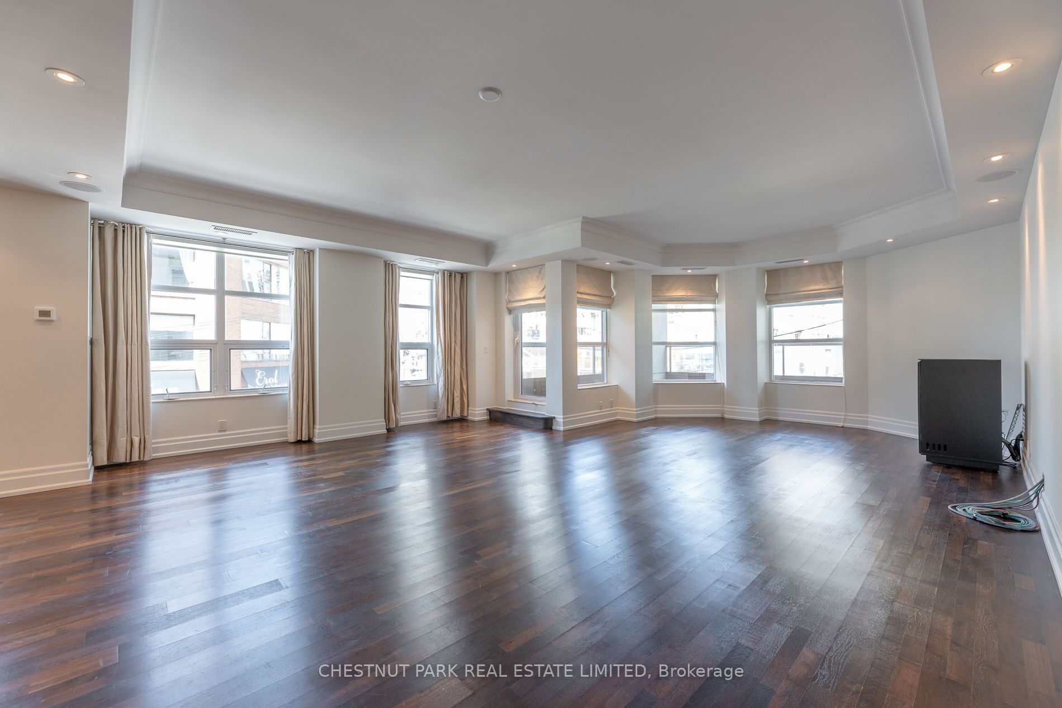
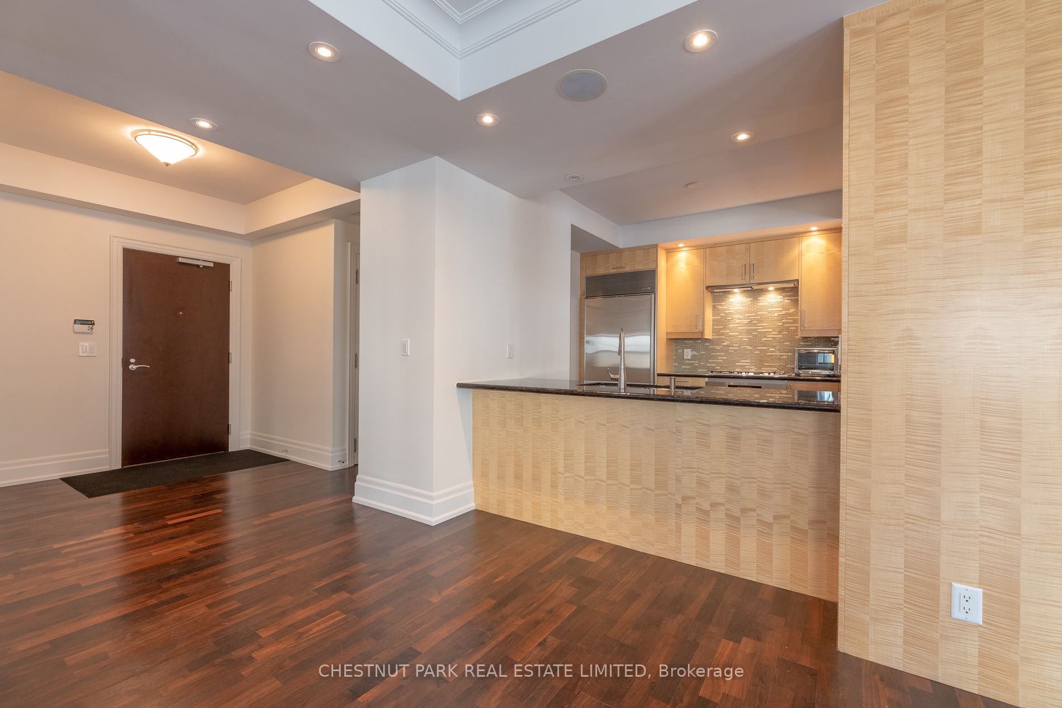
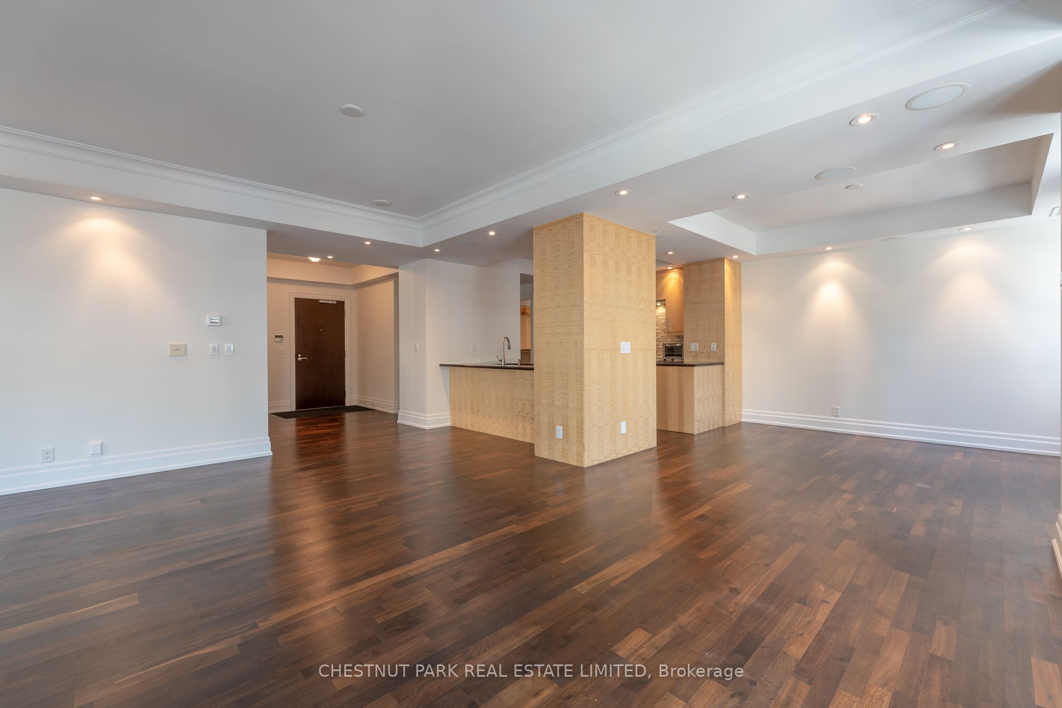
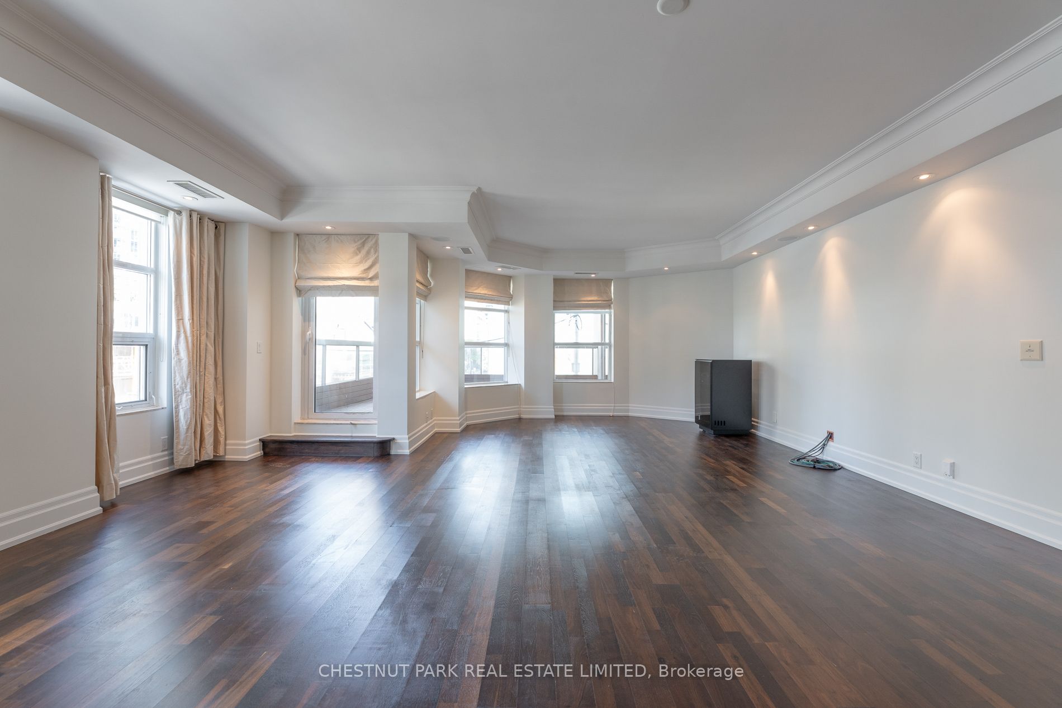
Spacious corner suite at The Regency, a boutique full-service residence at 68 Yorkville Avenue in the heart of Yorkville. Offering nearly 2,000 sq. ft. of refined living space, this suite features an open-concept layout ideal for everyday living and entertaining. The Bellini kitchen is appointed with Sub-Zero and Miele appliances, gas cooktop, breakfast bar and granite counters. The generous primary suite includes a walk-in closet and 5-piece ensuite with jacuzzi tub, glass shower and marble counters, while the second bedroom offers a double closet and 4-piece ensuite. A den/family room provides flexible space for a TV area or home office. Enjoy a private terrace with gas BBQ line, two prime parking spaces and a locker. Residents enjoy 24-hour concierge, valet parking, visitor parking, fitness facilities and party/meeting room amenities, all steps to Yorkville's best dining, shopping and galleries.
Property Information
Building Details
Features & Amenities
Financials & Fees
Location
Similar Properties
View More
Source: Toronto Regional Real Estate Board (TRREB), via PropTx Innovations Inc.
The data relating to real estate on this website comes in part from the MLS® data feed of PropTx Innovations Inc. The information is deemed reliable but is not guaranteed accurate by PropTx.
The information provided herein must only be used by consumers that have a bona fide interest in the purchase, sale or lease of real estate and may not be used for any commercial purpose or any other purpose.
© 2026 PropTx Innovations Inc. All rights reserved. MLS®, REALTOR® and the associated logos are owned or controlled by The Canadian Real Estate Association (CREA).