#1409 - 18 Harrison Garden Boulevard
About This Home
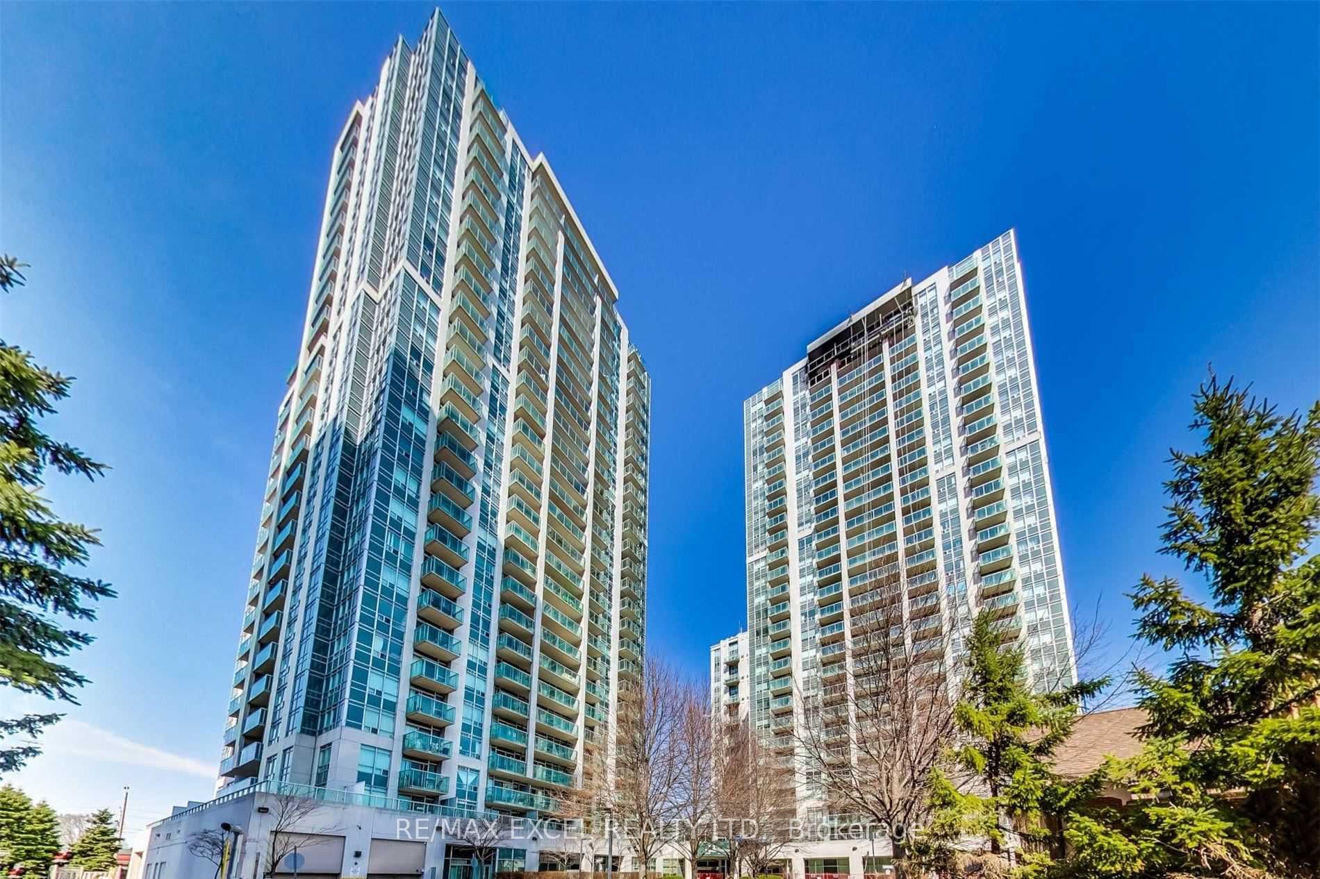
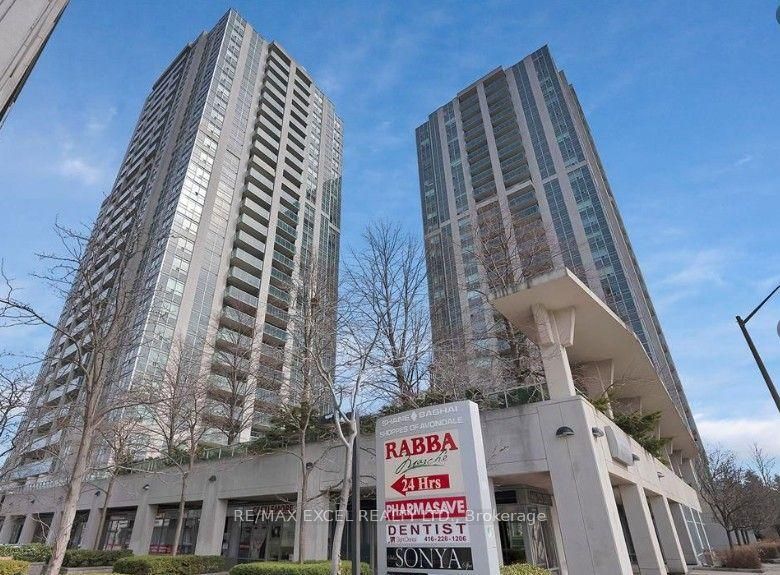
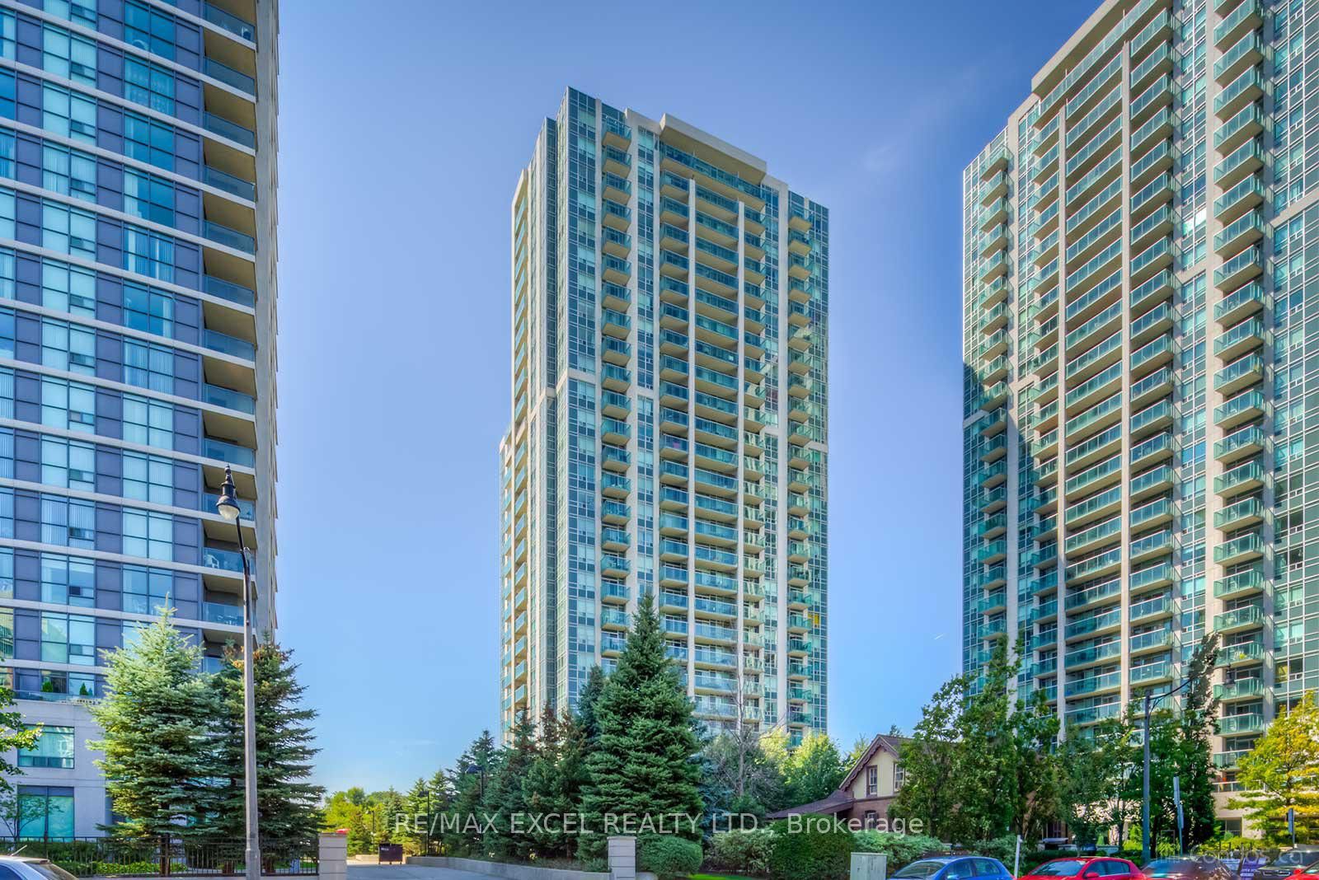
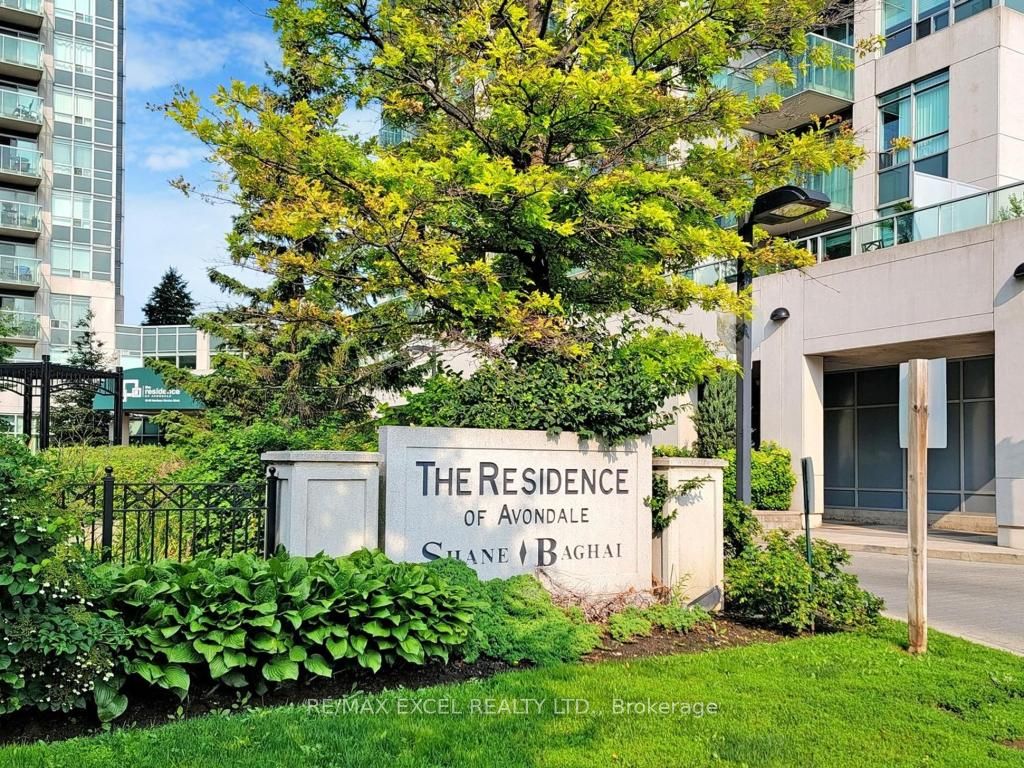
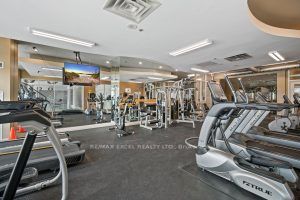
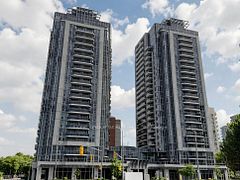
Welcome to the prestigious Residences of Avondale by renowned builder Shane Baghai, ideally located in the highly sought-after Yonge & Sheppard intersection. This beautifully maintained 1-bedroom, 1-bathroom suite offers a functional layout, floor-to-ceiling windows, and unobstructed south-facing views that fill the home with natural light throughout the day. The thoughtfully designed open-concept kitchen features a breakfast bar, granite countertops, ceramic backsplash, while the spacious bedroom includes a large walk-in closet for exceptional storage. Step onto your private balcony and enjoy open views in one of North York's most vibrant urban communities. One of the area's most desirable buildings, this residence offers exceptional value with maintenance fees that include **all utilities: heat, hydro, and water**. Residents enjoy a full suite of luxury amenities, including a 24-hour concierge, indoor swimming pool, hot tub, sauna, fully equipped fitness centre, party room, guest suites, library, meeting room, and outdoor BBQ area. Unbeatable convenience awaits just steps from Yonge & Sheppard Subway Station, Whole Foods, Longo's, restaurants, cafes, shopping, parks, schools, and a 24-hour Rabba grocery store. With quick access to Highway 401 and transit at your doorstep, commuting anywhere in the GTA is effortless. A rare opportunity to own a turnkey suite in one of North York's most established and sought-after communities, where location, lifestyle, and value come together perfectly.
Property Information
Building Details
Features & Amenities
Financials & Fees
Inclusions & Exclusions
Existing Fridge, Stove, dishwasher, washer and dryer, all elf and window coverings.
Location
Similar Properties
View More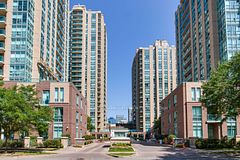

Source: Toronto Regional Real Estate Board (TRREB), via PropTx Innovations Inc.
The data relating to real estate on this website comes in part from the MLS® data feed of PropTx Innovations Inc. The information is deemed reliable but is not guaranteed accurate by PropTx.
The information provided herein must only be used by consumers that have a bona fide interest in the purchase, sale or lease of real estate and may not be used for any commercial purpose or any other purpose.
© 2026 PropTx Innovations Inc. All rights reserved. MLS®, REALTOR® and the associated logos are owned or controlled by The Canadian Real Estate Association (CREA).