#530 - 161 Roehampton Avenue
About This Home
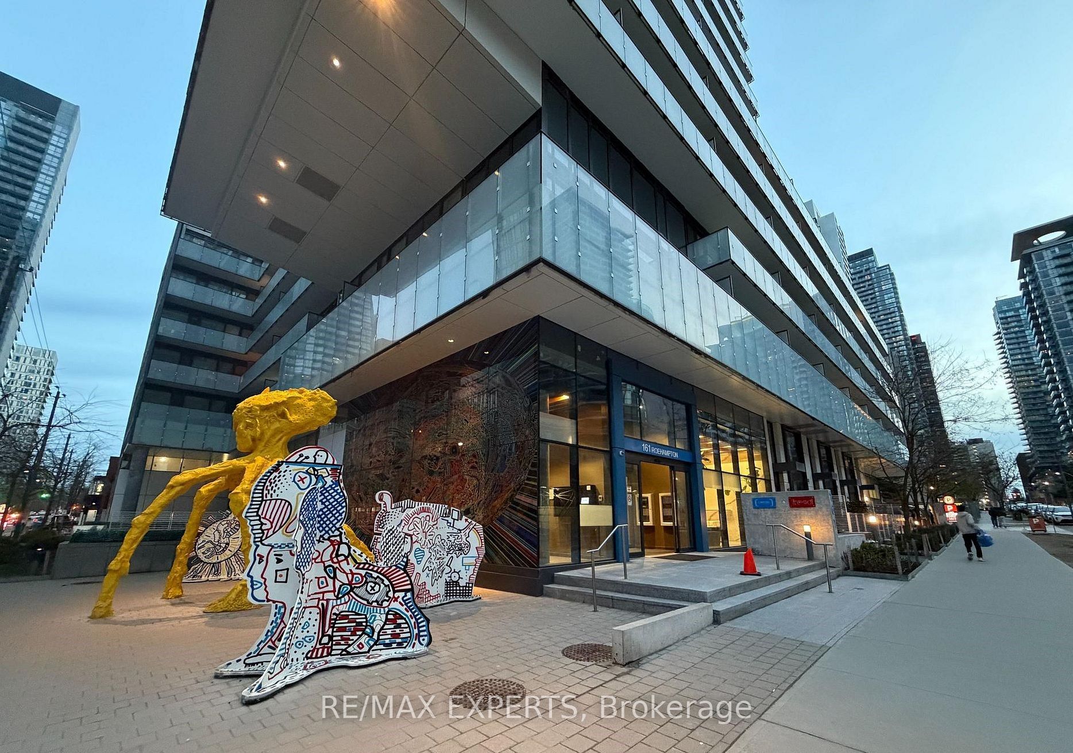
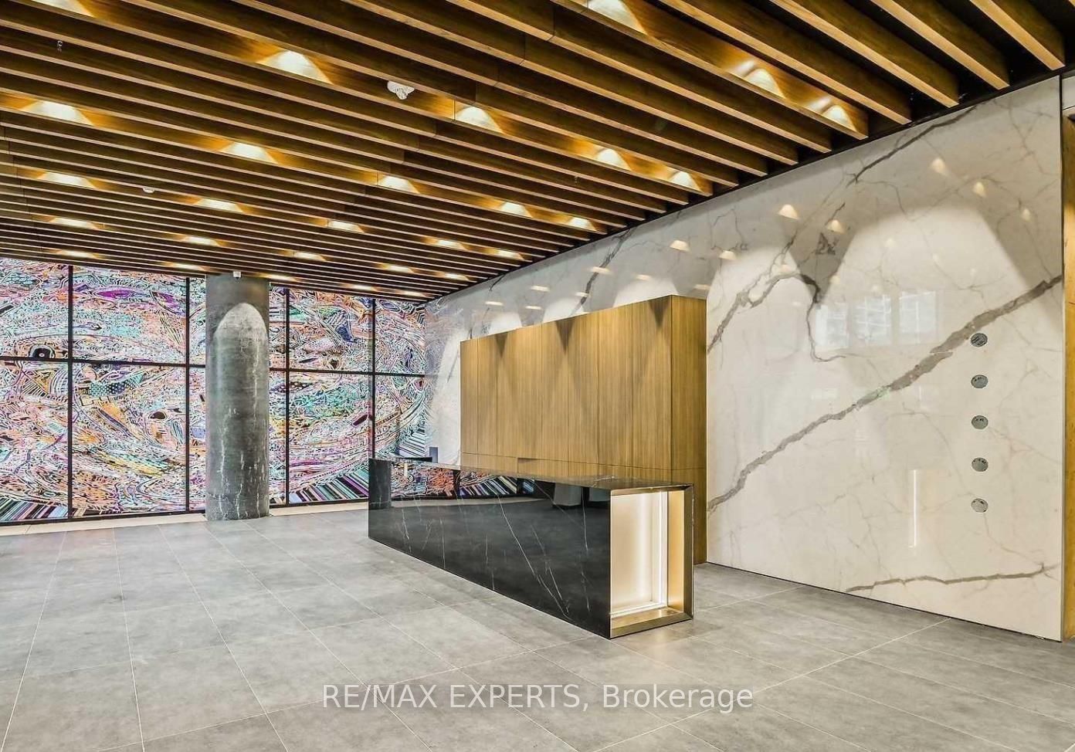
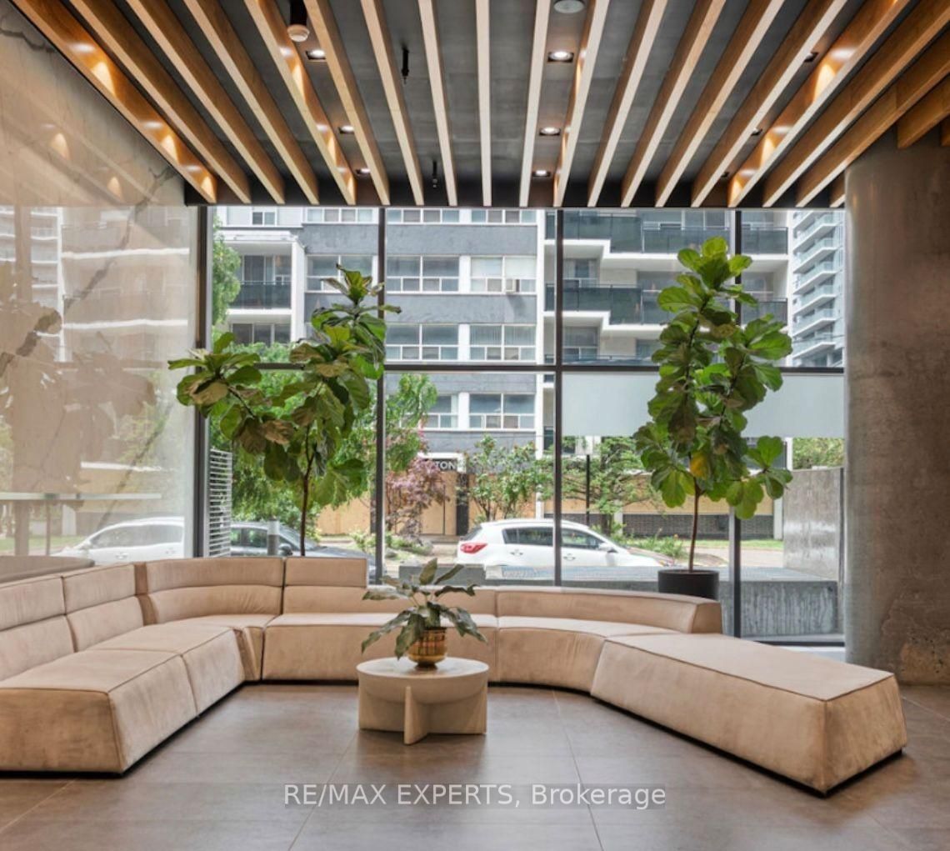
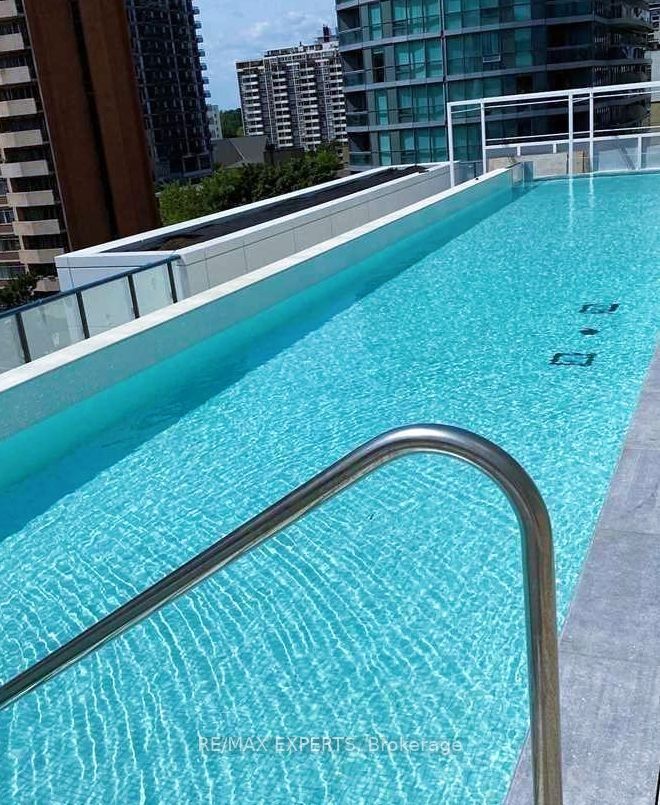
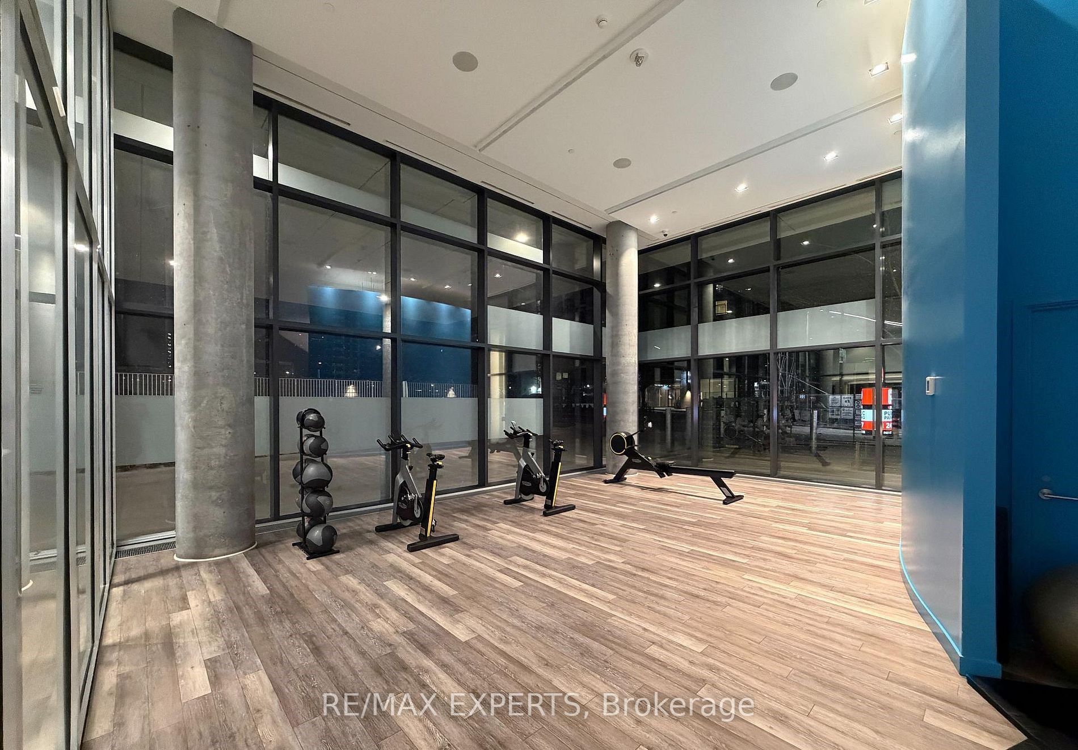
Welcome To 161 Roehampton Ave! This Bachelor Condo Offers 376 Sq.Ft. Of Thoughtfully Designed Living Space Featuring 9-Ft Ceilings, Floor-To-Ceiling Windows, An Open Concept Layout, And In-Suite Laundry. Enjoy the Oversized Private Balcony. Residents Enjoy Premium Amenities Including A 24-Hour Concierge, Outdoor Pool, Hot Tub, Sauna, Fitness Centre, Party Room, And Games Room. Located In The Heart Of Vibrant Yonge & Eglinton, Steps To The Subway, Lrt, Shops, Restaurants, Grocery Stores, Parks, Entertainment, And More. Exceptional Midtown Living With Everything At Your Doorstep.
Property Information
Building Details
Features & Amenities
Financials & Fees
Inclusions & Exclusions
Integrated fridge, cooktop, built-in oven, built-in dishwasher, microwave/range hood, stackedwasher & dryer & all existing electric light fixtures.
Location
Similar Properties
View More
Source: Toronto Regional Real Estate Board (TRREB), via PropTx Innovations Inc.
The data relating to real estate on this website comes in part from the MLS® data feed of PropTx Innovations Inc. The information is deemed reliable but is not guaranteed accurate by PropTx.
The information provided herein must only be used by consumers that have a bona fide interest in the purchase, sale or lease of real estate and may not be used for any commercial purpose or any other purpose.
© 2026 PropTx Innovations Inc. All rights reserved. MLS®, REALTOR® and the associated logos are owned or controlled by The Canadian Real Estate Association (CREA).