#112 - 15 Brunel Court
About This Home
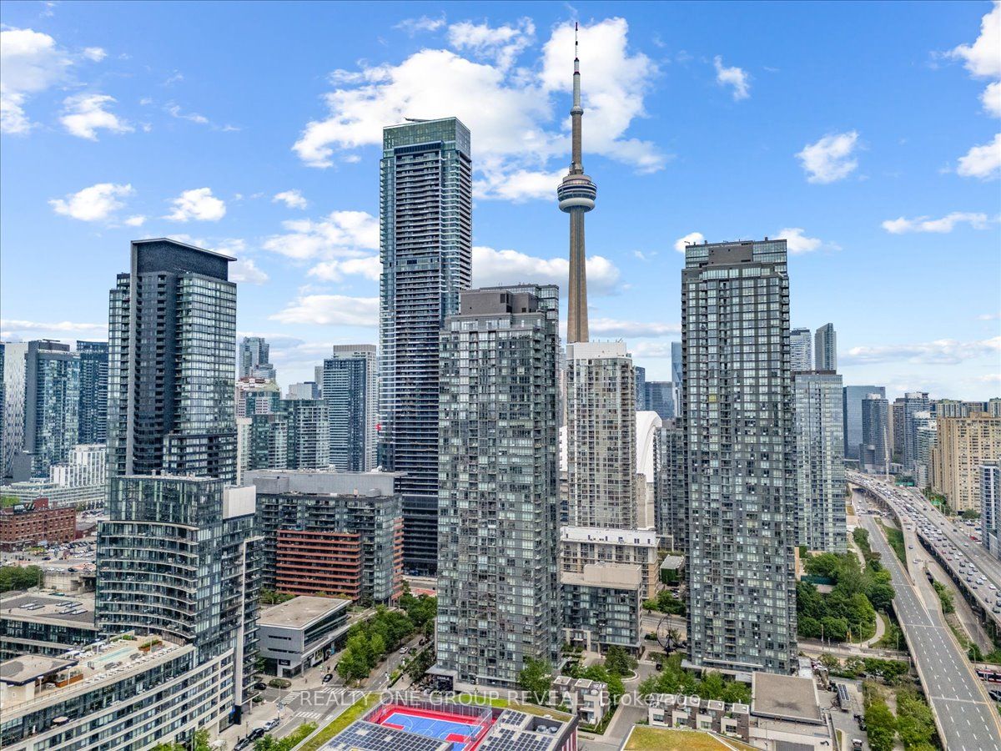
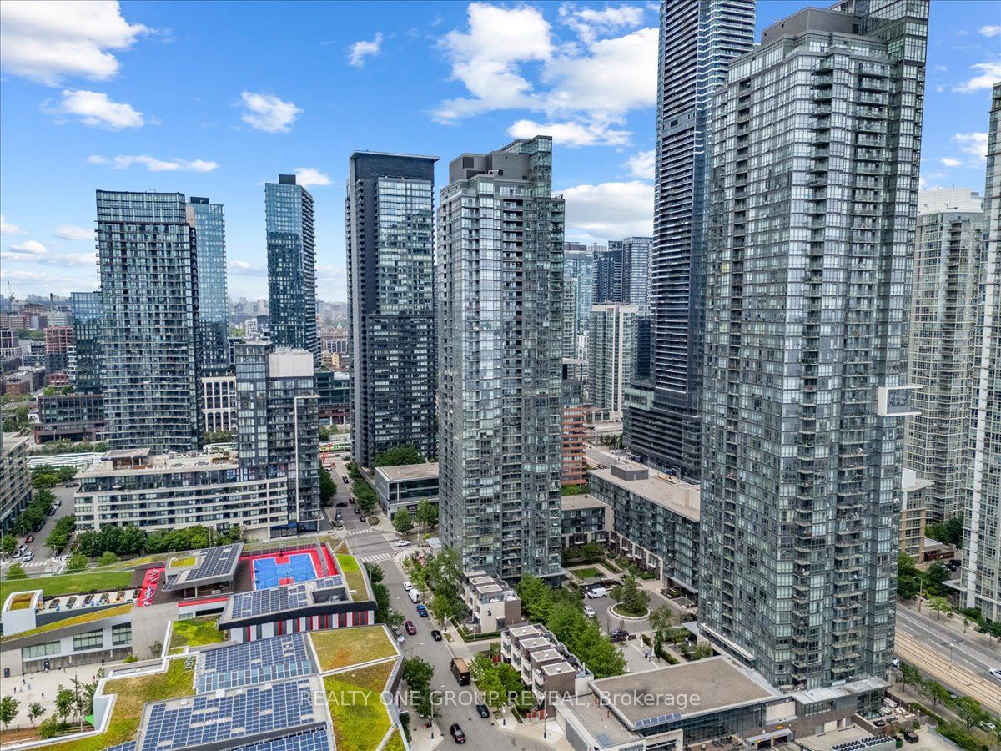
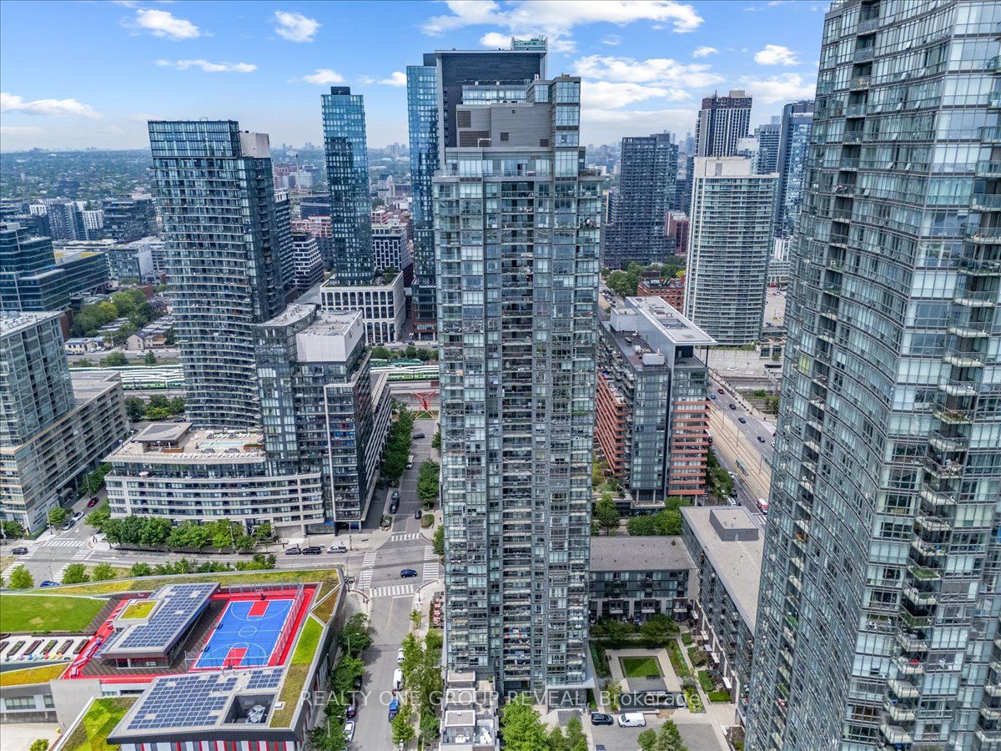
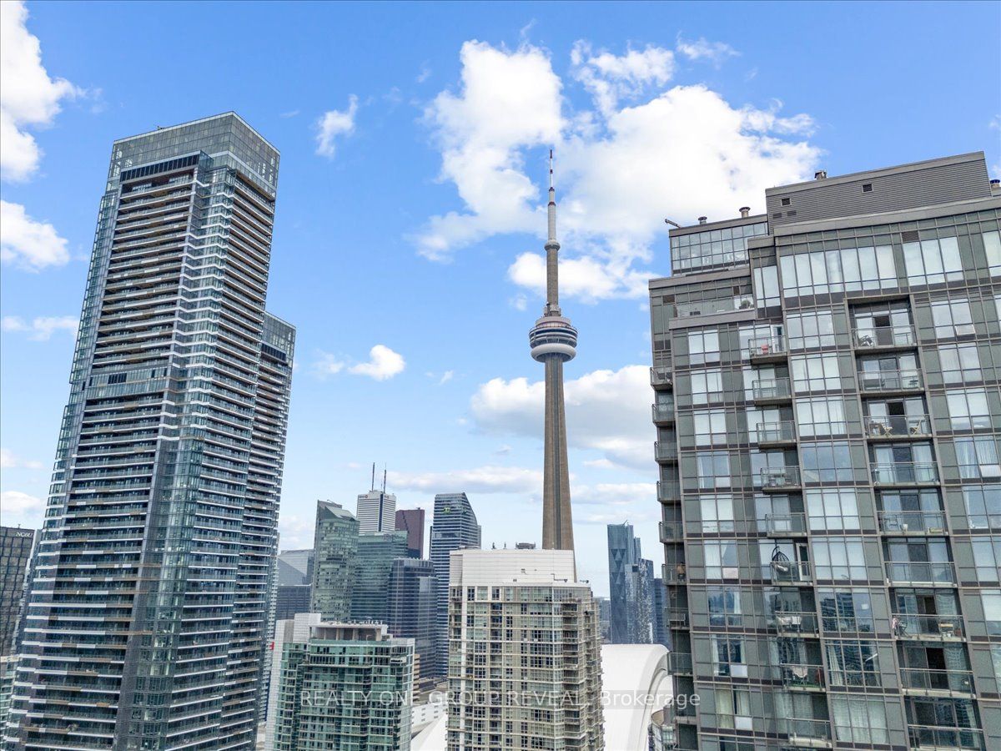
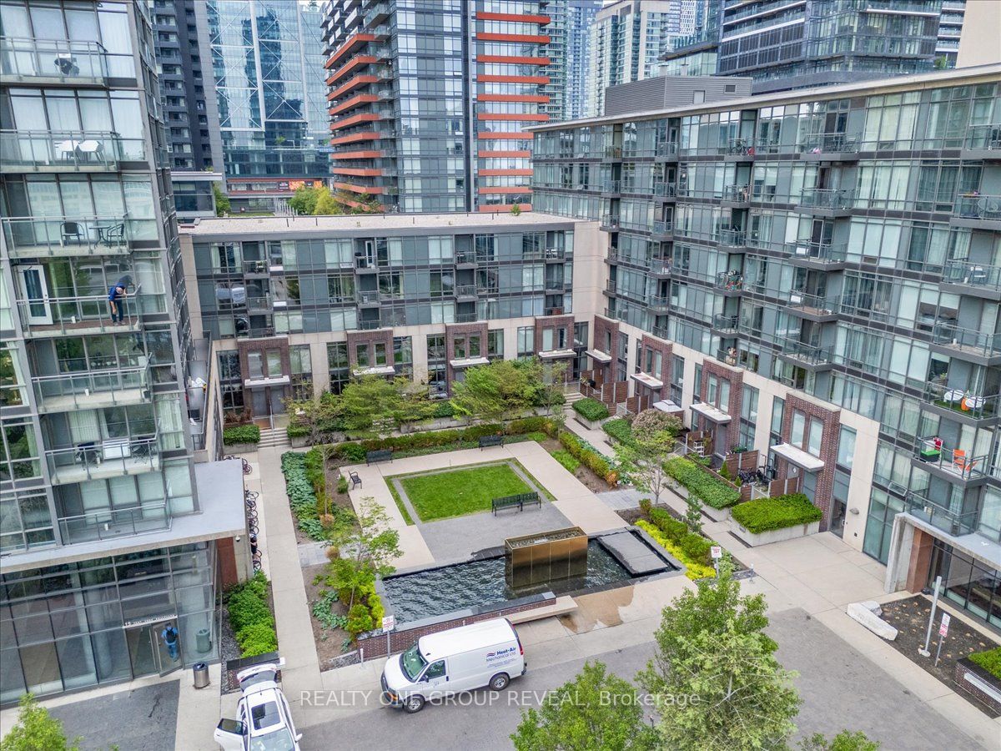
Rare Ground-Floor Townhouse-Style Loft At 15 Brunel Court! This Unique 1 Bedroom + Study Loft Features A Private Direct Walk-Up Entrance That Offers A True Townhouse Feel, Combined With A Convenient Second-Level Interior Entrance Providing Direct Access To The Building, Parking, And Locker. Designed For Seamless Indoor-Outdoor Living, The 116 Sqft Courtyard-Facing Terrace Extends Your Living Space Outdoors And Leads Into A Welcoming Foyer Featuring Imported Cement Tile. The Open-Concept Main Floor Offers Flexible Living Space And Is Elevated By Custom Design Details, Including A Stunning Embossed Ceiling, Classic Crown Moulding, And Rich Engineered Hardwood Flooring Throughout The Living Space And Kitchen. The Well-Appointed Kitchen Features Granite Countertops And Stainless Steel Appliances, While Ensuite Laundry Adds Everyday Convenience. A Custom Hardwood Staircase Leads To The Upper Level, Where The Loft-Style Bedroom Creates A Private Retreat Separate From The Main Living Area And Features Engineered Hardwood Flooring, A Premium Custom California Closet, Additional Storage, And A Full Bathroom. The Home Is Complete With One Underground Parking Space And A Storage Locker. Residents Enjoy Access To Exceptional Resort-Style Amenities Shared Across Three Buildings, Including A Fitness Centre, Indoor Pool, Sauna, Basketball Court, Recreation Room With Pool And Ping Pong Tables, Plus A Spectacular Sky Lounge And Spa Lounge Showcasing Panoramic CN Tower And Waterfront Views. Ideally Located Steps To The Waterfront, Rogers Centre, Scotiabank Arena, The Well, Parks, Transit, Restaurants, And The Entertainment District, This Unique Loft Offers The Perfect Balance Of Privacy, Convenience, And Downtown Living.
Property Information
Building Details
Features & Amenities
Financials & Fees
Inclusions & Exclusions
All Existing Appliances: SS Fridge, SS Stove, SS Dishwasher, SS Microwave Range Hood; All Existing Electrical Light Fixtures; All Existing Window Coverings; All Wall-Mounted Shelves (Excluding Bathroom Shelf), Kitchen Shelf
Moveable Kitchen Island, All Philips Hue Smart Bulbs (Seller To Replace With Standard Light Bulbs Prior To Closing), Philips Hue Light Strips, All Patio Furniture & Accessories
Location
Similar Properties
View More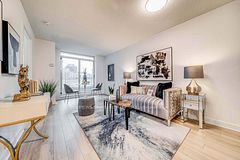
Source: Toronto Regional Real Estate Board (TRREB), via PropTx Innovations Inc.
The data relating to real estate on this website comes in part from the MLS® data feed of PropTx Innovations Inc. The information is deemed reliable but is not guaranteed accurate by PropTx.
The information provided herein must only be used by consumers that have a bona fide interest in the purchase, sale or lease of real estate and may not be used for any commercial purpose or any other purpose.
© 2026 PropTx Innovations Inc. All rights reserved. MLS®, REALTOR® and the associated logos are owned or controlled by The Canadian Real Estate Association (CREA).