#410 - 181 Bedford Road

About This Home
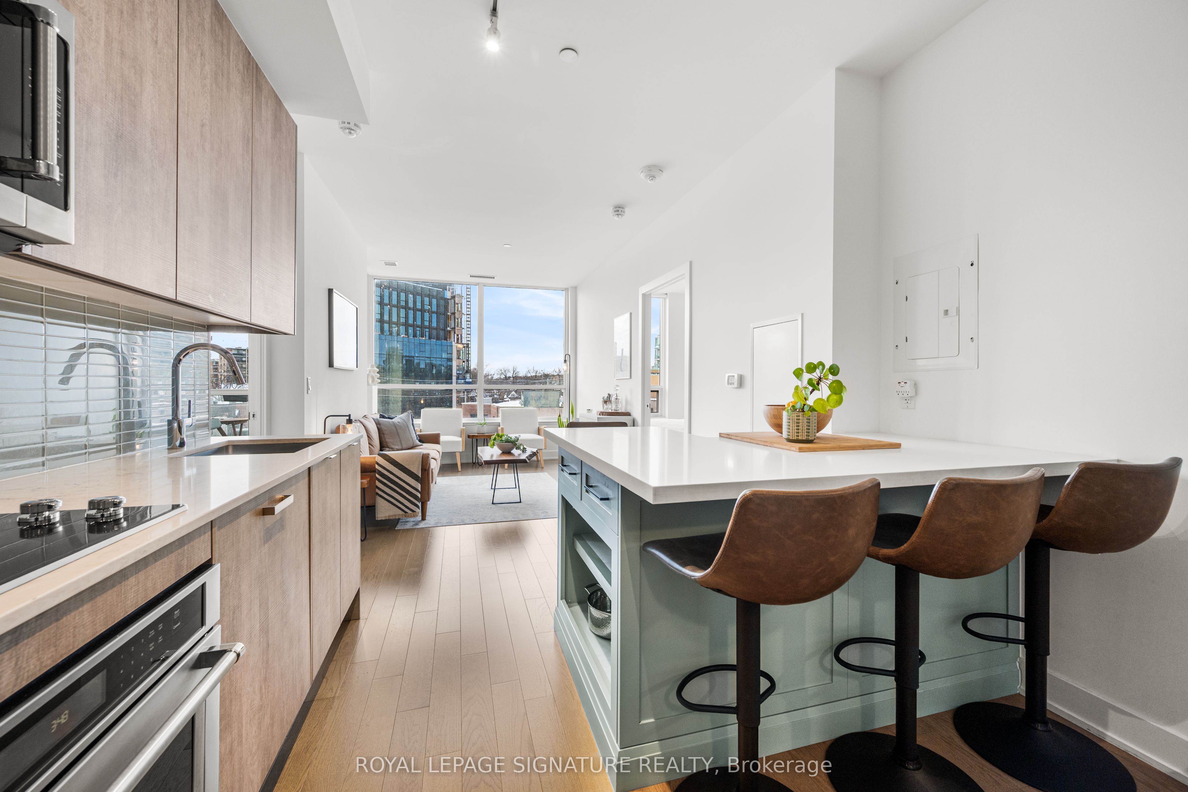
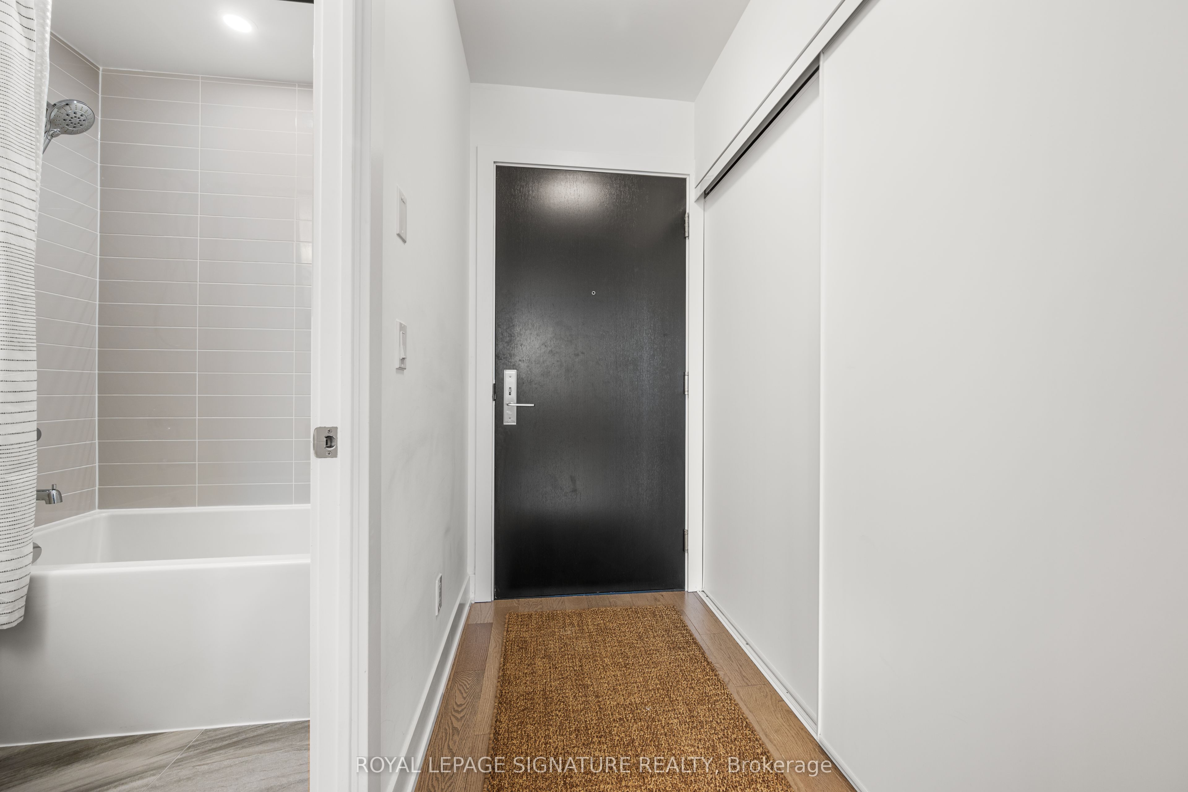
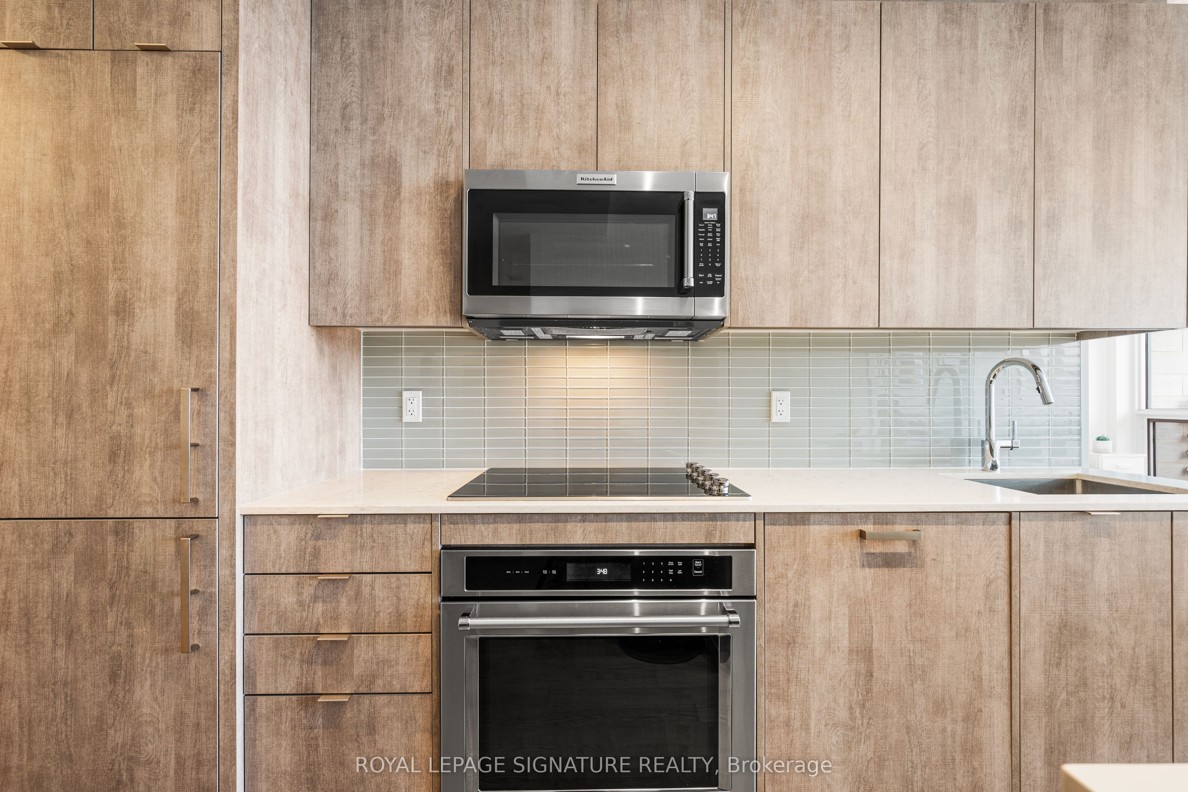
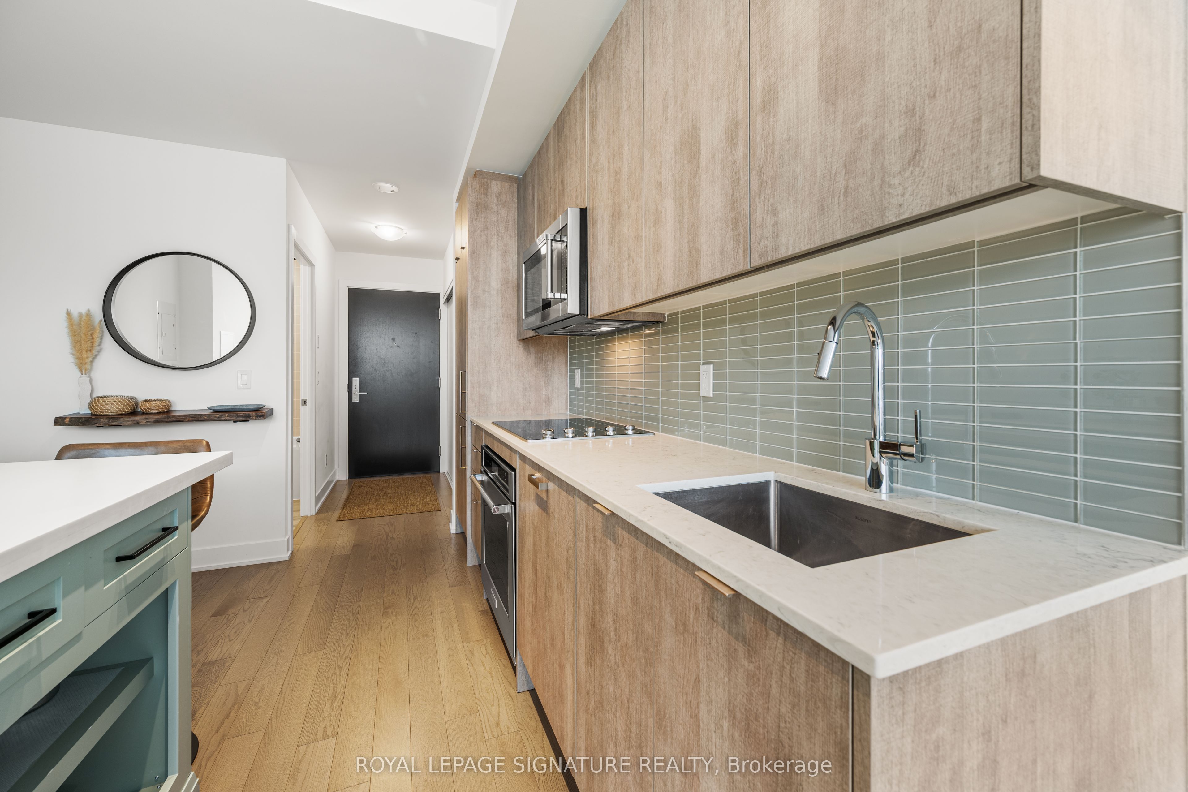
Welcome to this elegantly appointed 2 bedroom + den, 2 bathroom residence ideally positioned where the Annex meets Yorkville. End unit with only one adjacent neighbour, for added privacy. Floor-to-ceiling west-facing windows bathe the interior in natural light and warm sunset views, creating a bright and inviting atmosphere. Tastefully designed w/ a highly sought-after split-bedroom layout, offering a versatile den well suited for a home office or flexible living space. Engineered hardwood flooring T/O. Modern kitchen w/ quartz countertops and additional peninsula adding function for both daily use and entertaining. The bathrooms feature upgraded vanities and primary ensuite upgraded shower floor tiling. Both bedroom closets are fitted with custom built-ins. Well-managed building w/ an impressive array of amenities including a 24-hour concierge, fully equipped fitness centre, party room. residents' lounge, rooftop patio, guest suite, and ample visitor parking. Ideally located just steps to Yorkville's premier shops and dining, TTC, Casa Loma, University of Toronto, the Royal Ontario Museum, and nearby green spaces including Ramsden Park and Roycroft Park. Enjoy seamless access to downtown Toronto. A compelling opportunity to enjoy sophisticated urban living in one of the city's most established and connected neighbourhoods.
Property Information
Building Details
Features & Amenities
Financials & Fees
Inclusions & Exclusions
Integrated Fridge, Integrated Dishwasher, Built-in Stainless Steel Oven, Cooktop, Built-in Stainless Steel Microwave Hood Fan, Stacked Washer & Dryer, All Electrical Light Fixtures, All Window Coverings, All Built-ins.
Location
Similar Properties
View More
Source: Toronto Regional Real Estate Board (TRREB), via PropTx Innovations Inc.
The data relating to real estate on this website comes in part from the MLS® data feed of PropTx Innovations Inc. The information is deemed reliable but is not guaranteed accurate by PropTx.
The information provided herein must only be used by consumers that have a bona fide interest in the purchase, sale or lease of real estate and may not be used for any commercial purpose or any other purpose.
© 2026 PropTx Innovations Inc. All rights reserved. MLS®, REALTOR® and the associated logos are owned or controlled by The Canadian Real Estate Association (CREA).