#308 - 11 William Carson Crescent
About This Home
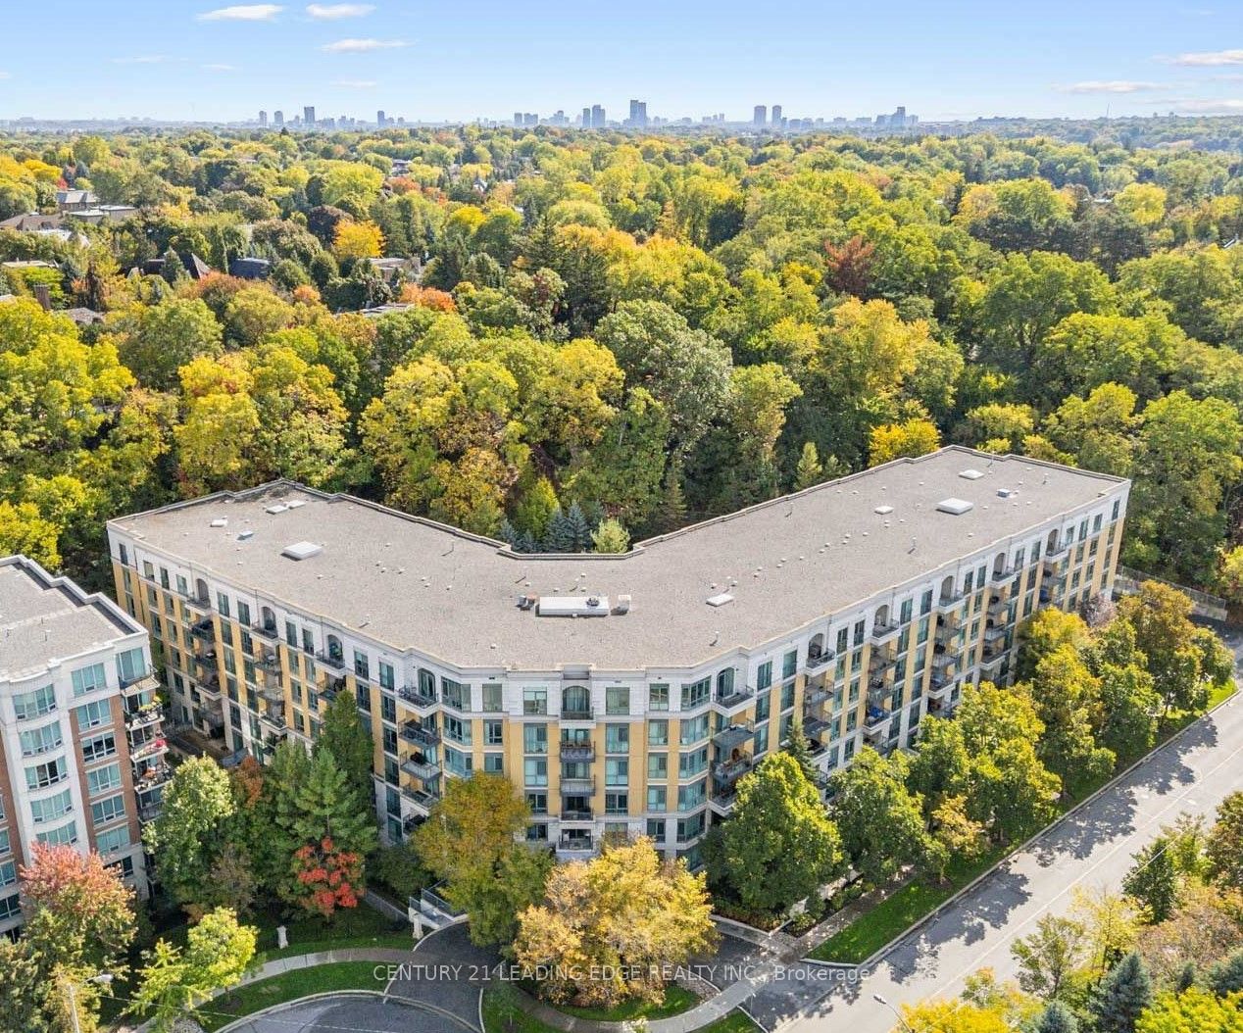
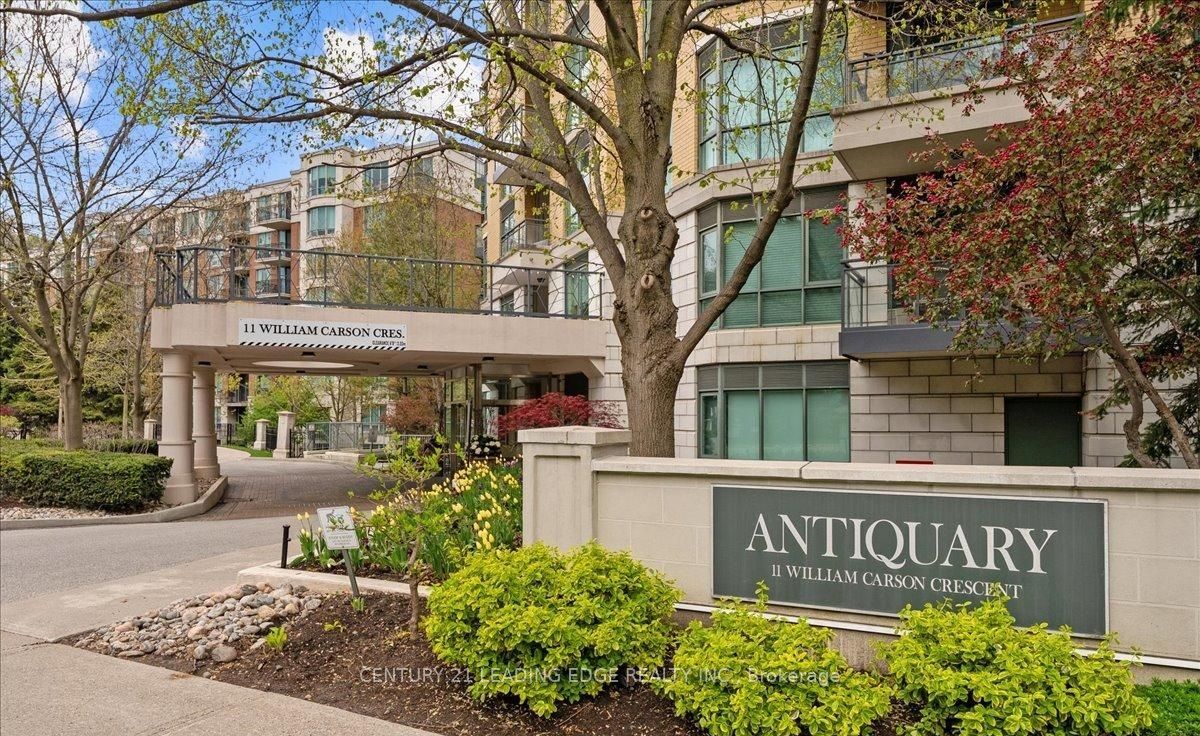
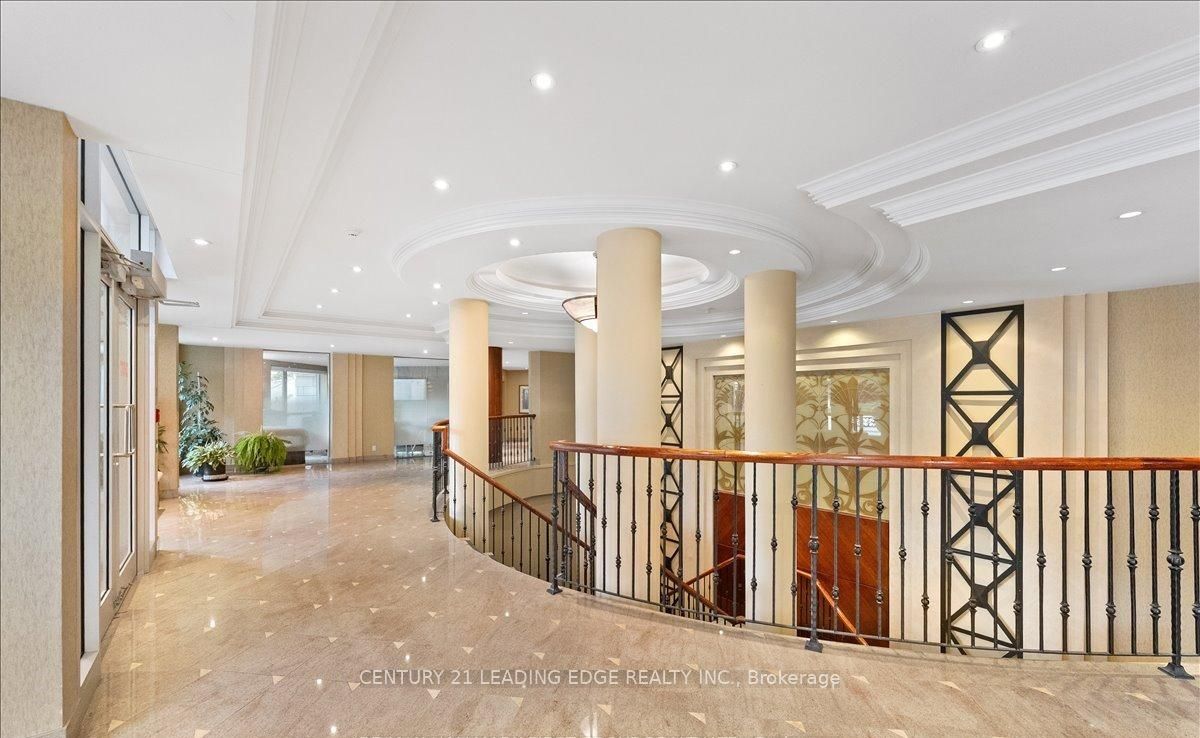
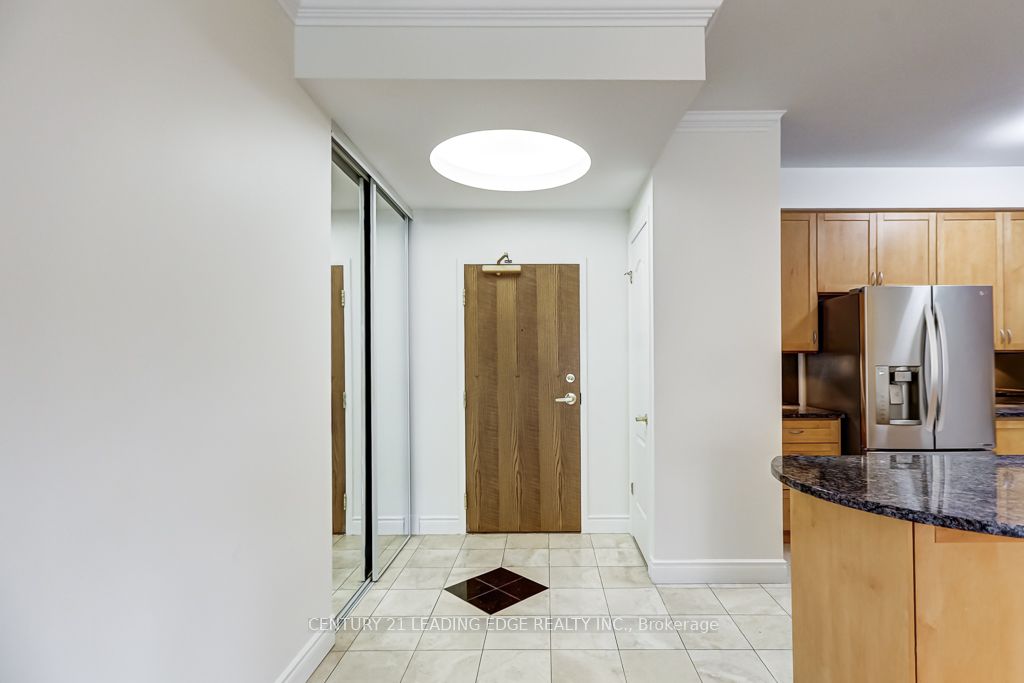
Welcome To 11 William Carson Crescent, Lush Gardens, Refined Living And Superior Amenities! This Impressive 2-Bedroom, 2-Bath Suite Blends Timeless Sophistication With Everyday Comfort. Freshly Painted Throughout, Boasting 9' Ceilings, Large Principal Rooms And A Split-Bedroom Design. The Spacious Living And Dining Areas Open To A North-West Facing Sun-Filled Balcony, Perfect For Morning Coffee & Evening Sunsets! The Primary Bedroom Boasts A 4-Piece Ensuite With Soaker Tub & Separate Shower, Large Walk-In Closet & Juliette Balcony. Extremely Well Run Building, With On-Site Management, 24-Hr Concierge, Impeccably Maintained Facilities, Indoor-Pool, Exercise Room, Party Room, Guest Suite, And More!
Property Information
Building Details
Features & Amenities
Financials & Fees
Inclusions & Exclusions
Fridge, Stove, M/W-Exhaust-Fan, Dishwasher, Washer & Dryer. All Electrical Light Fixtures, Window Coverings, Parking & Locker.
N/A
Location
Similar Properties
View More
Source: Toronto Regional Real Estate Board (TRREB), via PropTx Innovations Inc.
The data relating to real estate on this website comes in part from the MLS® data feed of PropTx Innovations Inc. The information is deemed reliable but is not guaranteed accurate by PropTx.
The information provided herein must only be used by consumers that have a bona fide interest in the purchase, sale or lease of real estate and may not be used for any commercial purpose or any other purpose.
© 2026 PropTx Innovations Inc. All rights reserved. MLS®, REALTOR® and the associated logos are owned or controlled by The Canadian Real Estate Association (CREA).