#1003 - 43 Eglinton Avenue
About This Home
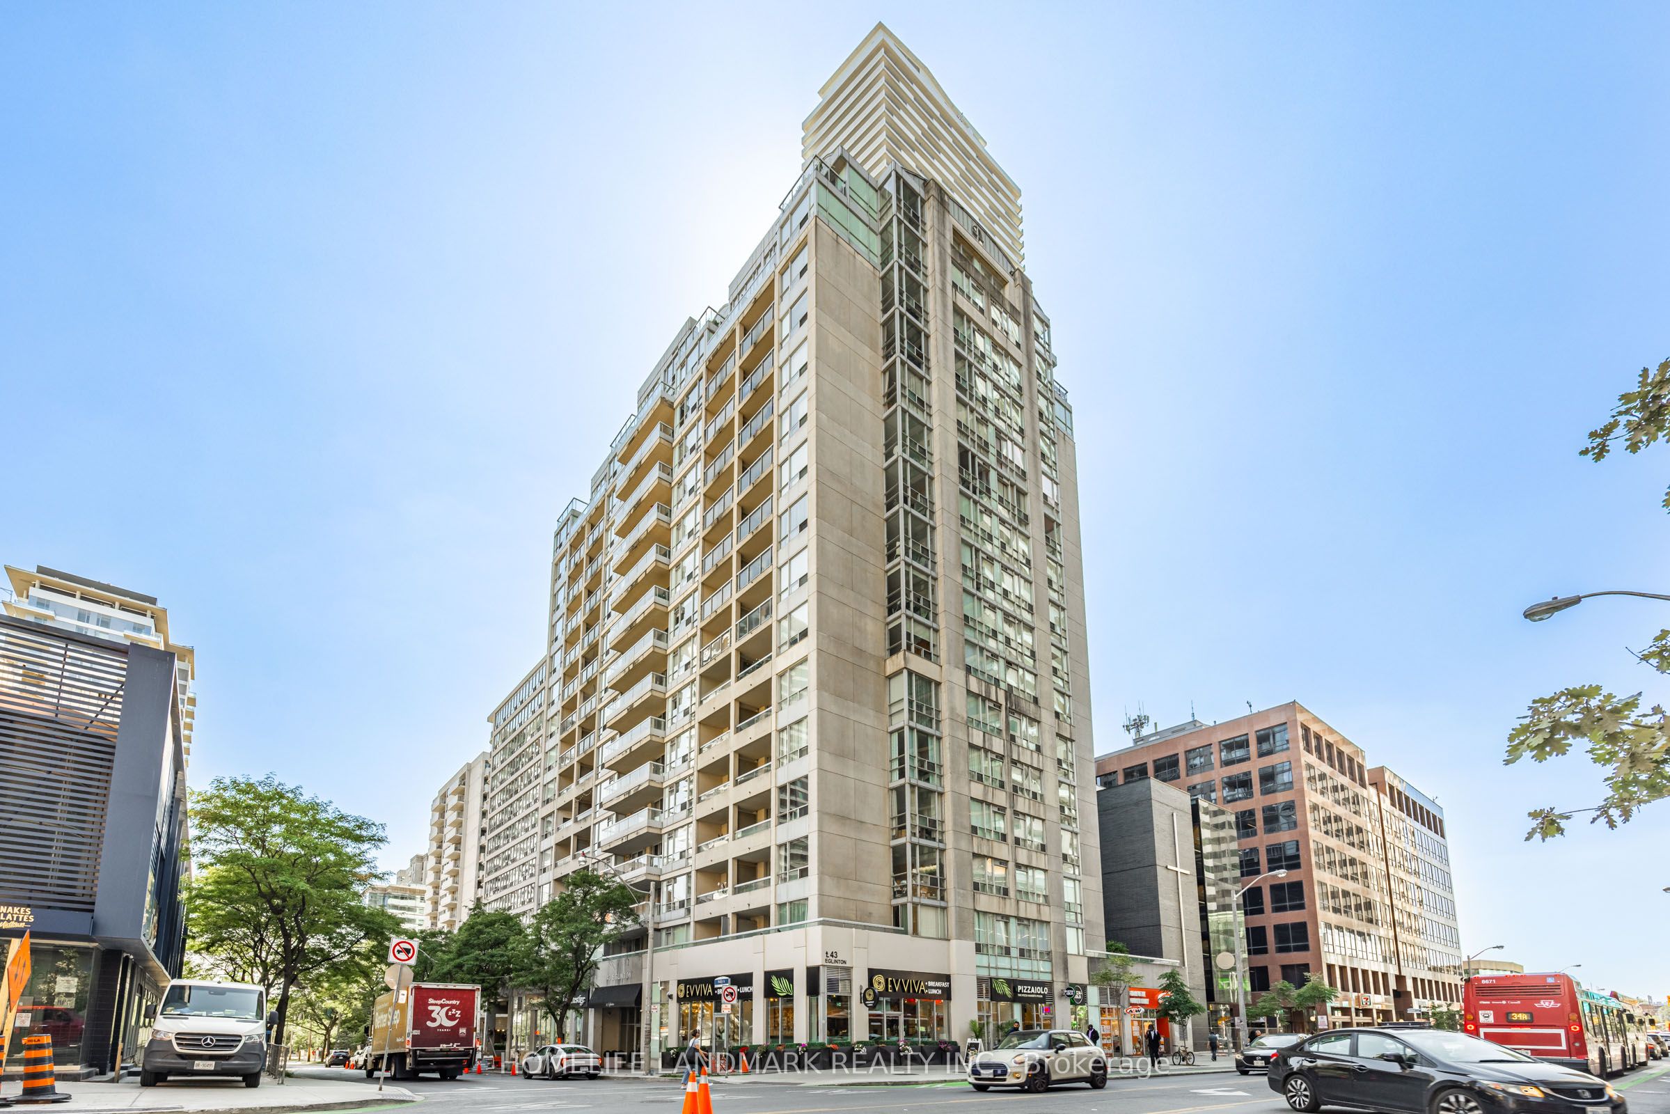
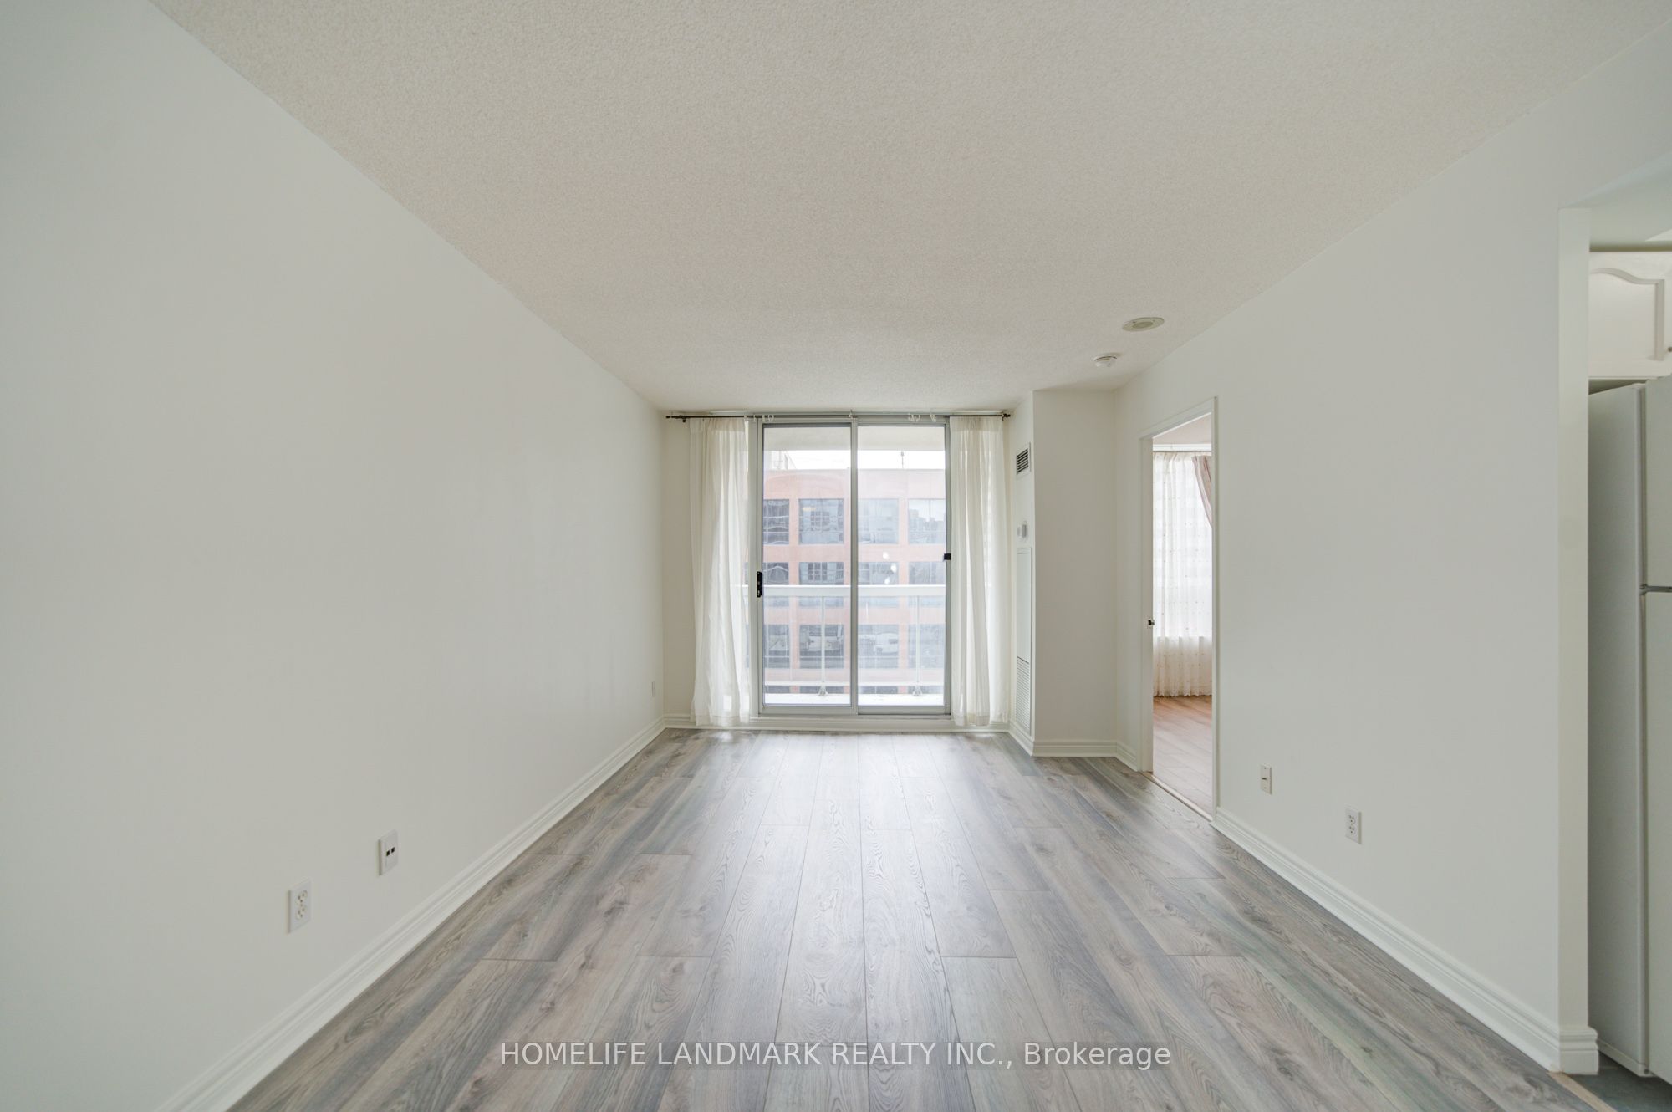
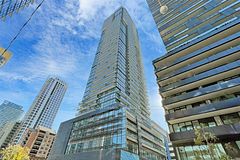
Welcome to Suite 1003 at 43 Eglinton Ave E, a spacious, recently renovated corner 2-bedroom suite offering over 800 sq. ft. of bright, functional living space in the heart of Yonge & Eglinton. Enjoy a desirable split-bedroom layout that provides excellent privacy and flow, ideal for professionals, roommates, or small families.Recent updates include a renovated kitchen, new living room flooring (2026), fresh paint throughout, and a washer and dryer (2025). Large windows fill the home with natural light, while the eat-in kitchen offers ample space for everyday dining. Step out onto the generous balcony and enjoy beautiful sunset and skyline views.Exceptional value with heat, hydro, and water all included in the rent-a rare all-inclusive offering in Midtown Toronto. One locker is included, and tenants pay only for internet.Conveniently located just steps to the Yonge subway line and the Eglinton Crosstown LRT, with easy access to restaurants, cafés, grocery stores, fitness centres, parks, shopping, and all the amenities of vibrant Yonge & Eglinton.A fantastic opportunity to enjoy comfortable, move-in-ready living in one of Toronto's most sought-after neighbourhoods.
Property Information
Building Details
Features & Amenities
Financials & Fees
Inclusions & Exclusions
All Utilities included. Fridge, Stove, Hood Fan, dishwasher and Microwave. Washer & Dryer(2025). One Lamp and One Bedframe and Mattress can be stay or away.
Location
Similar Properties
View More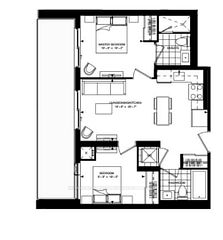

Source: Toronto Regional Real Estate Board (TRREB), via PropTx Innovations Inc.
The data relating to real estate on this website comes in part from the MLS® data feed of PropTx Innovations Inc. The information is deemed reliable but is not guaranteed accurate by PropTx.
The information provided herein must only be used by consumers that have a bona fide interest in the purchase, sale or lease of real estate and may not be used for any commercial purpose or any other purpose.
© 2026 PropTx Innovations Inc. All rights reserved. MLS®, REALTOR® and the associated logos are owned or controlled by The Canadian Real Estate Association (CREA).