#4412 - 55 Charles Street
About This Home
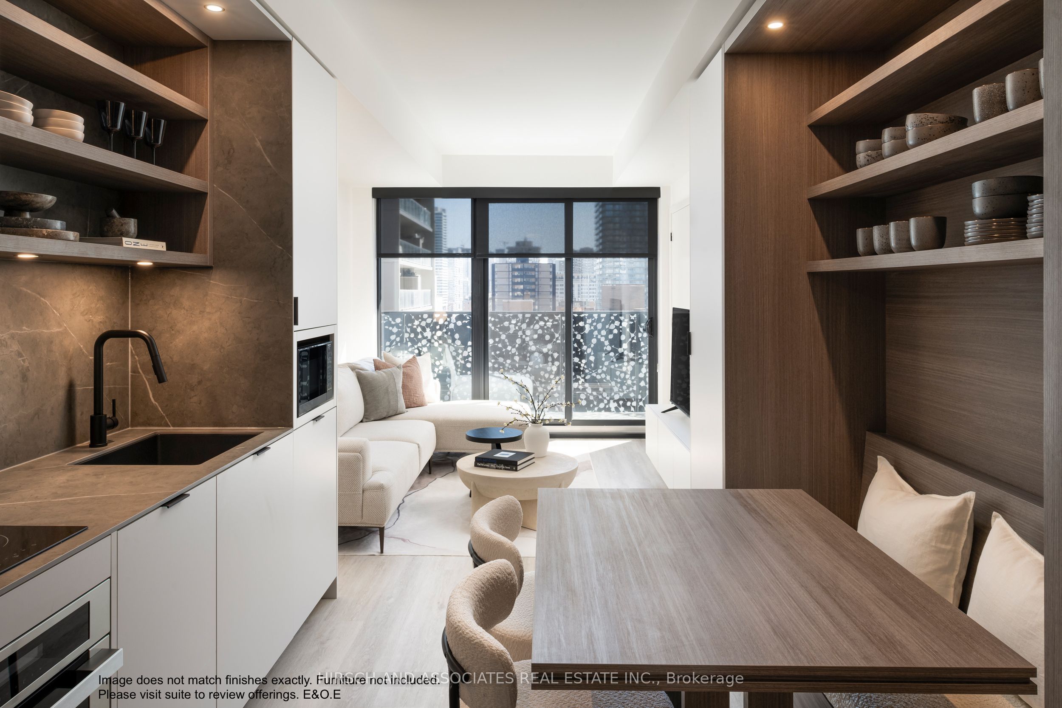
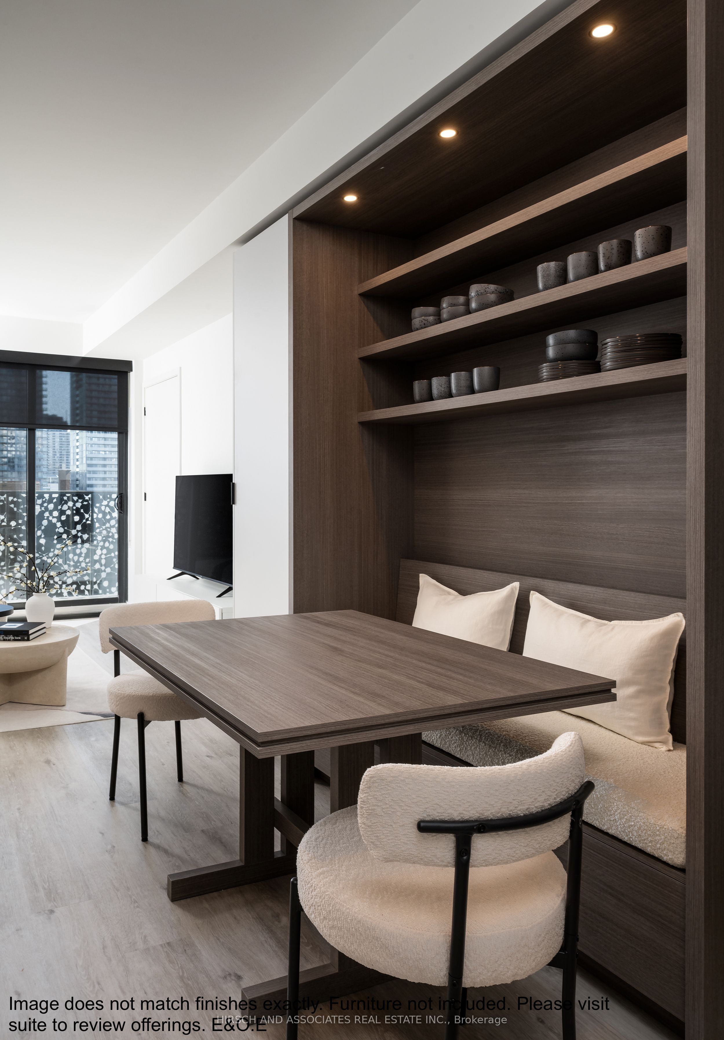
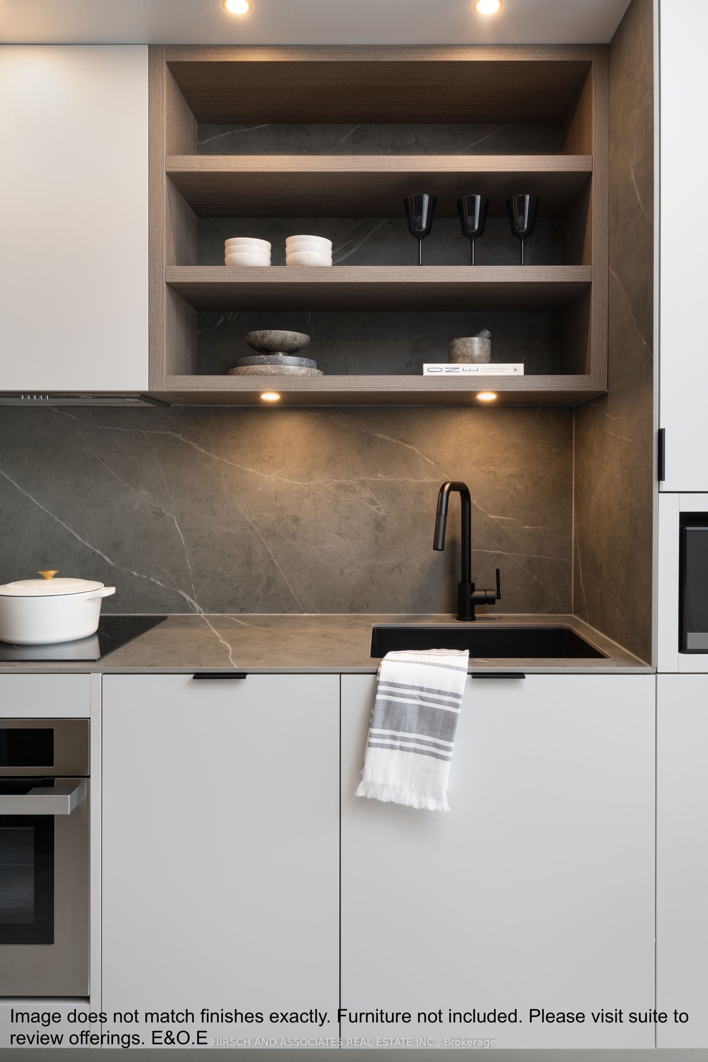
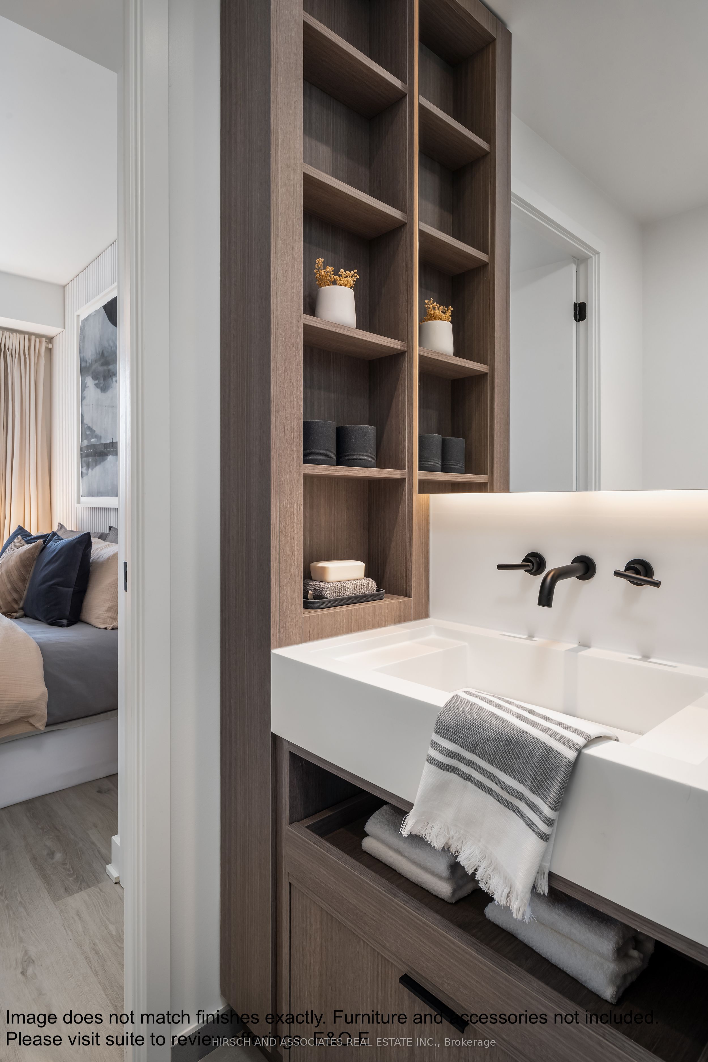
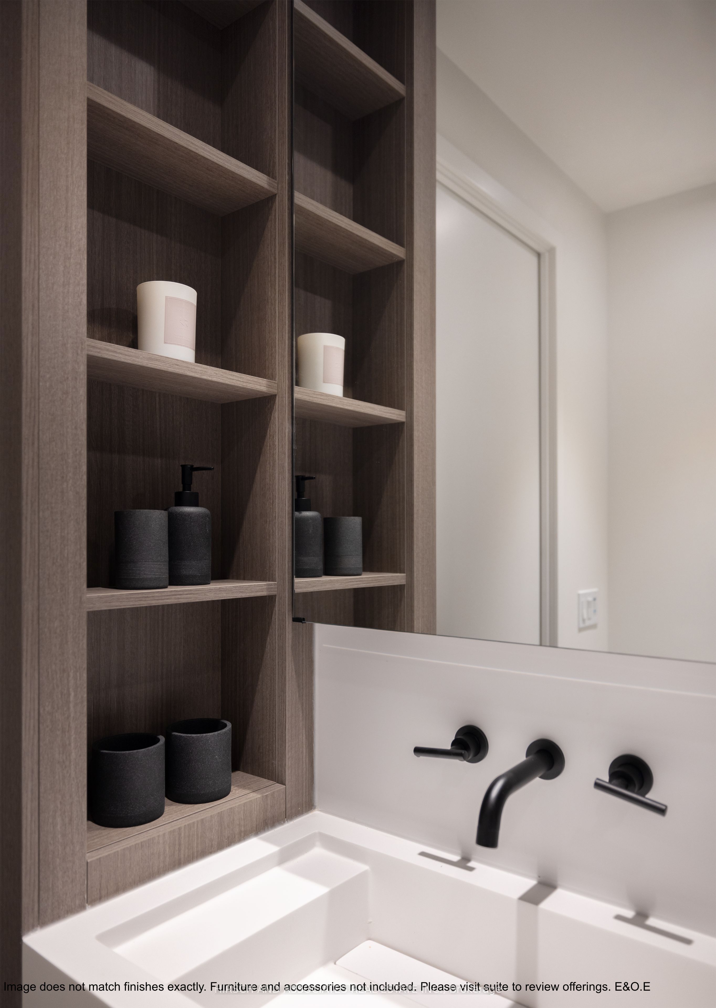
Brand new, never lived in, and eligible for the new HST relief announcement (buyer eligibility to be independently confirmed), this exceptional split 2-bedroom suite at the award-winning 55C Bloor Yorkville Residences is offered directly by the Vendor. Thoughtfully designed with a functional open-concept layout, 9' ceilings, unobstructed east facing views, floor-to-ceiling windows, and a large balcony. Loads of natural morning sunlight. Premium finishes throughout include imported Italian kitchen cabinetry with integrated storage solutions and soft-close drawers/cabinets, porcelain tile countertop and full-height backsplash, plus a premium Panasonic built-in appliance package with integrated refrigerator, dishwasher, oven, microwave, and induction cooktop. The kitchen is enhanced with bench seating, pantry and dining table for added functionality.The bathrooms include Spa-inspired details include custom Italian vanity cabinetry, illuminated mirror, glass-enclosed shower and tub with rain head, handheld spray, and tiled niche. Full Tarion New Home Warranty included. Exceptional amenities include a 9th-floor fitness centre with cardio, weights, training area, yoga studio, co-working and lounge spaces, wraparound outdoor terrace with BBQs, dining and lounge seating, plus the stunning rooftop C Lounge with double-height entertaining space, caterer's kitchen, and breathtaking city and lake views. Guest suite available for overnight visitors.Ideally located in the heart of Yorkville, steps to TTC, luxury shopping, restaurants, universities, and more.
Property Information
Building Details
Features & Amenities
Financials & Fees
Inclusions & Exclusions
Premium Panasonic built-in appliances include 24" integrated refrigerator, dishwasher, oven, microwave, and induction cooktop. Custom bench seating with pantry and dining table. Front load washer and dryer. Rogers wifi included in maintenance fees. Parking spot is EV Ready.
Location
Similar Properties
View More
Source: Toronto Regional Real Estate Board (TRREB), via PropTx Innovations Inc.
The data relating to real estate on this website comes in part from the MLS® data feed of PropTx Innovations Inc. The information is deemed reliable but is not guaranteed accurate by PropTx.
The information provided herein must only be used by consumers that have a bona fide interest in the purchase, sale or lease of real estate and may not be used for any commercial purpose or any other purpose.
© 2026 PropTx Innovations Inc. All rights reserved. MLS®, REALTOR® and the associated logos are owned or controlled by The Canadian Real Estate Association (CREA).