38 Ridgevale Drive
About This Home
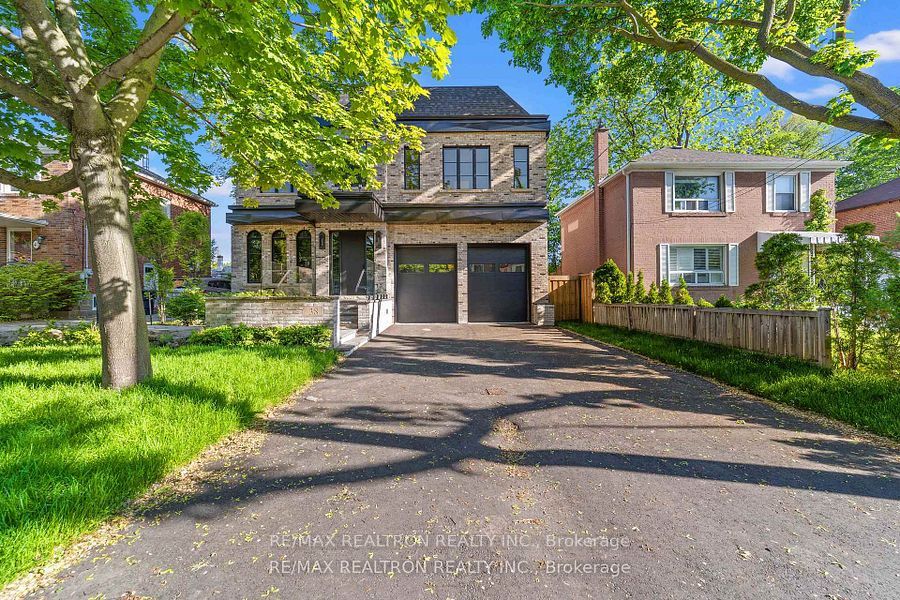
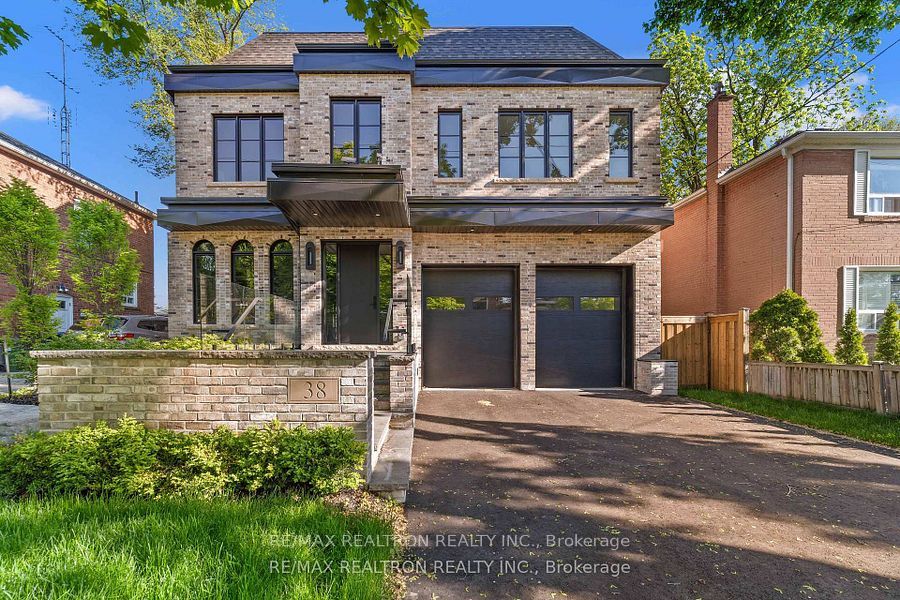
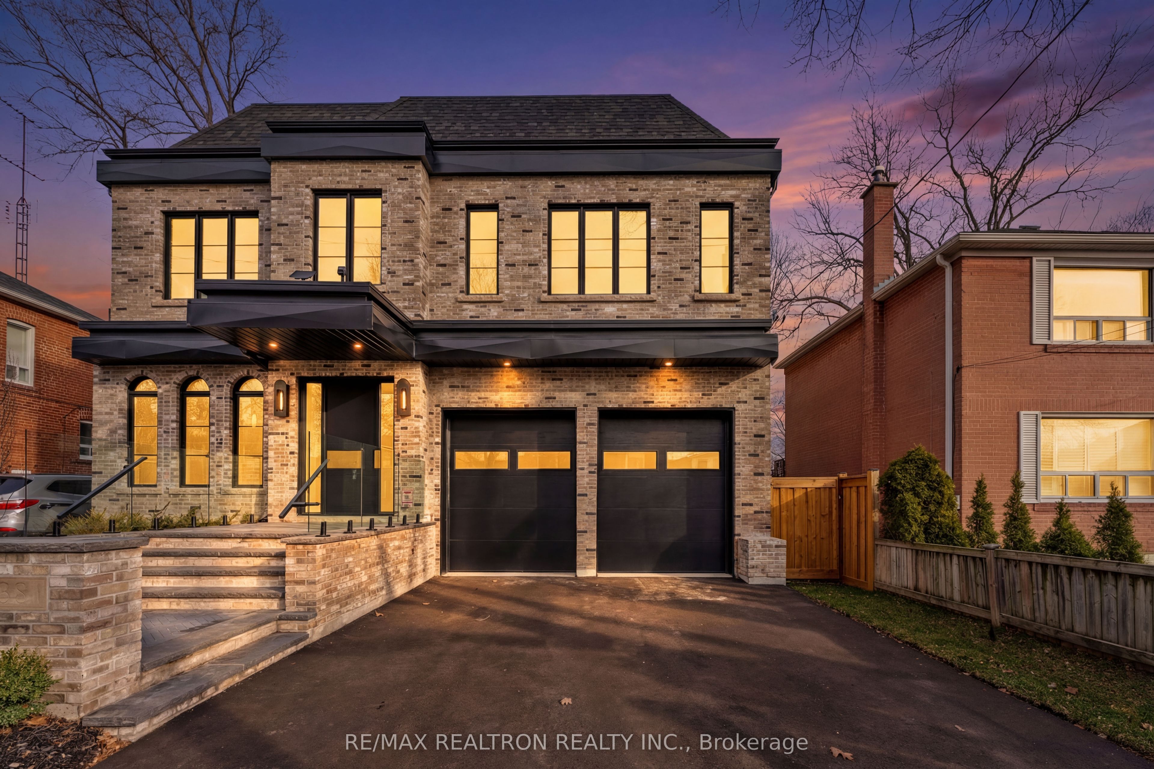
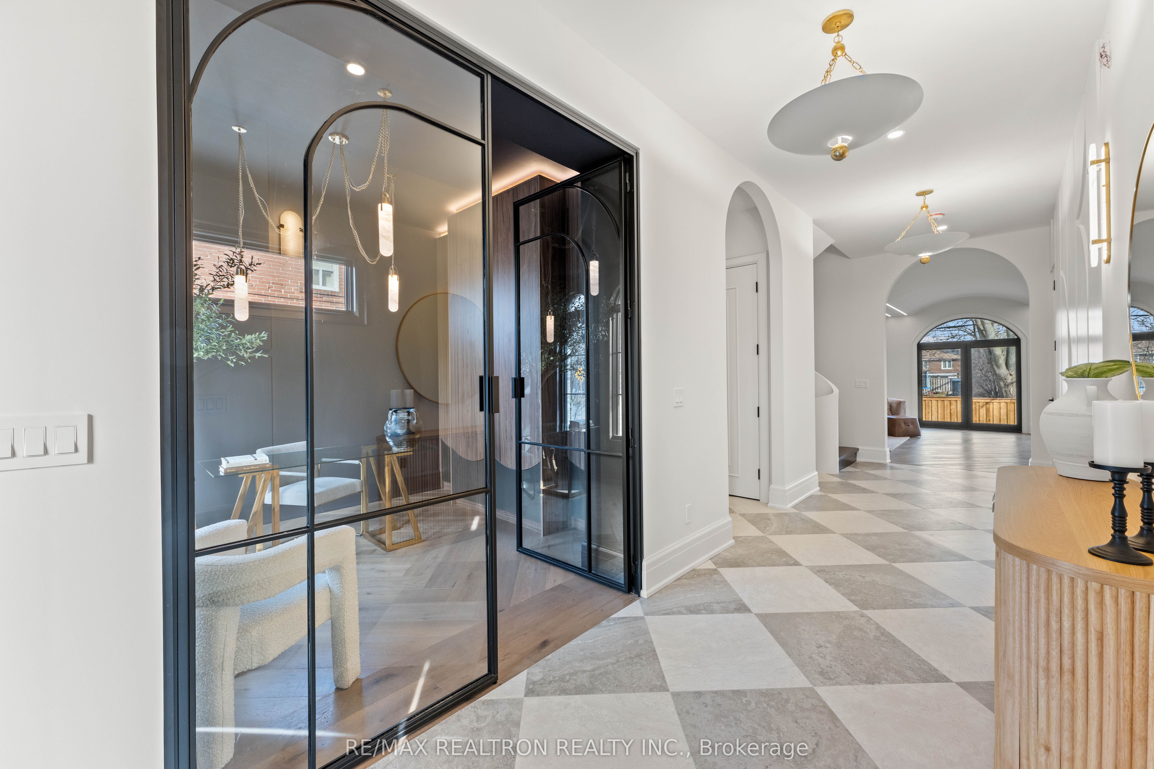
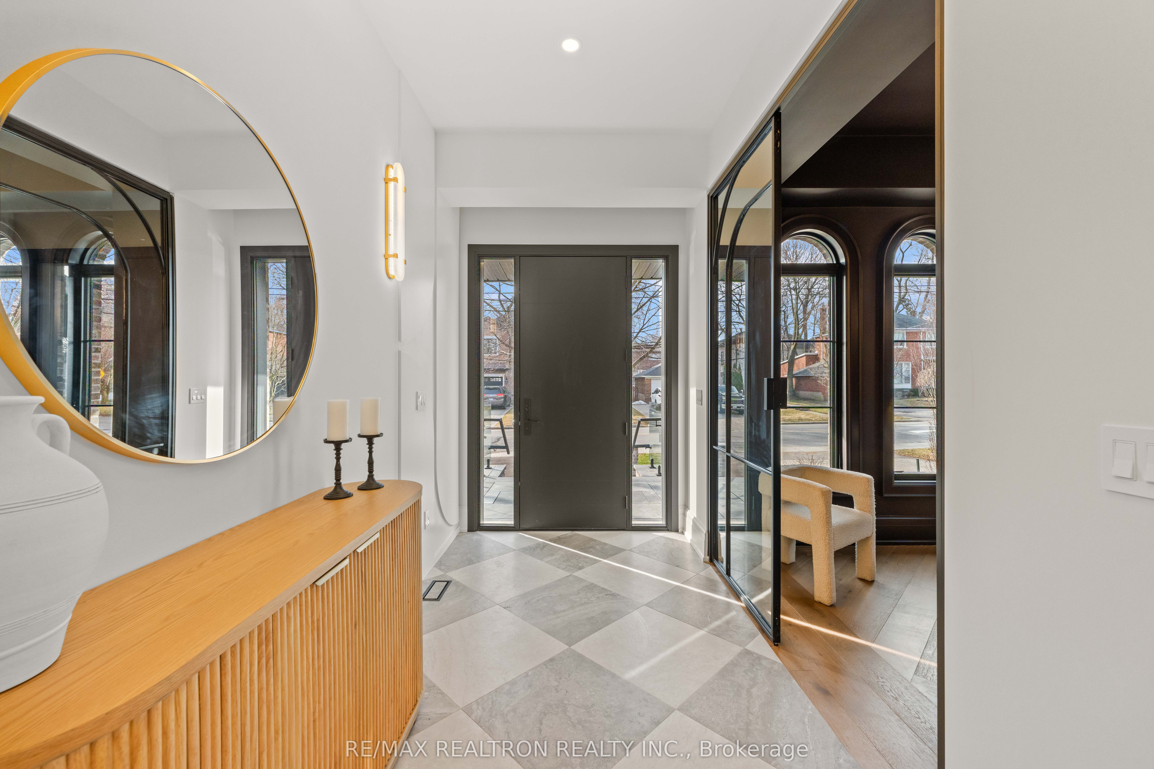
This Newly Built Custom Luxury Residence Delivers An Exceptional Blend Of Refined Design And Superior Craftsmanship. Offering Over 4,600 Sq. Ft. Of Impeccably Finished Living Space, This Bespoke Home Was Thoughtfully Designed In Collaboration With Internationally Acclaimed Mila Yudina Design And A Seasoned Builder With Over 30 Years Of Experience. A Striking Exterior And Solid Insulated Concrete Form (ICF) Construction Set The Tone For Quality And Efficiency. Inside, 9 & 10-Foot Ceilings And Rich Hardwood Floors Create A Seamless Sense Of Elegance Throughout. The Main Level Is Tailored For Both Everyday Living And Sophisticated Entertaining, Anchored By A Gourmet Chef-Inspired Kitchen Featuring Premium Sub-Zero And Wolf Appliances, Quartz Surfaces, And A Fully Equipped Butler's Pantry With Secondary Fridge And Sink. A Private Main-Floor Office With Custom Built-Ins Offers A Polished Workspace. Each Generously Sized Bedroom Serves As A Retreat, Complete With Custom Walk-In Closets, While Designer Bathrooms Showcase Distinctive Tilework And Elevated Finishes. Exceptional Storage Solutions Have Been Integrated Throughout For Effortless Organization. The Fully Finished 1,400 Sq. Ft. Lower Level Is Designed For Entertaining, Featuring A Sleek Wet Bar, Built-In Media Unit, And A Versatile Flex Space Ideal For A Home Gym Or Guest Suite. Car Enthusiasts Will Appreciate The Oversized Two-Car Garage With 14-Foot Ceilings And 10-Foot Doors, Offering Potential For A Lift. Surrounded By Mature Trees And Enhanced By Professional Front Landscaping, The Backyard Presents A Rare Opportunity To Create A Personalized Outdoor Oasis. This Exceptional Home is Situated in a Safe, Family-Friendly Neighbourhood Renowned for Its Strong Sense of Community. Steps To Yorkdale Mall, Transit, Parks, Top-Rated Schools, And Major Highways, Including Allen Rd And Hwy 401, This Home Offers The Perfect Balance Of Luxury, Convenience, And Community Living.
Property Information
Building Details
Features & Amenities
Financials & Fees
Inclusions & Exclusions
All Existing Appliances, All Existing Permanent Light Fixtures, All Existing Window Coverings.
All Personal and/or Staging Items Except for Inclusions
Location
Similar Properties
View More
Source: Toronto Regional Real Estate Board (TRREB), via PropTx Innovations Inc.
The data relating to real estate on this website comes in part from the MLS® data feed of PropTx Innovations Inc. The information is deemed reliable but is not guaranteed accurate by PropTx.
The information provided herein must only be used by consumers that have a bona fide interest in the purchase, sale or lease of real estate and may not be used for any commercial purpose or any other purpose.
© 2026 PropTx Innovations Inc. All rights reserved. MLS®, REALTOR® and the associated logos are owned or controlled by The Canadian Real Estate Association (CREA).