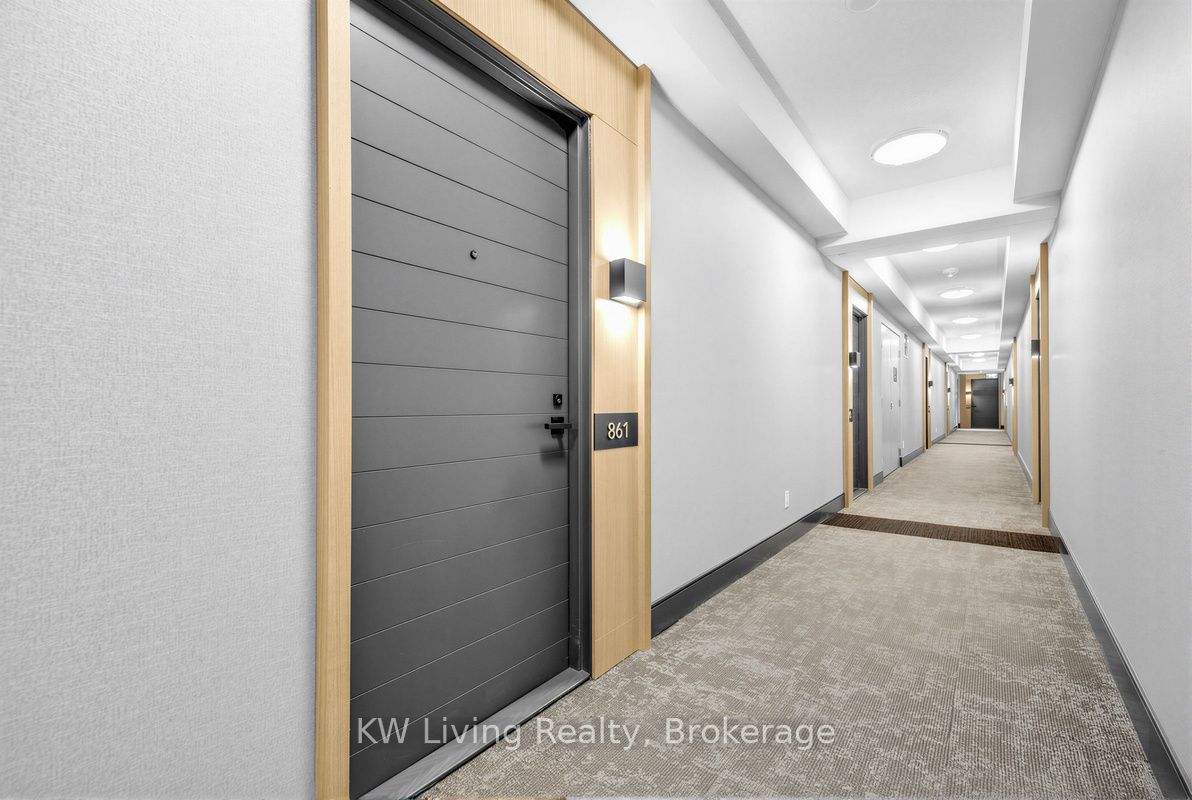
#861 - 25 Adra Grado Way
About This Home
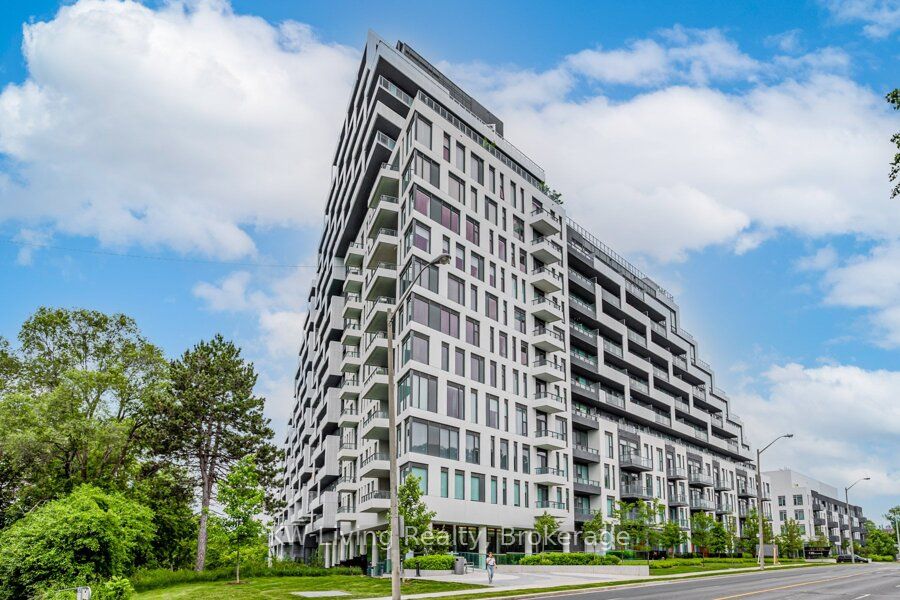
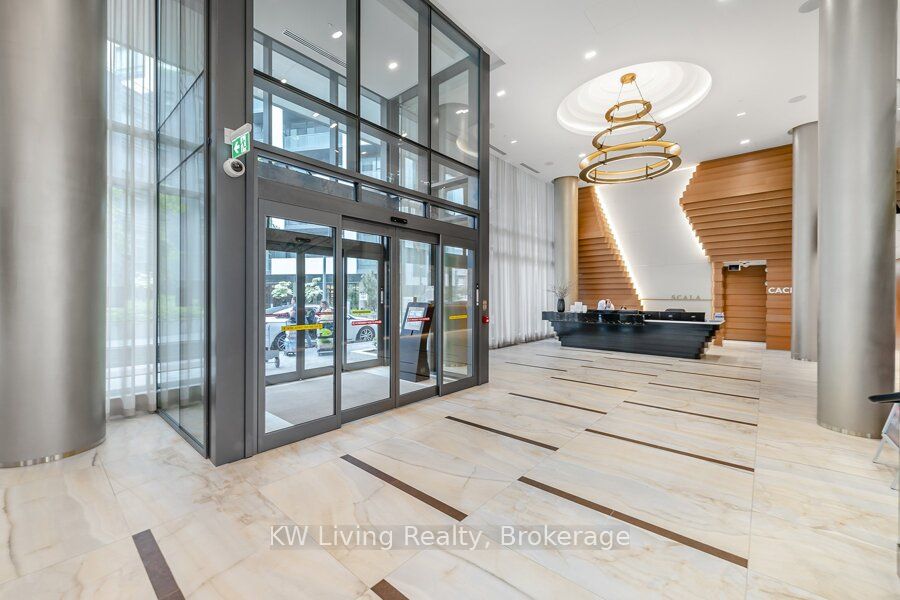
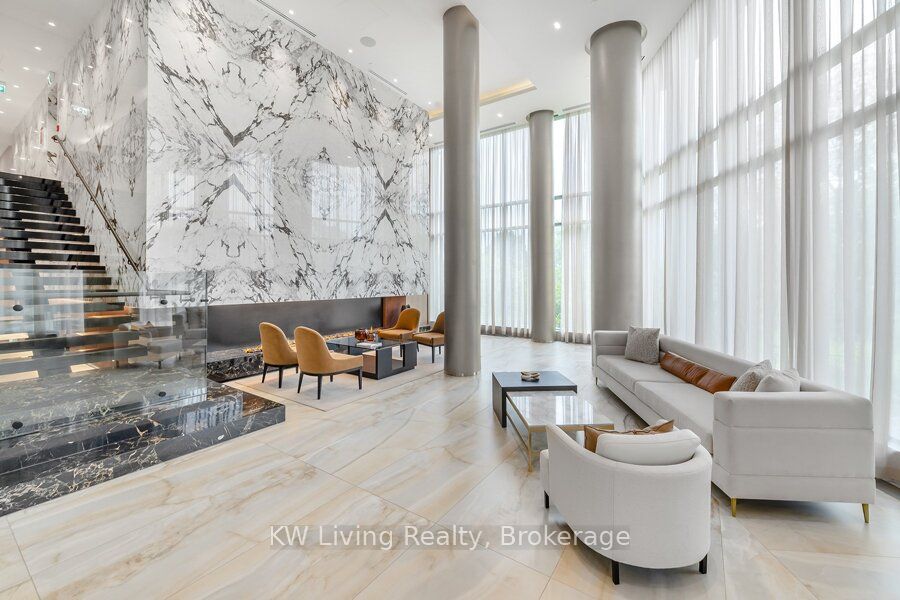
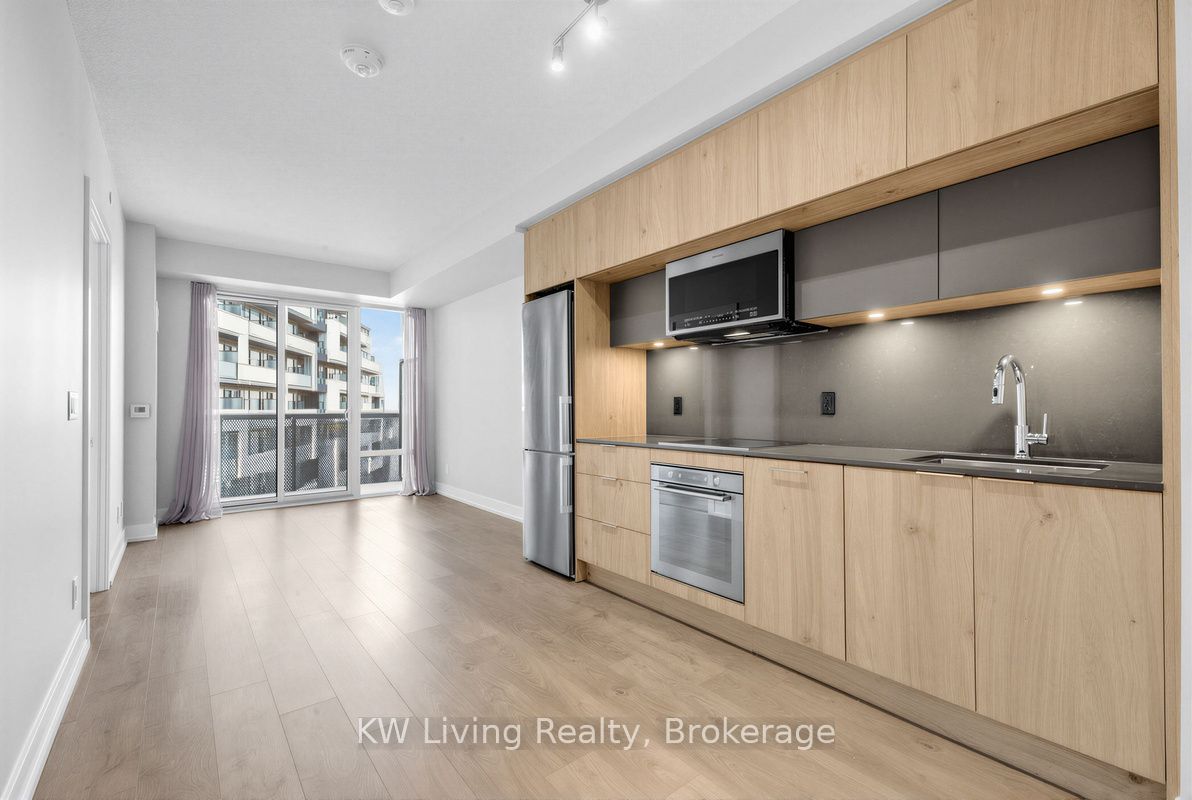
Located in the prestigious Scala by Tridel, this refined residence sits in the vibrant Bayview Village community. This bright and spacious one bedroom plus den suite features a well designed, functional layout with 9 foot ceilings, two bathrooms, and a generous west facing balcony offering peaceful view. The den provides excellent flexibility, easily used as a second bedroom, home office, or guest space, making it perfect for today's lifestyle. Floor-to-ceiling windows enhance the open concept design, bringing in abundant natural light throughout. The modern kitchen is thoughtfully finished with quartz countertops, sleek cabinetry, and quality details. This unit includes one parking space and a extra large locker, along with access to premium amenities across multiple levels, including a fully equipped fitness centre, indoor pool, party room, theatre, and 24 hour concierge service. High speed internet from Rogers Communications is also included in the maintenance fees for added convenience. Ideally located in North York, you're just minutes from Bayview Village, Fairview Mall, subway access, parks, ravines, restaurants, IKEA, hospitals, top rated schools, and major highways. A perfect blend of comfort, style, and convenience, this is elevated urban living at its best.
Property Information
Building Details
Features & Amenities
Financials & Fees
Inclusions & Exclusions
Existing stainless steel appliances: Cooktop, Built-in Stove, Exhaust fan and microwave,Built-in Fridge, Full Size Washer and Dryer.
Location
Similar Properties
View More


Source: Toronto Regional Real Estate Board (TRREB), via PropTx Innovations Inc.
The data relating to real estate on this website comes in part from the MLS® data feed of PropTx Innovations Inc. The information is deemed reliable but is not guaranteed accurate by PropTx.
The information provided herein must only be used by consumers that have a bona fide interest in the purchase, sale or lease of real estate and may not be used for any commercial purpose or any other purpose.
© 2026 PropTx Innovations Inc. All rights reserved. MLS®, REALTOR® and the associated logos are owned or controlled by The Canadian Real Estate Association (CREA).