#2801 - 4978 Yonge Street
About This Home
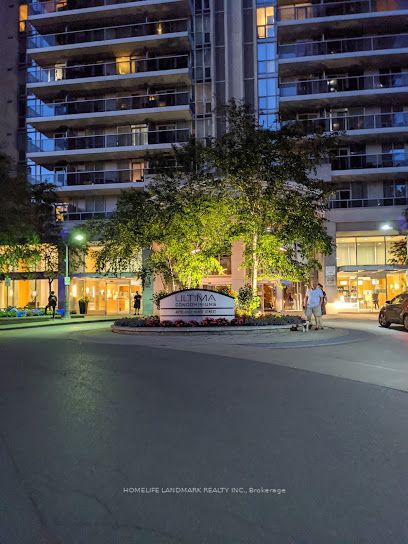
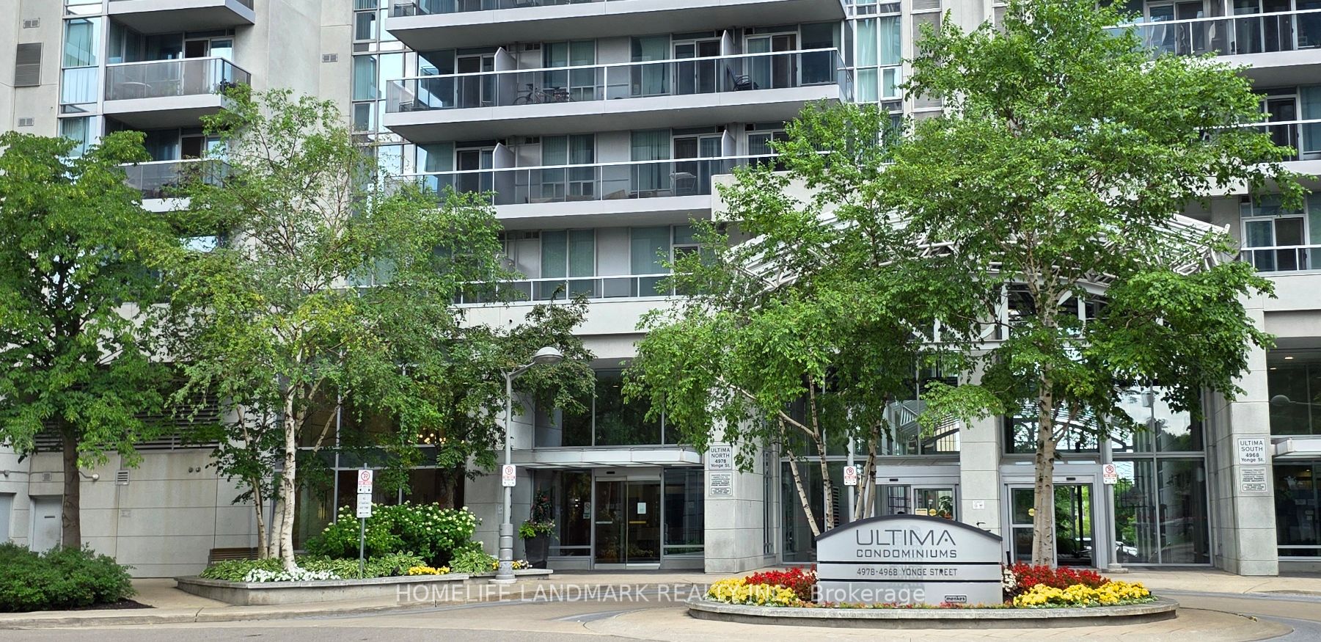
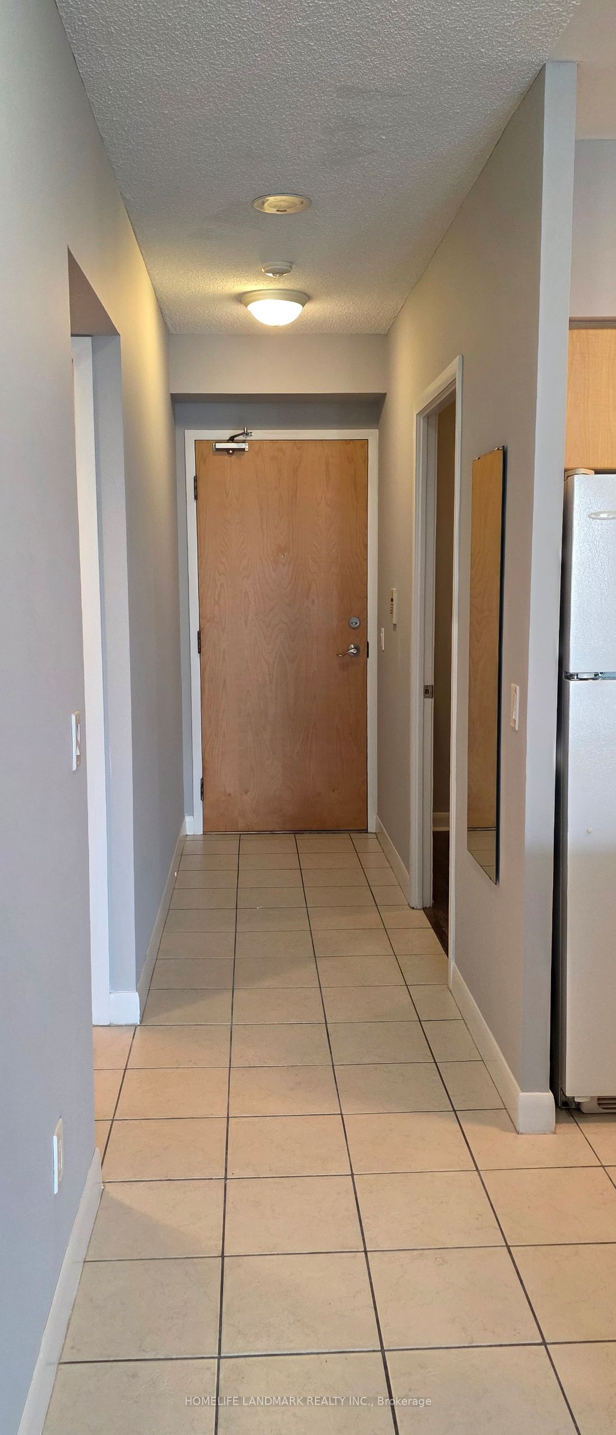
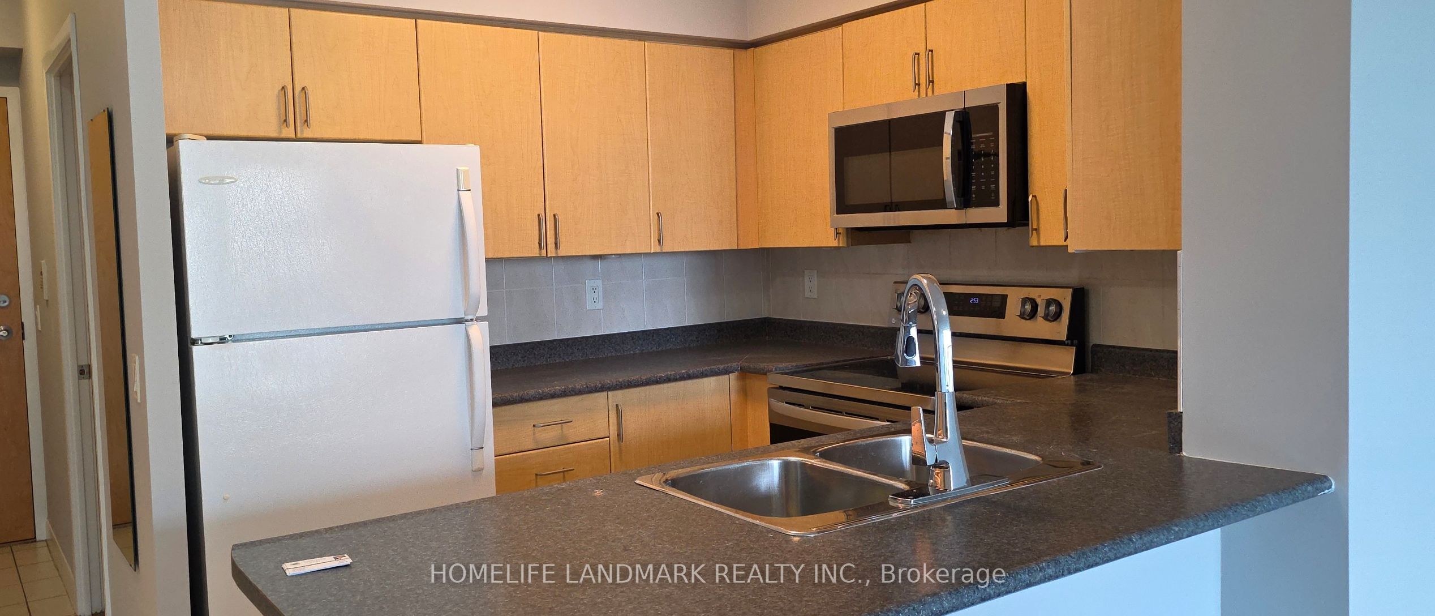
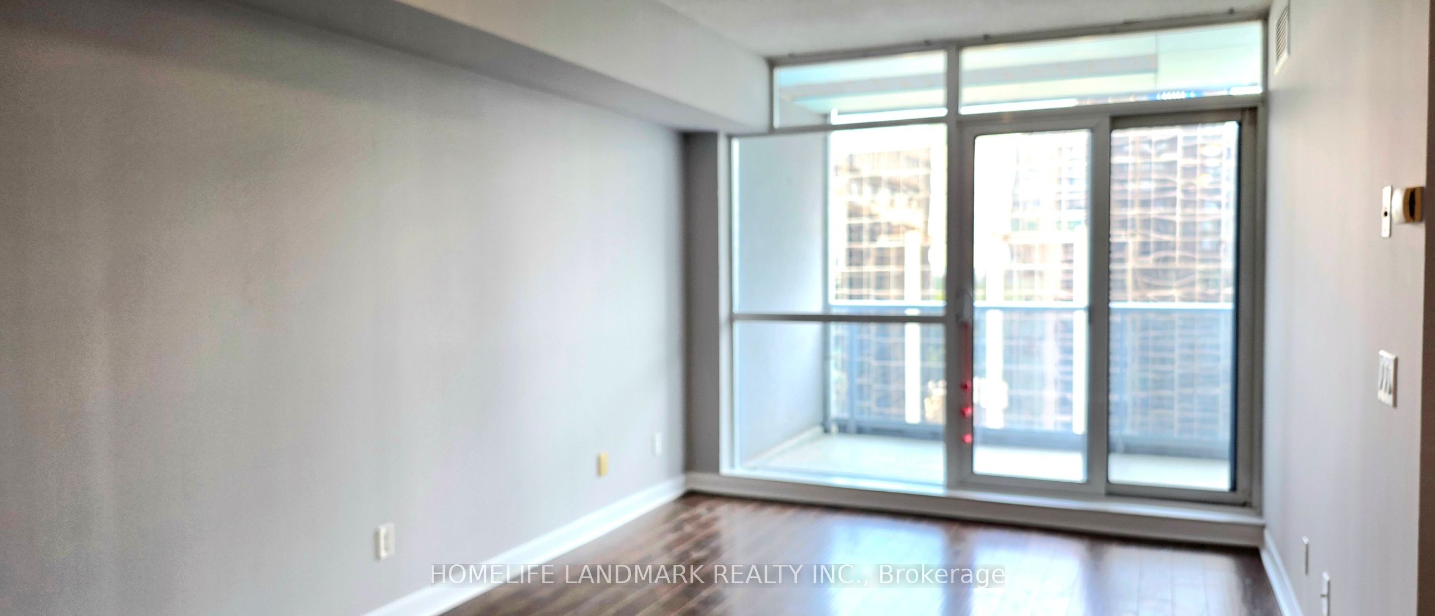
Proffesional Designed near 700sf Large Suite with incredible view from open balcony facing east on the younge st with convinient access to the subway and highway 401, close to north york towncentre, toronto art centre, theartre, restaurants, banks, shops...Building Amenities incl. Gym, Pool, Concierge. This Unit has a large den, that can be used as an office or Second bedroom. Direct underground access to the subway and shops. New Microwave, New dishwasher and new Furnance. And Fresh Painting all over the Unit. Available on July 1st, 2026.
Property Information
Building Details
Features & Amenities
Financials & Fees
Inclusions & Exclusions
Fridge, Stove, D/W (new), Microwave(new), Washer and Dryer, one parking space included.
N/A
Location
Similar Properties
View More


Source: Toronto Regional Real Estate Board (TRREB), via PropTx Innovations Inc.
The data relating to real estate on this website comes in part from the MLS® data feed of PropTx Innovations Inc. The information is deemed reliable but is not guaranteed accurate by PropTx.
The information provided herein must only be used by consumers that have a bona fide interest in the purchase, sale or lease of real estate and may not be used for any commercial purpose or any other purpose.
© 2026 PropTx Innovations Inc. All rights reserved. MLS®, REALTOR® and the associated logos are owned or controlled by The Canadian Real Estate Association (CREA).