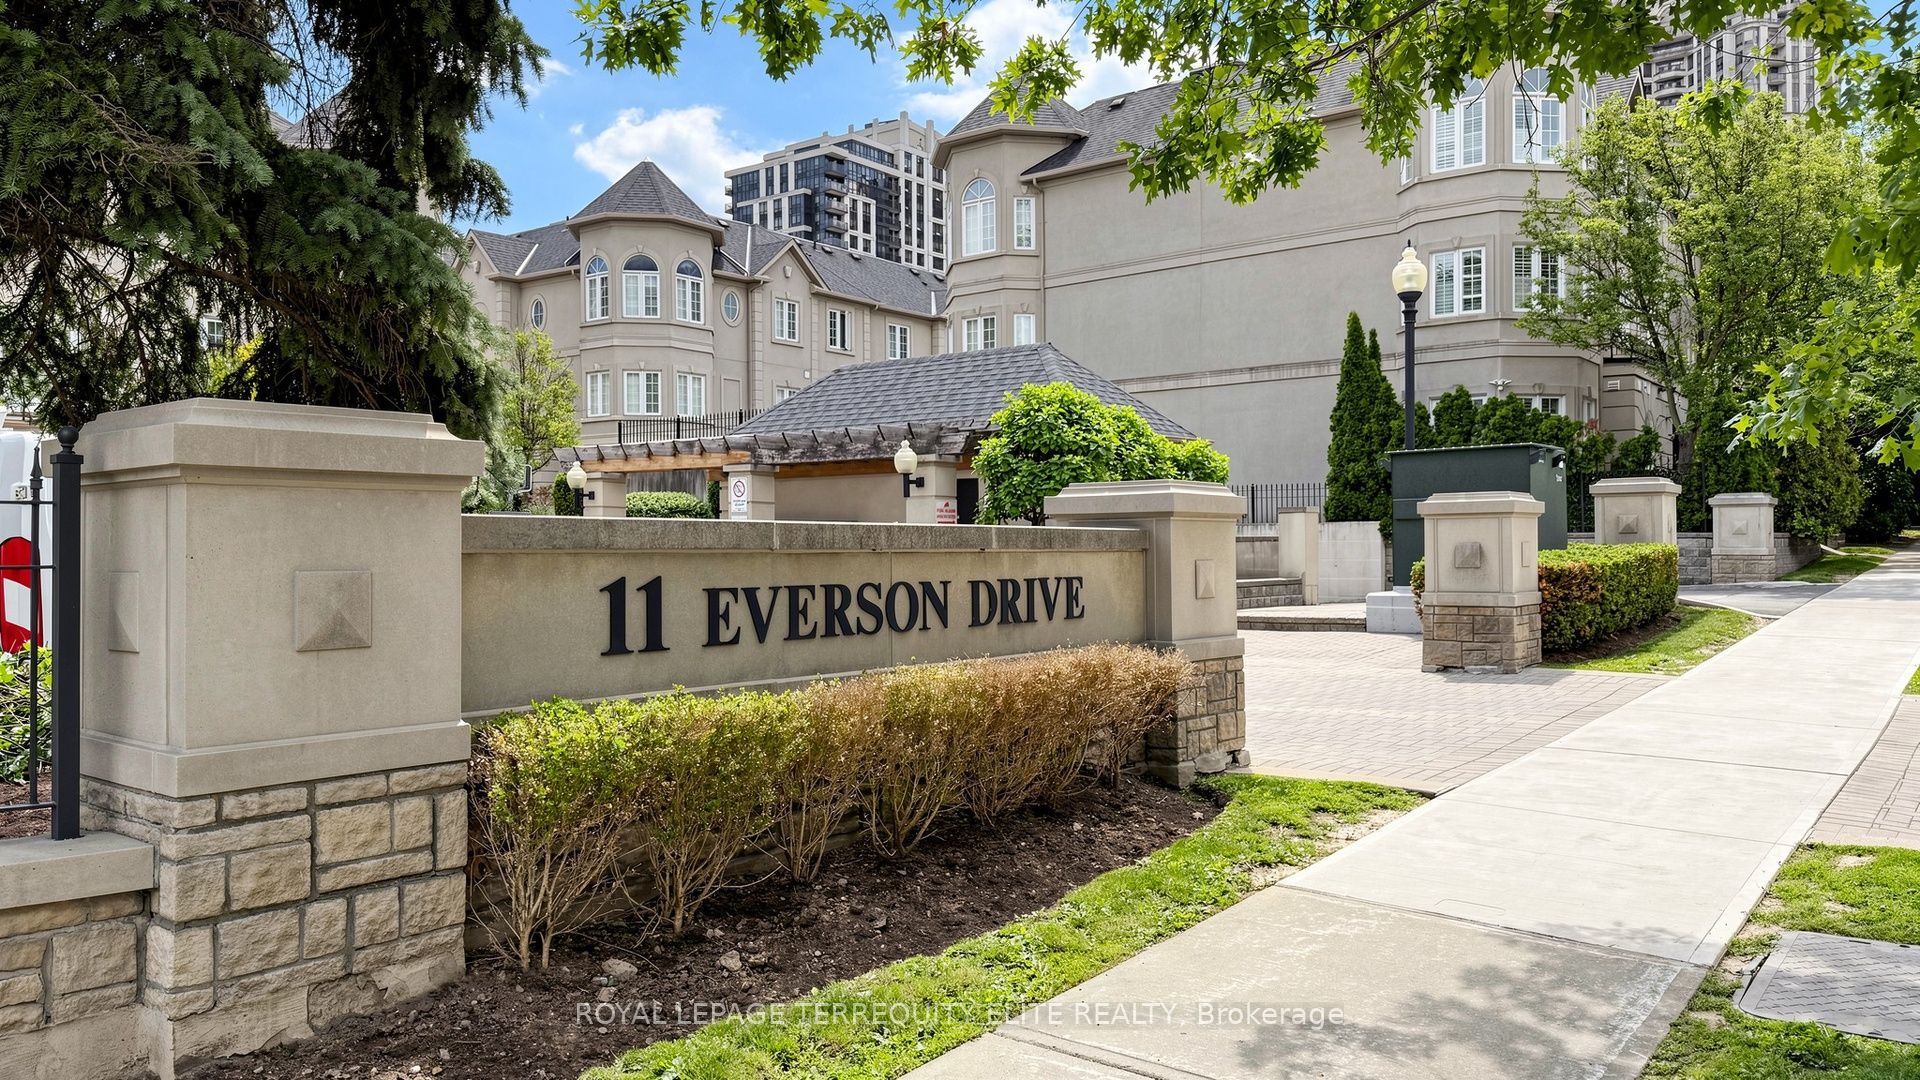
#412 - 11 Everson Drive
About This Home
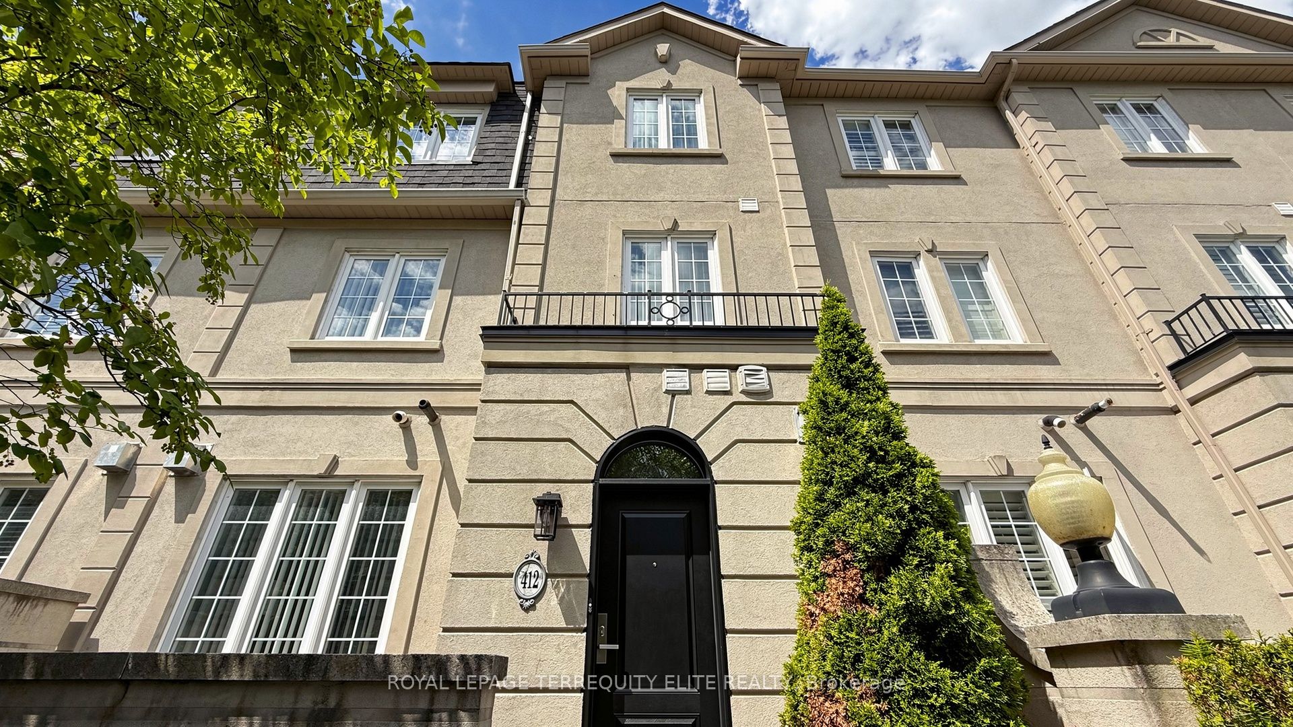
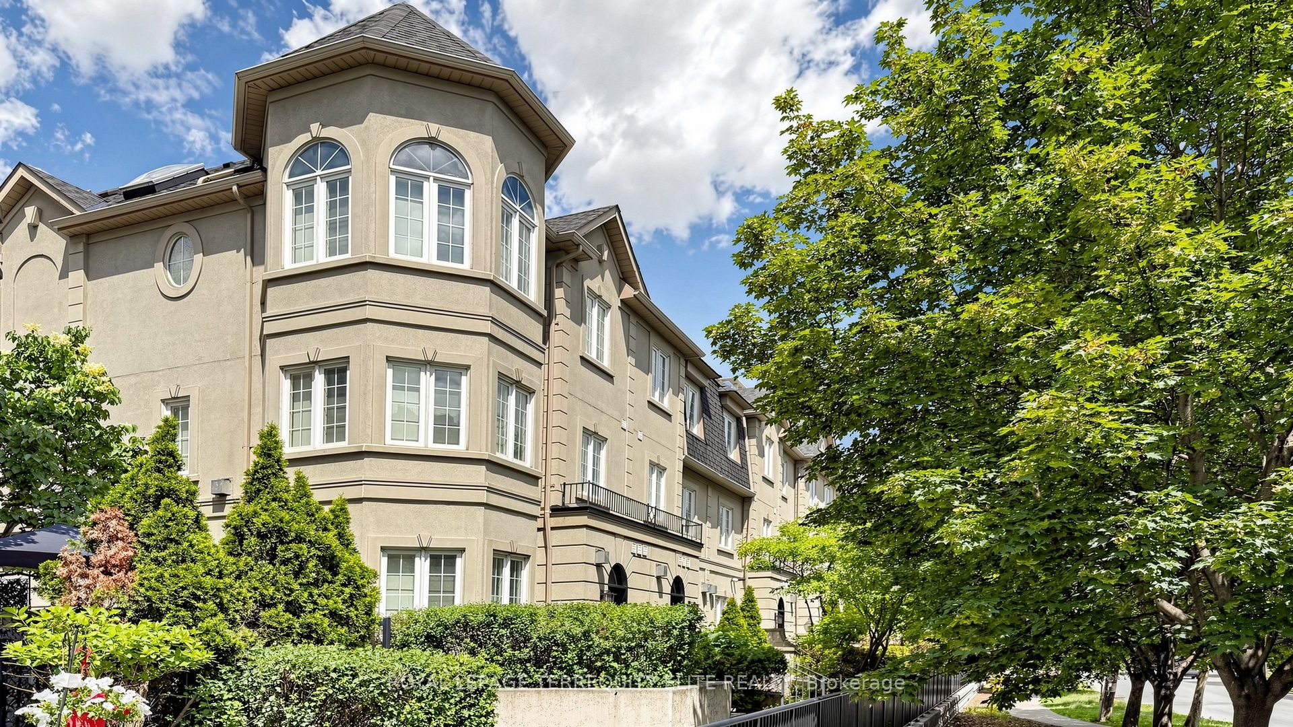
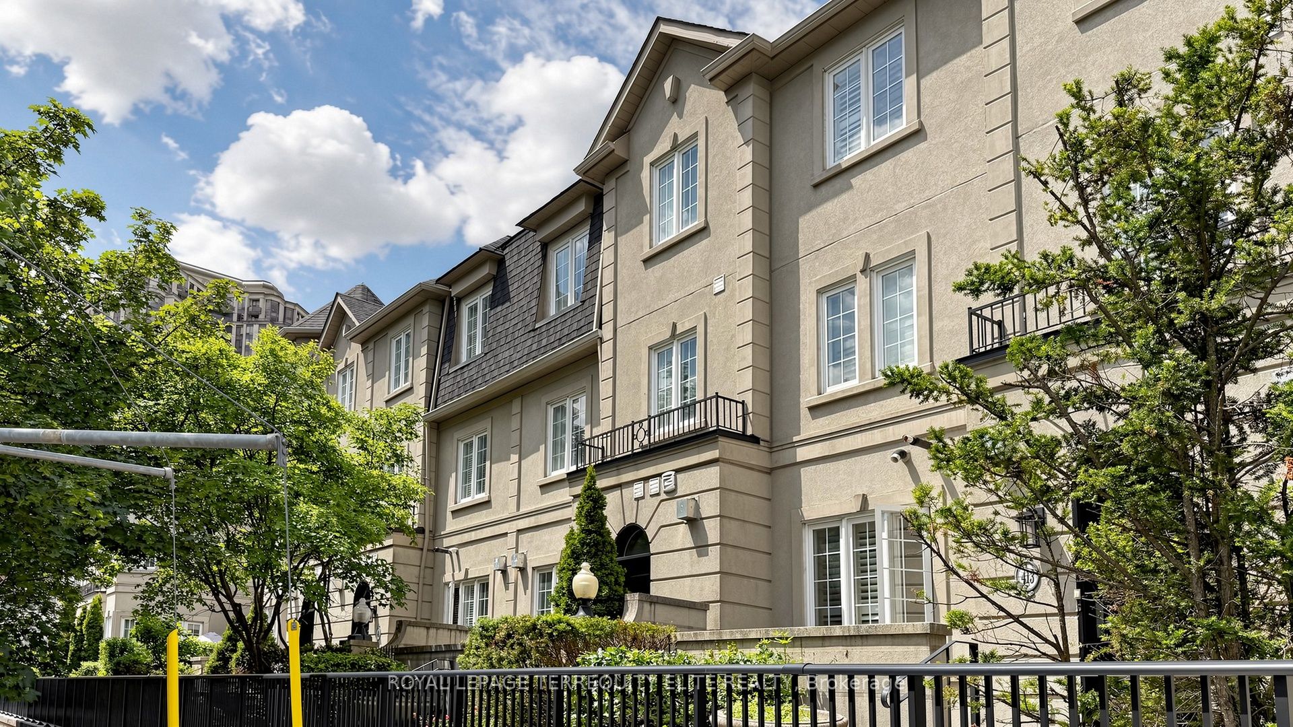
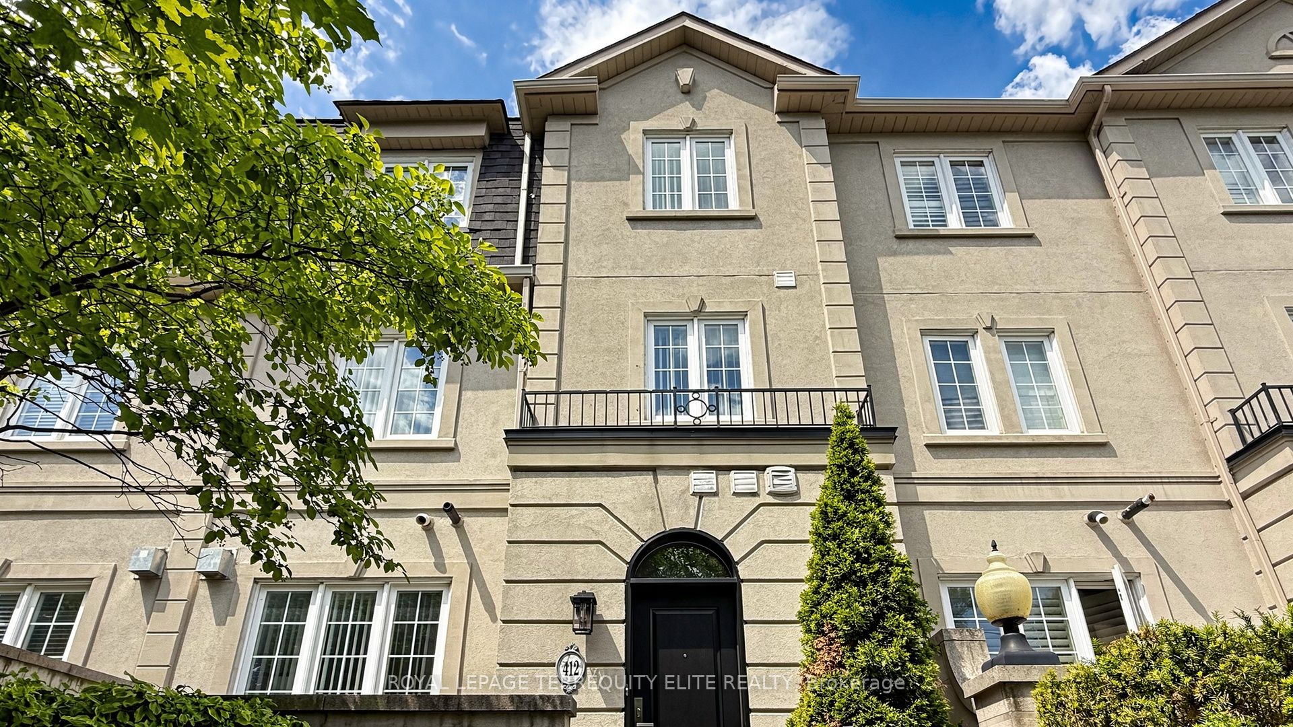
Luxurious Shane Baghai executive townhome in the heart of North York's prime Yonge & Sheppard hub! Spanning approx. 1,900 sq. ft. of living space, this bright, sun-drenched home boasts an open-concept layout with 9-ft ceilings, a soaring skylight, and a cozy gas fireplace in the living/dining area. The family size kitchen features granite countertops, stainless steel appliances, and ample cabinetry. Unwind in the lavish primary retreat, complete with a 5-piece ensuite (jacuzzi tub & separate shower) and his-and-hers walk-in closets. The second floor offers two additional generously sized bedrooms and a full 5-piece bath. The fully finished basement features above-grade windows, a second gas fireplace, perfect for an in-law suite, recreation space, or a home office. Direct access to two rare underground parking spots from lower level. Enjoy outdoor entertaining on your private terrace equipped with a gas BBQ hookup. Unbeatable location steps to multiple TTC subway lines, the Sheppard Centre, parks, top-tier dining, and grocery stores. Minutes to Hwy 401/404. Urban luxury living at its finest!
Property Information
Building Details
Features & Amenities
Financials & Fees
Inclusions & Exclusions
All existing light fixtures, window coverings, Stainless Steel fridge (2020), stove, B/I dishwasher ***Two Parkings included** Air conditioner 2024, Frigidaire Washer & Dryer (2022)
Location
Similar Properties
View More

Source: Toronto Regional Real Estate Board (TRREB), via PropTx Innovations Inc.
The data relating to real estate on this website comes in part from the MLS® data feed of PropTx Innovations Inc. The information is deemed reliable but is not guaranteed accurate by PropTx.
The information provided herein must only be used by consumers that have a bona fide interest in the purchase, sale or lease of real estate and may not be used for any commercial purpose or any other purpose.
© 2026 PropTx Innovations Inc. All rights reserved. MLS®, REALTOR® and the associated logos are owned or controlled by The Canadian Real Estate Association (CREA).