#223 - 89 McCaul Street
About This Home
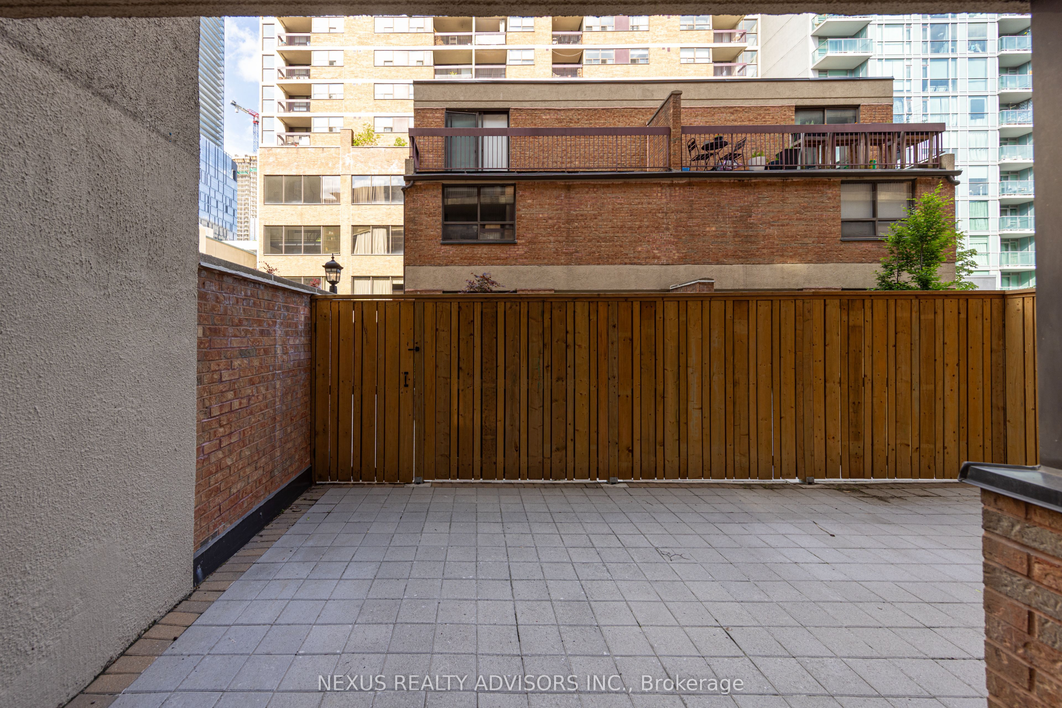
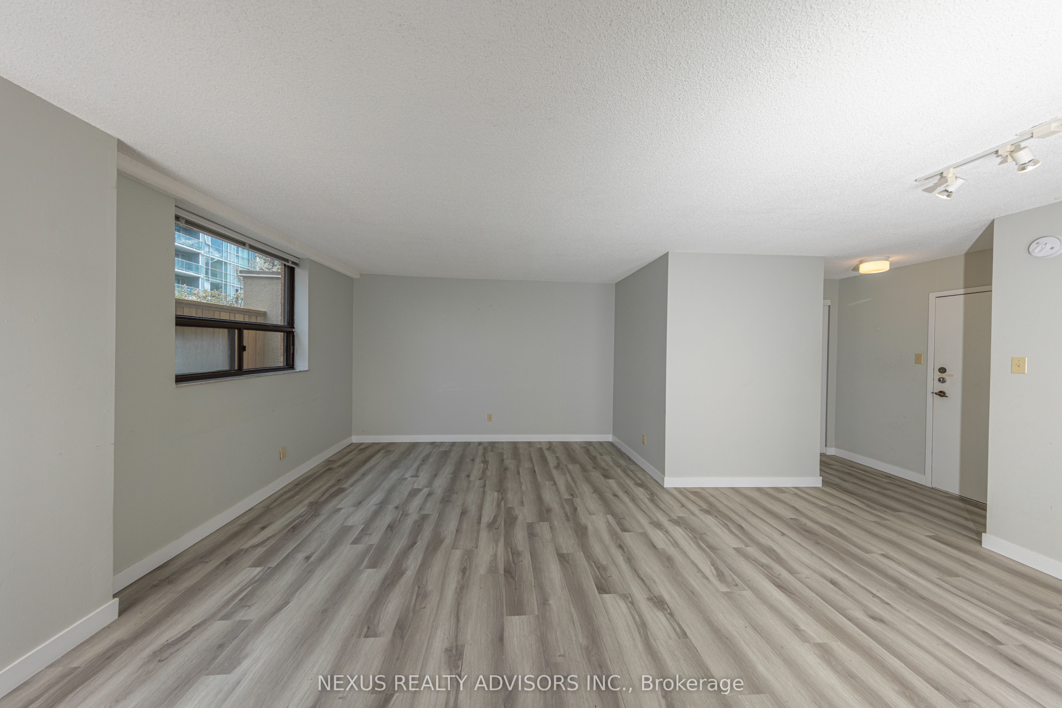
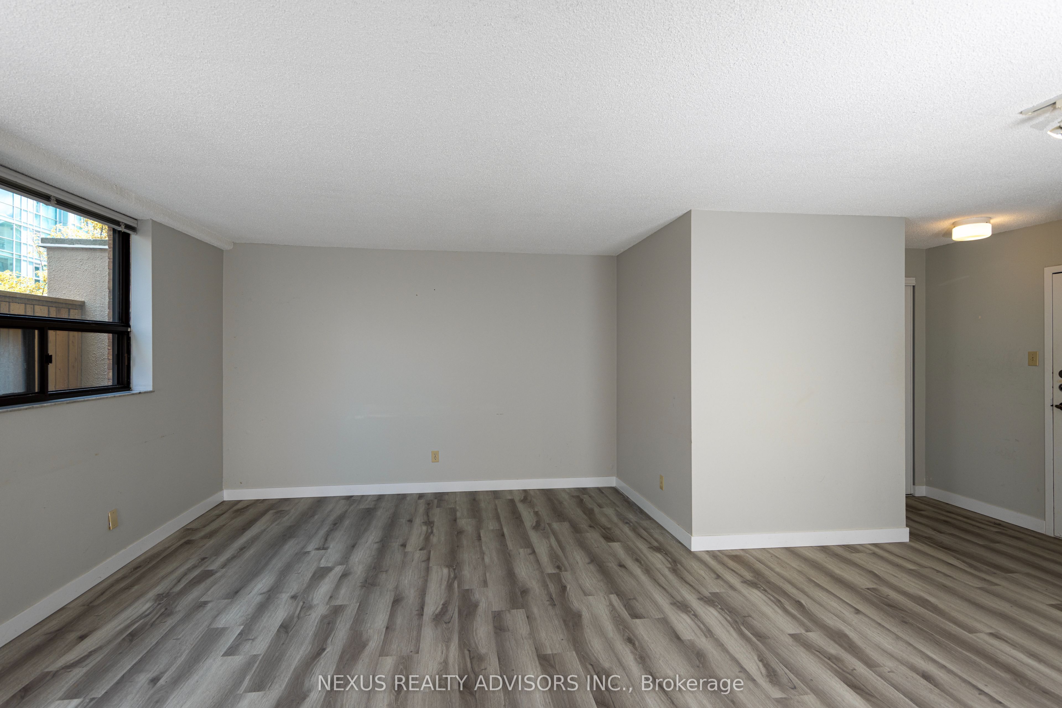
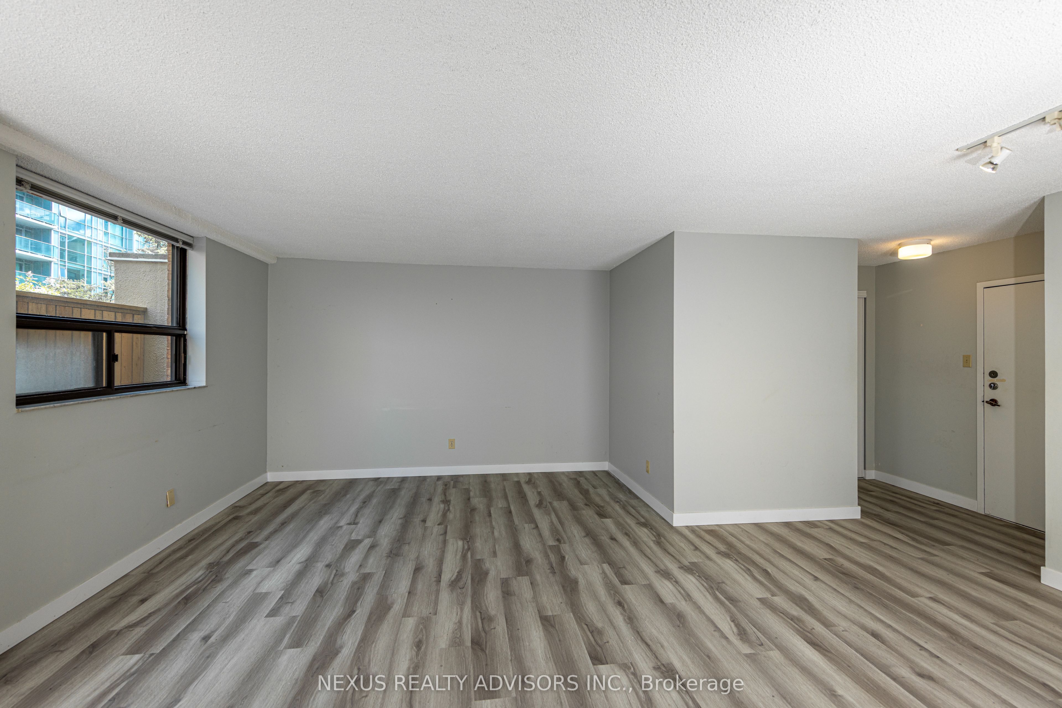
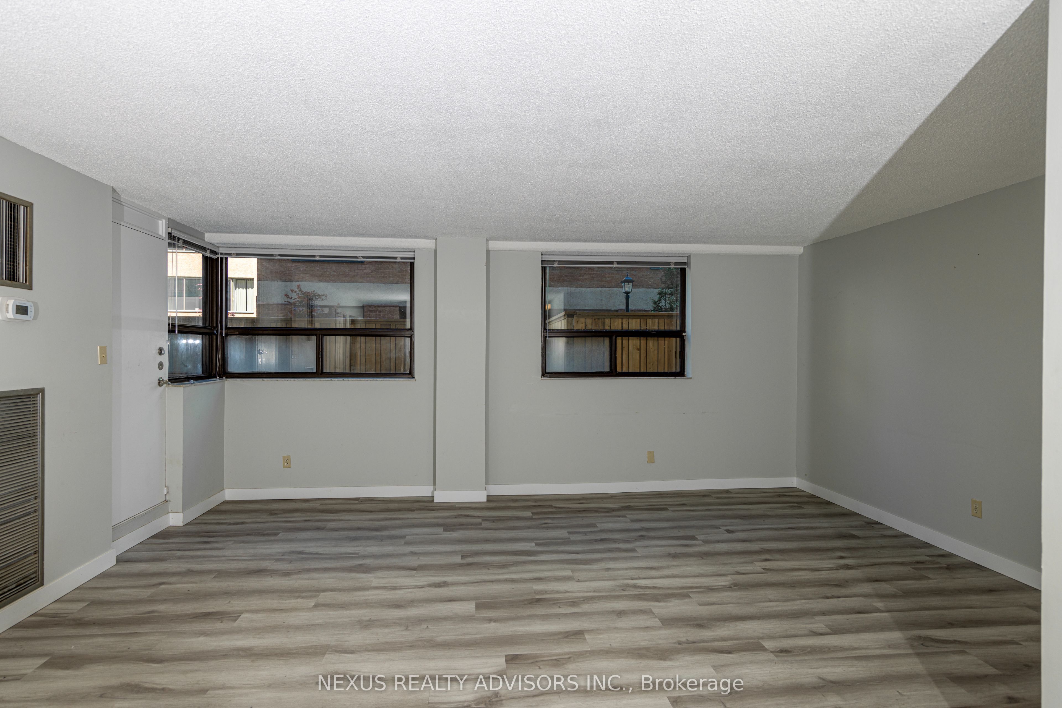
Rarely available large suite (approx.1,300 square feet interior space) 2 story, true 3 bedrooms (all on the 2nd. floor), 3 bathrooms, with a main floor separate den (ideal as a home office) with its own private large terrace (approximately 300 square feet) that is partly covered and mostly open so that you can sit outside rain or shine - open concept main floor "L" shaped living room and dining room combination that has space for house size furniture with a direct walk-out to the large private terrace - on the main floor there is an ensuite locker under the staircase - coin laundry room within the condominium complex is accessible to all occupants of the condominium complex - the rent includes heat, hydro, air conditioning and water for added convenience - the condominium complex has 24/7 security guard patrols - the condominium complex is a short walk to subway and streetcar transit, the Financial District, Hospital Row on University Ave (Princess Margaret, Mount Sinai, Toronto General, SickKids), University of Toronto, OCAD University, Toronto Metropolitan University, Queen Street West with its numerous boutique shops and King Street West with its numerous restaurants catering to every taste, as well as, the Entertainment District in between, the Art Gallery of Ontario, Osgoode Hall, Chinatown, Grange Park, Eaton Centre, The Underground Paths, Union Station and so much more - basically all the benefits of living in the middle of Toronto's downtown core - the residents of the condominium complex get access to the Lantern Club amenities that include an outdoor pool, fitness center, billiard room, lounge, landscaped rooftop garden, and more - rental parking may be available at an additional cost through World Carpark Management - call 416-597-1717 for more information **** SUITE IS VACANT - QUICK OCCUPANCY IS POSSIBLE *** A LONG TERM LEASE IS POSSIBLE *** NO SMOKING *** PETS PERMITTED WITH RESTRICTIONS ***
Property Information
Building Details
Features & Amenities
Financials & Fees
Inclusions & Exclusions
Stainless Steel: Fridge, Stove, Built-in Dishwasher, built-in microwave oven over the stove, all attached Electric Light Fixtures, all existing window coverings.
Location
Similar Properties
View More
Source: Toronto Regional Real Estate Board (TRREB), via PropTx Innovations Inc.
The data relating to real estate on this website comes in part from the MLS® data feed of PropTx Innovations Inc. The information is deemed reliable but is not guaranteed accurate by PropTx.
The information provided herein must only be used by consumers that have a bona fide interest in the purchase, sale or lease of real estate and may not be used for any commercial purpose or any other purpose.
© 2026 PropTx Innovations Inc. All rights reserved. MLS®, REALTOR® and the associated logos are owned or controlled by The Canadian Real Estate Association (CREA).