#407 - 1055 Bay Street
About This Home
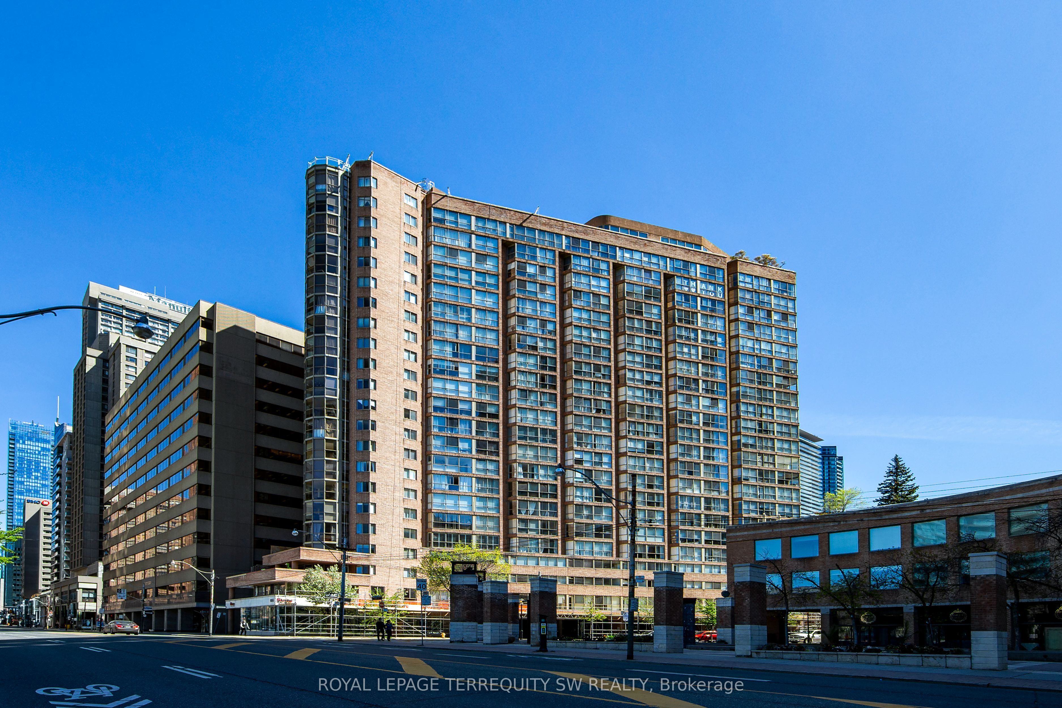
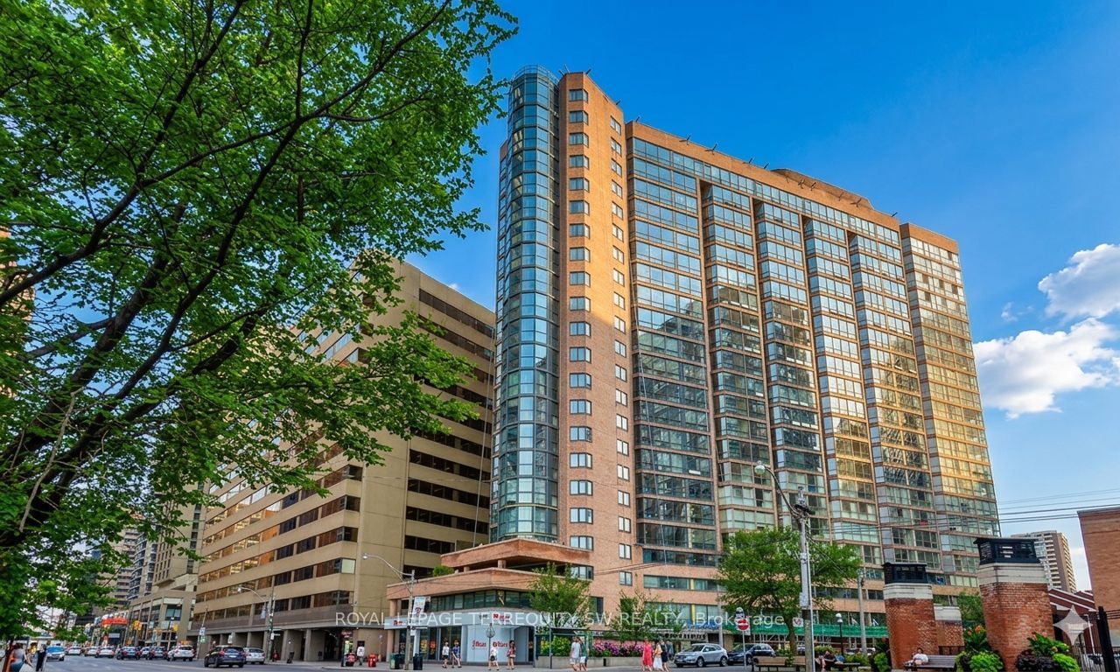
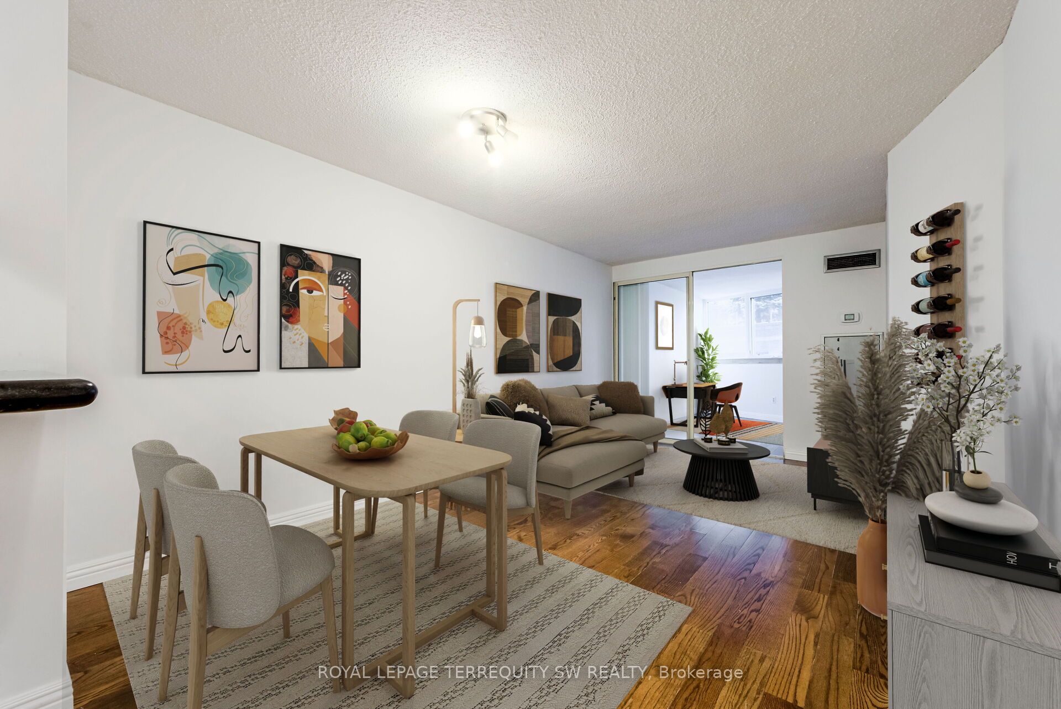
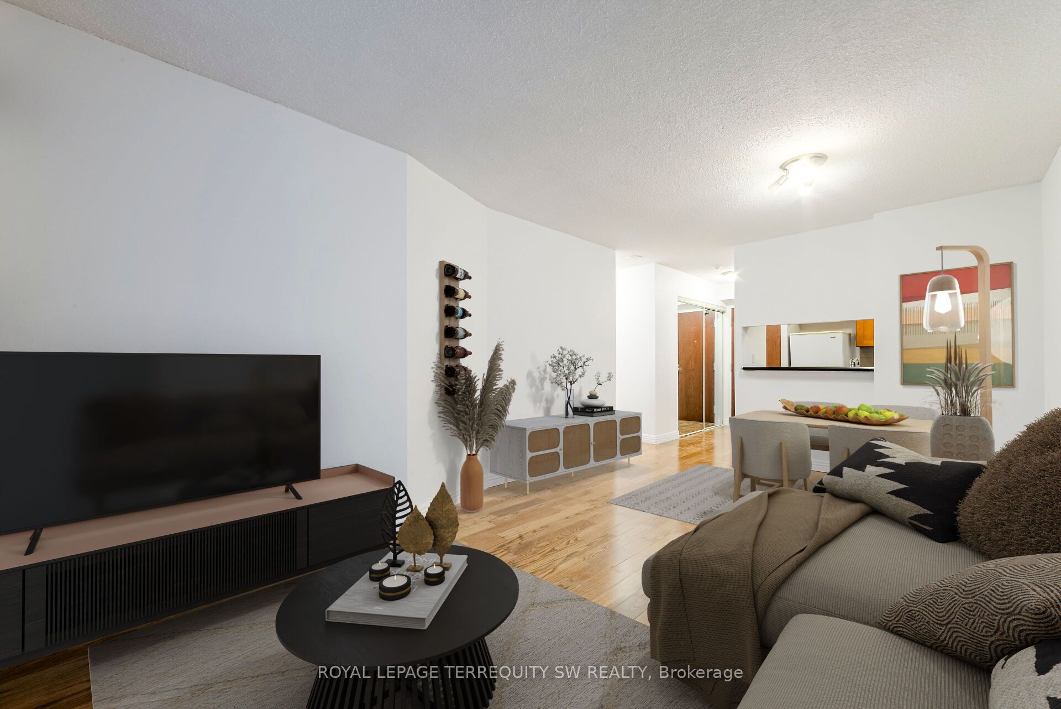
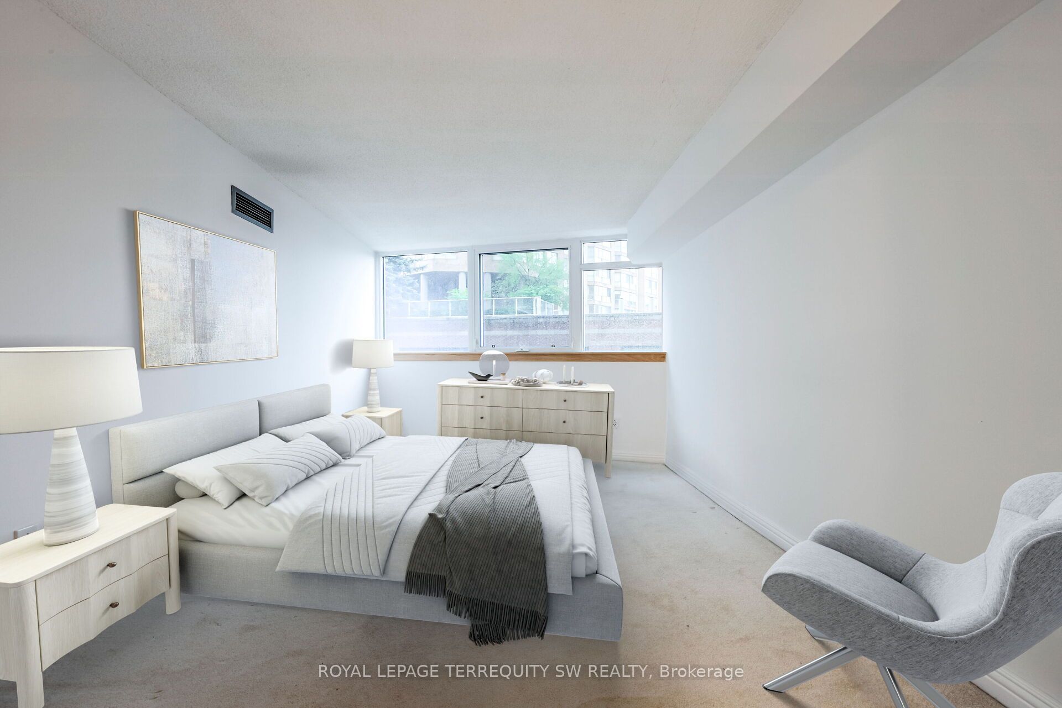
Live In The Iconic Polo Club 1 By Premium Builder Tridel! This Spacious And Spotless 1-BedroomPlus Den Layout Offers Well Over 700 Sq Ft Of Bright Living Space Along Toronto's Prime BayStreet Corridor. Steps To Queen's Park, U Of T, Yorkville, And Bloor Street Shops. TheVersatile Sun-Drenched Solarium Easily Serves As A 2nd Bedroom Or A Private Home Office. TheUpdated Kitchen Features Elegant Granite Countertops And An Undermount Sink. Enjoy GleamingEngineered Hardwood Floors, And A Renovated Bathroom With A Deep Soaker Jacuzzi Tub.Completely Move-In Ready! Major Building-Wide Upgrade Recently Completed With Brand NewWindows Installed Throughout, And All Hallways Renovated. Enjoy Resort-Style Amenities: FullyEquipped Gym, Rooftop Terrace, Squash Court, And 24-Hour Concierge. Steps To Multiple SubwayLines, Hospitals, And The Financial District. Perfect For Professionals, Students, OrInvestors.
Property Information
Building Details
Features & Amenities
Financials & Fees
Inclusions & Exclusions
Fridge, Stove, Dishwasher, Hood Fan. Stacked Washer/Dryer. Maintenance Fees Include All Utilities.
Location
Similar Properties
View More
Source: Toronto Regional Real Estate Board (TRREB), via PropTx Innovations Inc.
The data relating to real estate on this website comes in part from the MLS® data feed of PropTx Innovations Inc. The information is deemed reliable but is not guaranteed accurate by PropTx.
The information provided herein must only be used by consumers that have a bona fide interest in the purchase, sale or lease of real estate and may not be used for any commercial purpose or any other purpose.
© 2026 PropTx Innovations Inc. All rights reserved. MLS®, REALTOR® and the associated logos are owned or controlled by The Canadian Real Estate Association (CREA).