#MAIN - 100 Seaton Street
About This Home
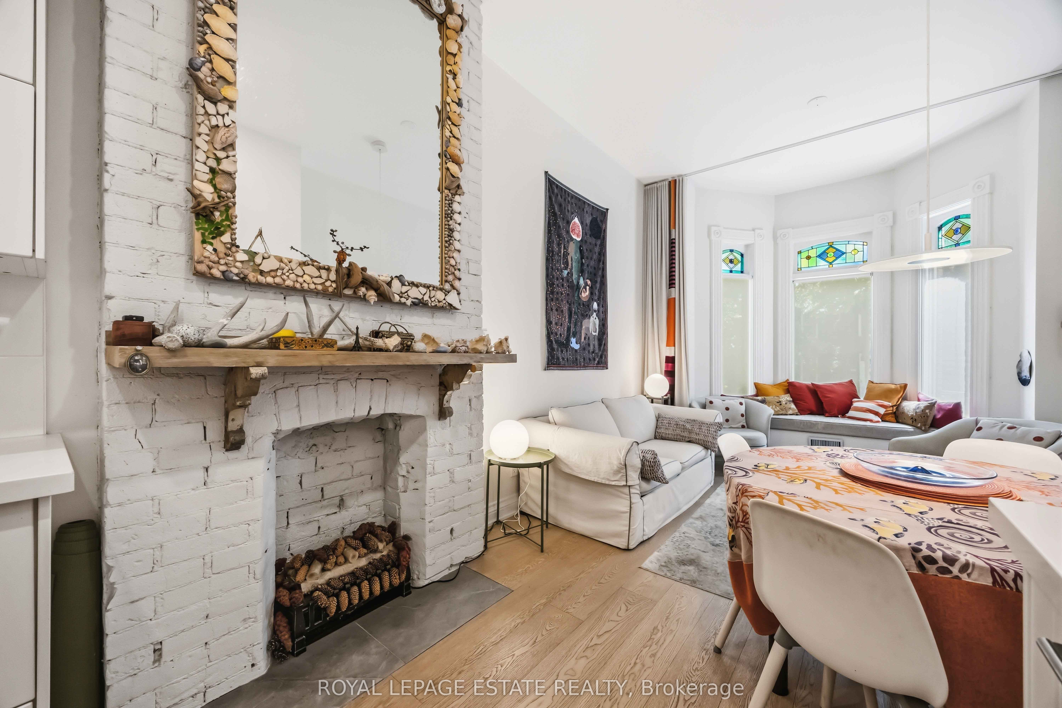
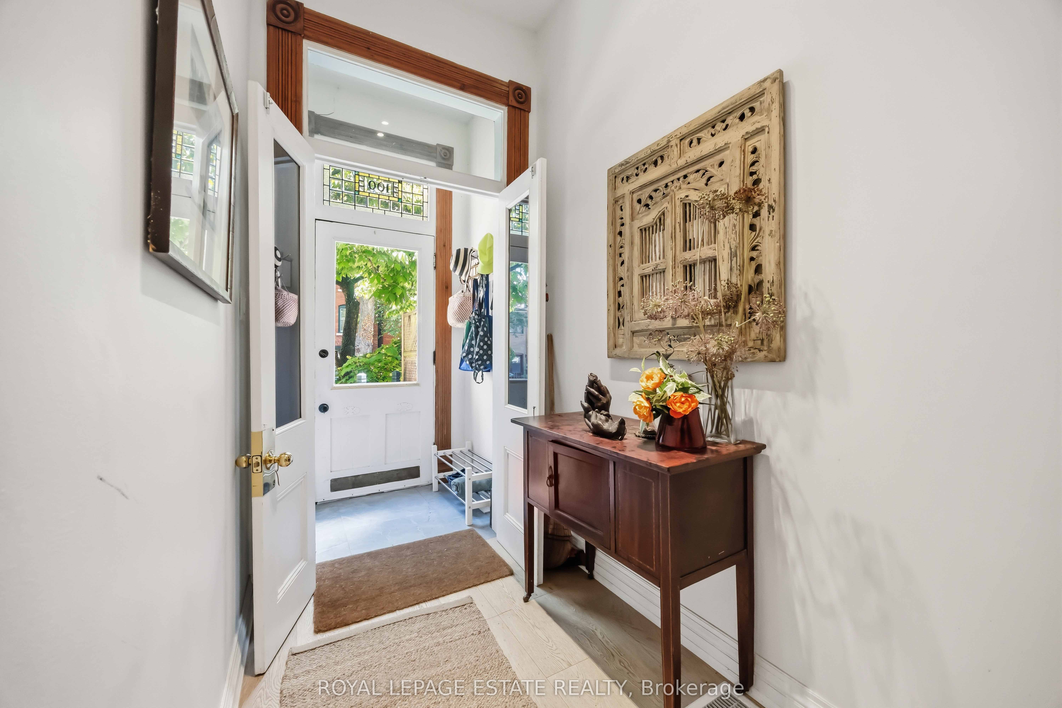
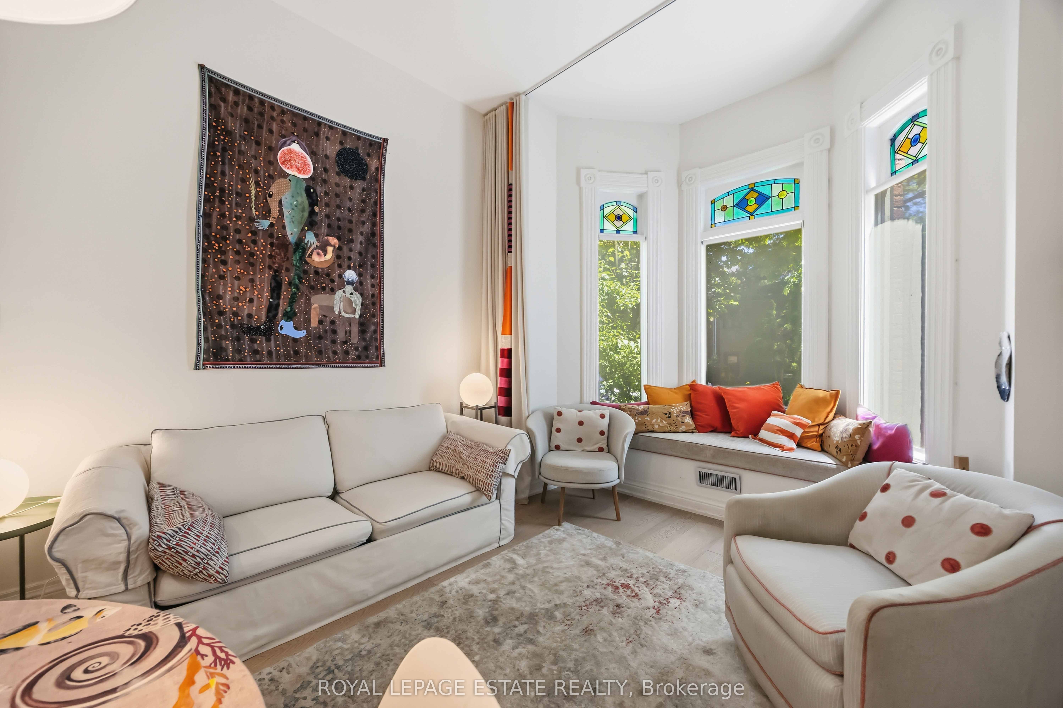
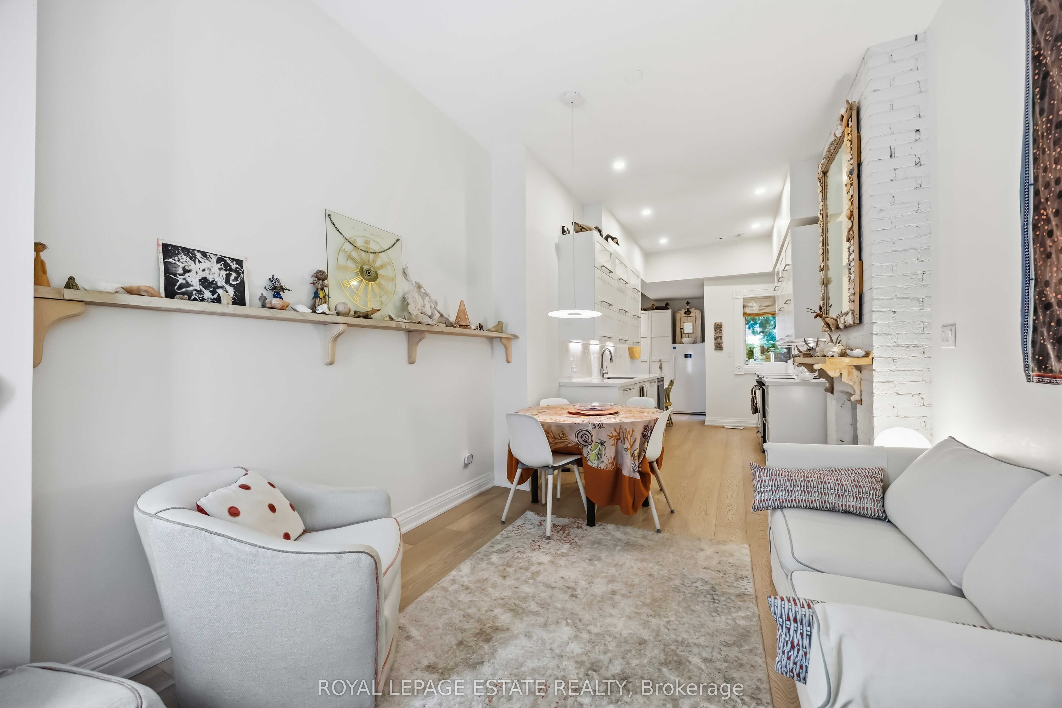
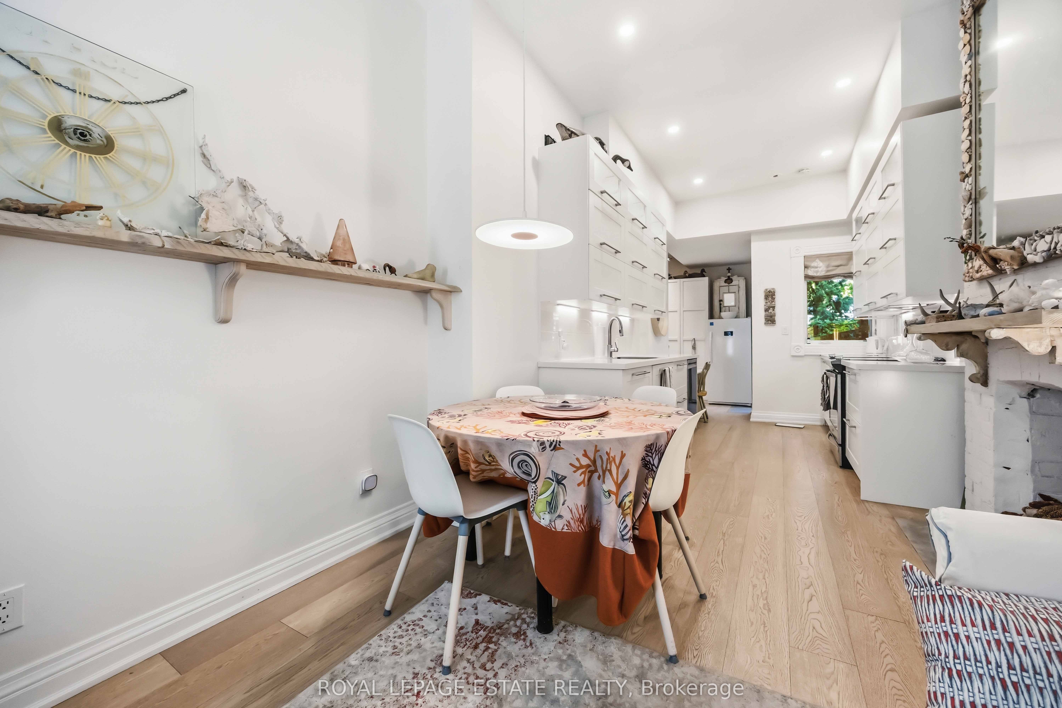
Artful living in an elegant Victorian home. Tucked away on a quiet, tree-lined street just east of Yonge, this beautifully furnished ground-floor one-bedroom plus den suite offers the perfect blend of style, charm, and city convenience.Architect-designed, the suite features soaring 10-foot ceilings, wide-plank bleached oak floors, and oversized windows that fill the space with natural light. The open-concept living area is anchored by a charming Victorian window seat-perfect for morning coffee, people-watching, or your next creative inspiration.The sleek kitchen boasts white marble countertops, a full-size convection oven and Bosch dishwasher, a KitchenAid double-drawer fridge, microwave, ample cabinetry, and a round dining table made for intimate dinners and great conversation. Curated furnishings and original artwork create a home that feels effortlessly chic and inviting.The spacious bedroom opens directly onto a lush rear garden through sliding glass doors, offering a rare sense of calm in the heart of downtown. A versatile den provides the ideal space for a home office, dressing room, or guest room.Outside, enjoy a beautifully landscaped backyard oasis with mature trees, blooming perennials, and a raised deck for outdoor dining.Just steps from the Financial District, Eaton Centre, St. Michael's Hospital, TMU, U of T, George Brown College, and convenient TTC access, this is downtown living with a little romance, a lot of style, and all the convenience an urbanite could ask for.For those who love the energy of downtown but appreciate a peaceful place to come home to, this is city living with a little romance, a lot of style, and just the right amount of Manhattan-meets-Toronto charm.
Property Information
Building Details
Features & Amenities
Inclusions & Exclusions
Fully furnished and includes all utilities including wifi! Complimentary once a month cleaning. One bicycle storage at rear of property. Single small car parking at rear of property. Laundry, exclusive use for main floor tenant, in basement area.
Location
Similar Properties
View More
Source: Toronto Regional Real Estate Board (TRREB), via PropTx Innovations Inc.
The data relating to real estate on this website comes in part from the MLS® data feed of PropTx Innovations Inc. The information is deemed reliable but is not guaranteed accurate by PropTx.
The information provided herein must only be used by consumers that have a bona fide interest in the purchase, sale or lease of real estate and may not be used for any commercial purpose or any other purpose.
© 2026 PropTx Innovations Inc. All rights reserved. MLS®, REALTOR® and the associated logos are owned or controlled by The Canadian Real Estate Association (CREA).