#2711 - 38 Widmer Street
About This Home
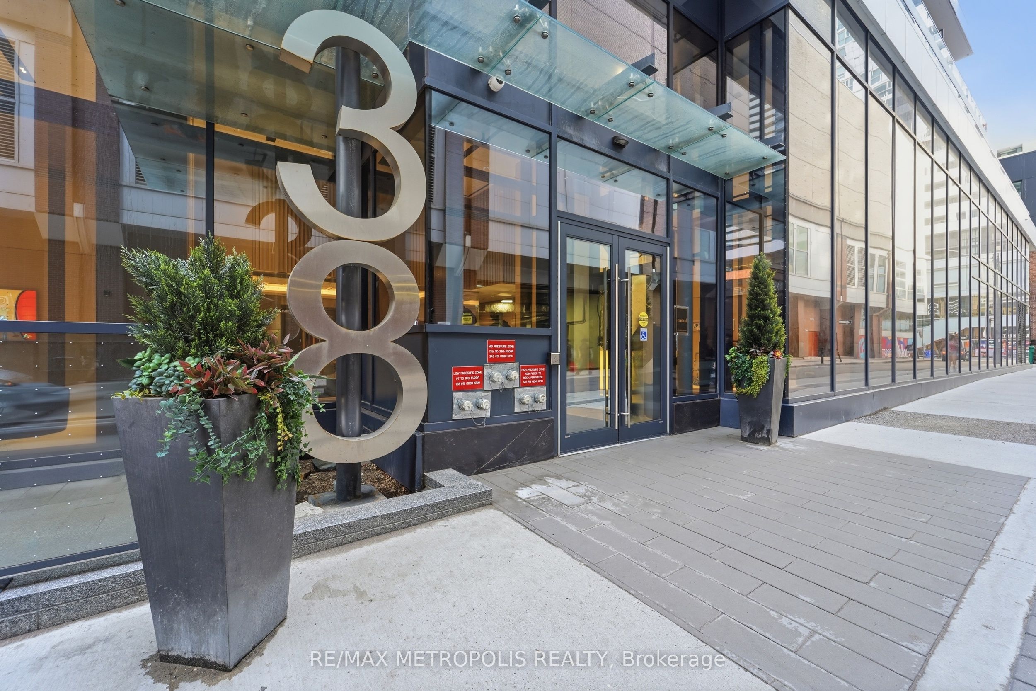
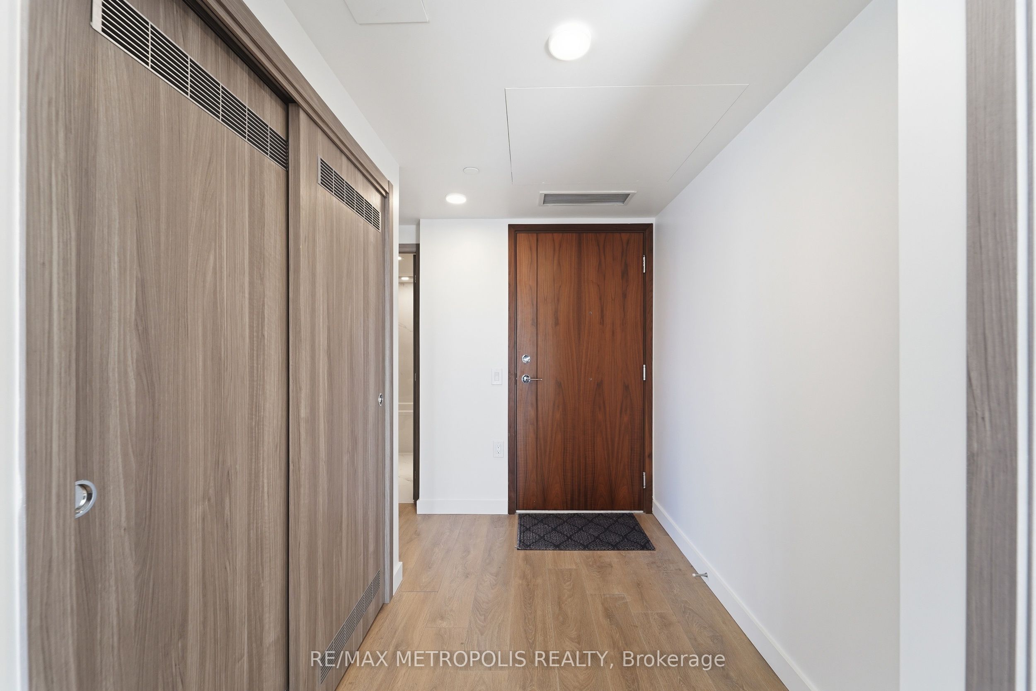
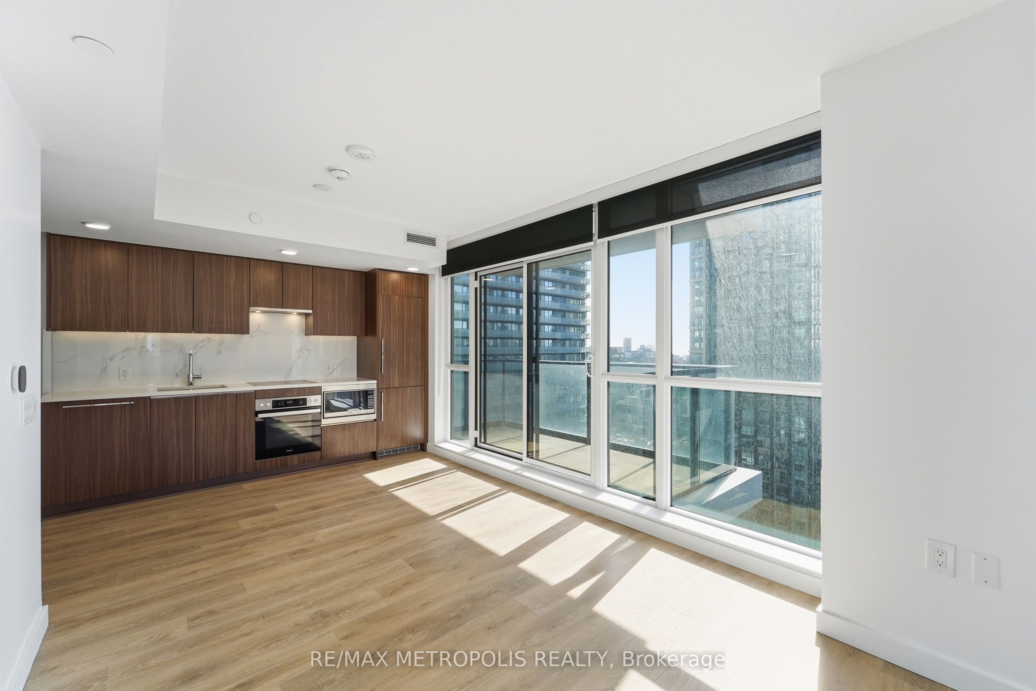
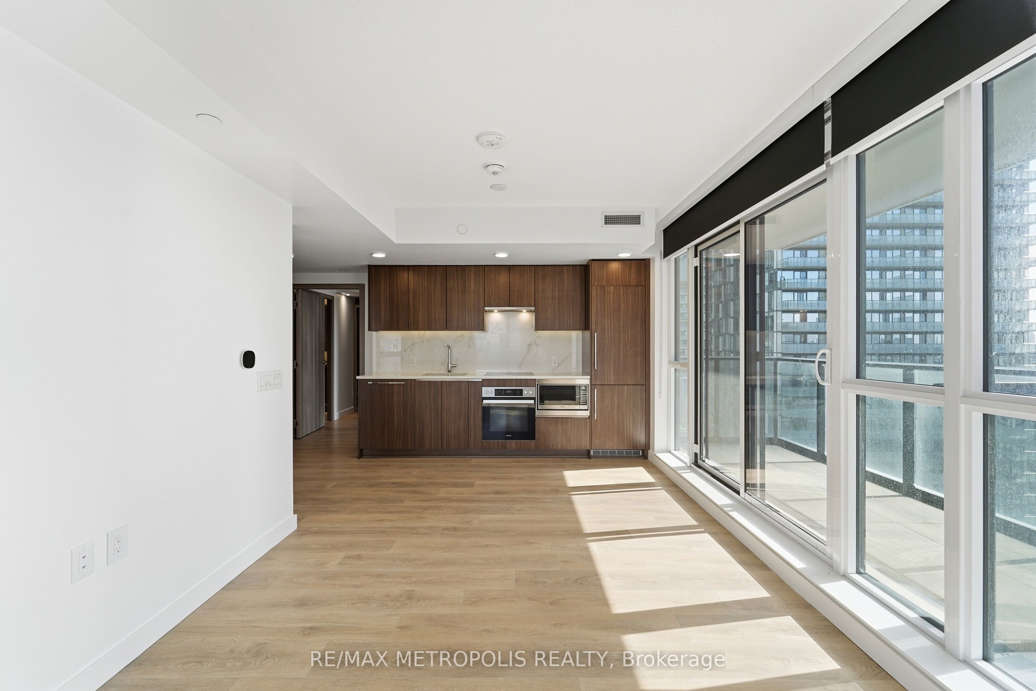
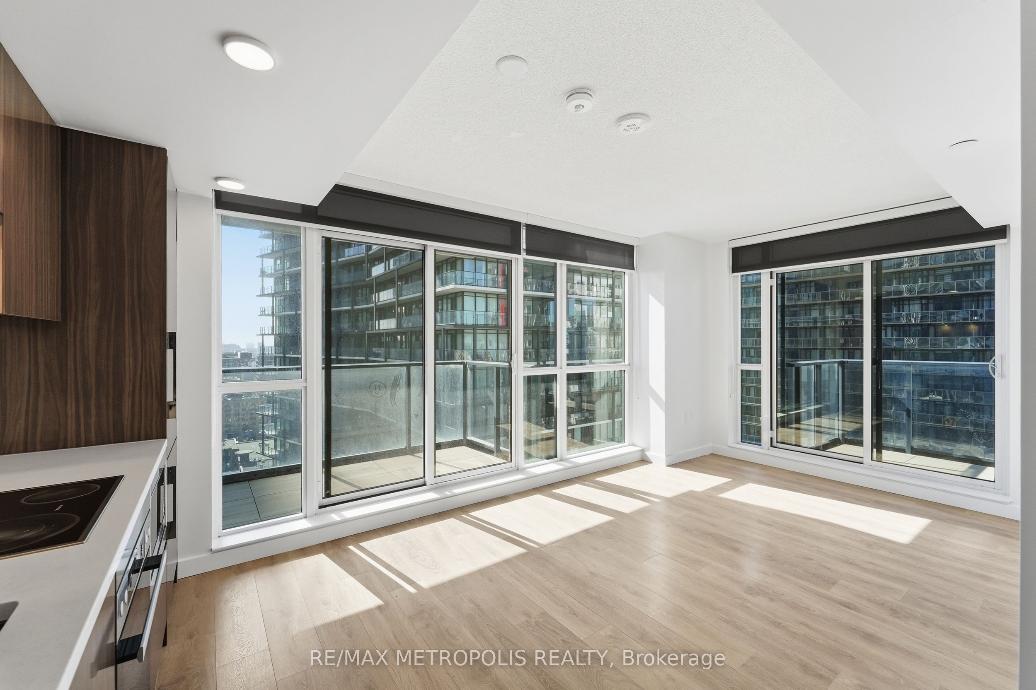
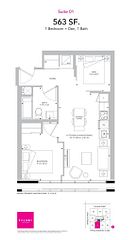
Welcome to Central by Concord, an exceptional luxury residence in the heart of Toronto's vibrant Entertainment District and thriving Tech Hub. This stunning 3-bedroom, 2-bathroom corner suite offers approximately 1,110 sq. ft. of thoughtfully designed living space, flooded with natural light through expansive floor-to-ceiling windows and showcasing spectacular unobstructed city views from every angle. The open-concept layout seamlessly blends style and function with premium finishes throughout, including a designer kitchen with built-in Miele appliances, quartz countertops, custom cabinetry, built-in closet organizers, and elegant spa-inspired bathrooms. Step outside to the rare heated, fully decked balcony, allowing you to enjoy outdoor living in every season. Residents enjoy Concord's signature high-tech amenities, including 100% Wi-Fi connectivity, keyless NFC building entry, refrigerated parcel storage, state-of-the-art fitness facilities, concierge service, luxury conference rooms, and dedicated co-working spaces designed for today's work-from-home lifestyle. Located just steps from King West, the Financial District, Osgoode Subway Station, Union Station, the PATH, U of T, TMU, the CN Tower, Rogers Centre, Scotiabank Arena, world-class restaurants, cafés, theatres, shopping and nightlife, this location truly offers the best of downtown living. One EV underground parking space included. 100 Walk Score. Move in immediately and experience luxury city living at its finest.
Property Information
Building Details
Features & Amenities
Financials & Fees
Inclusions & Exclusions
EV PARKING
Location
Similar Properties
View More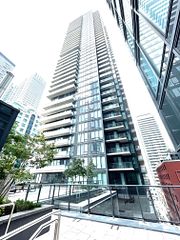
Source: Toronto Regional Real Estate Board (TRREB), via PropTx Innovations Inc.
The data relating to real estate on this website comes in part from the MLS® data feed of PropTx Innovations Inc. The information is deemed reliable but is not guaranteed accurate by PropTx.
The information provided herein must only be used by consumers that have a bona fide interest in the purchase, sale or lease of real estate and may not be used for any commercial purpose or any other purpose.
© 2026 PropTx Innovations Inc. All rights reserved. MLS®, REALTOR® and the associated logos are owned or controlled by The Canadian Real Estate Association (CREA).