#947 - 525 Wilson Avenue
About This Home
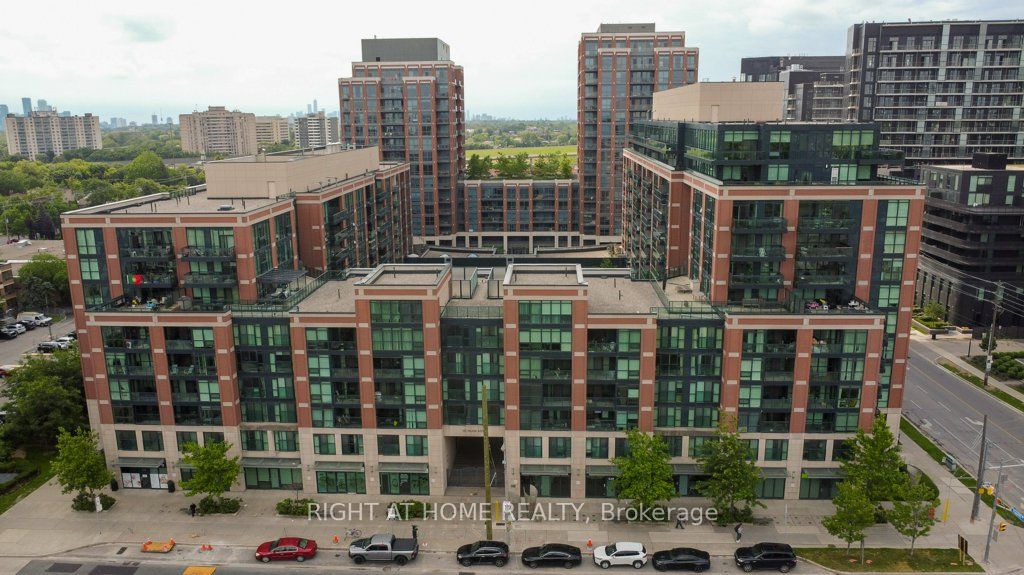
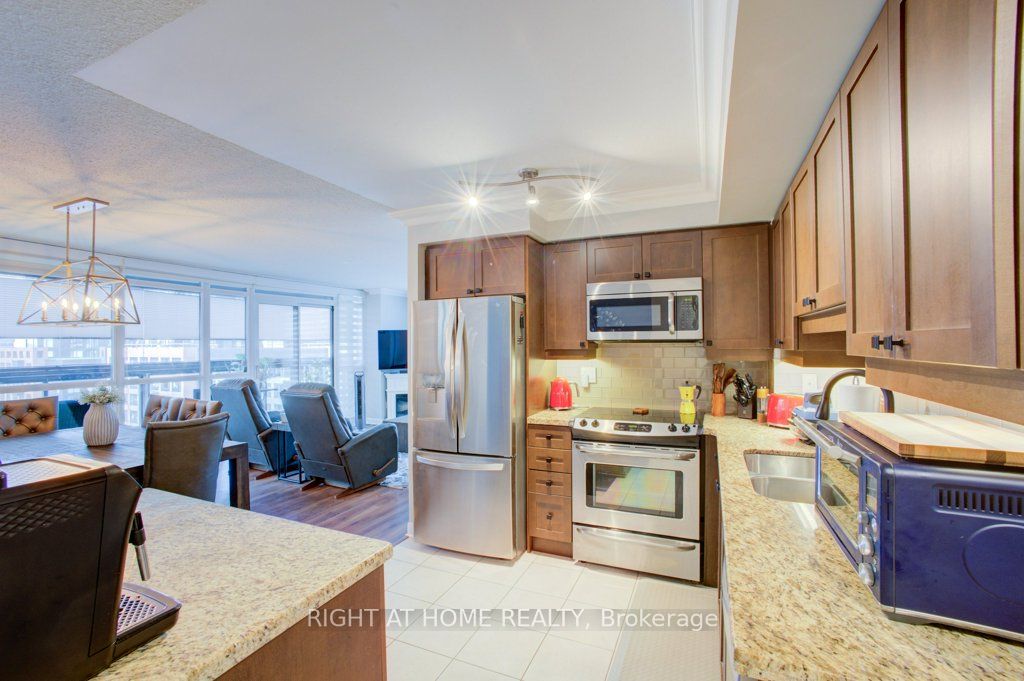
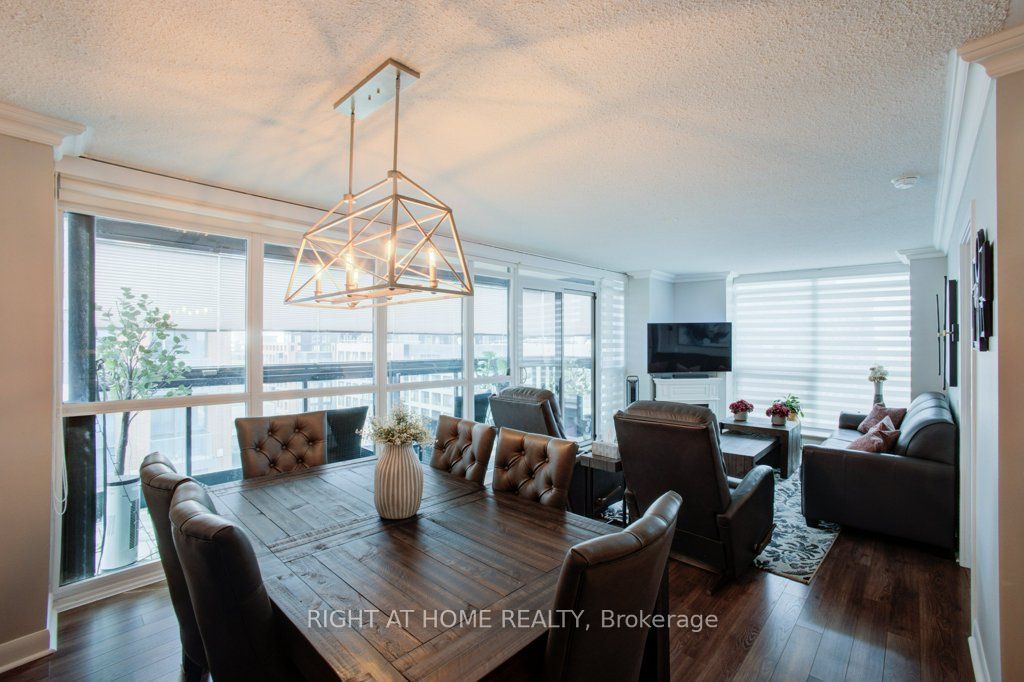
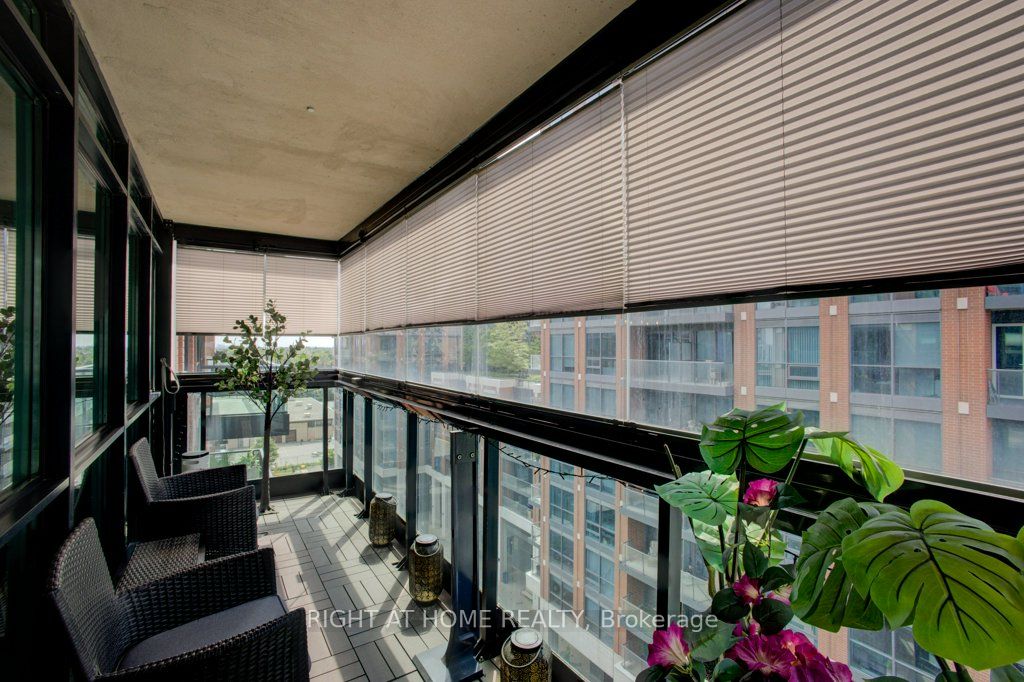
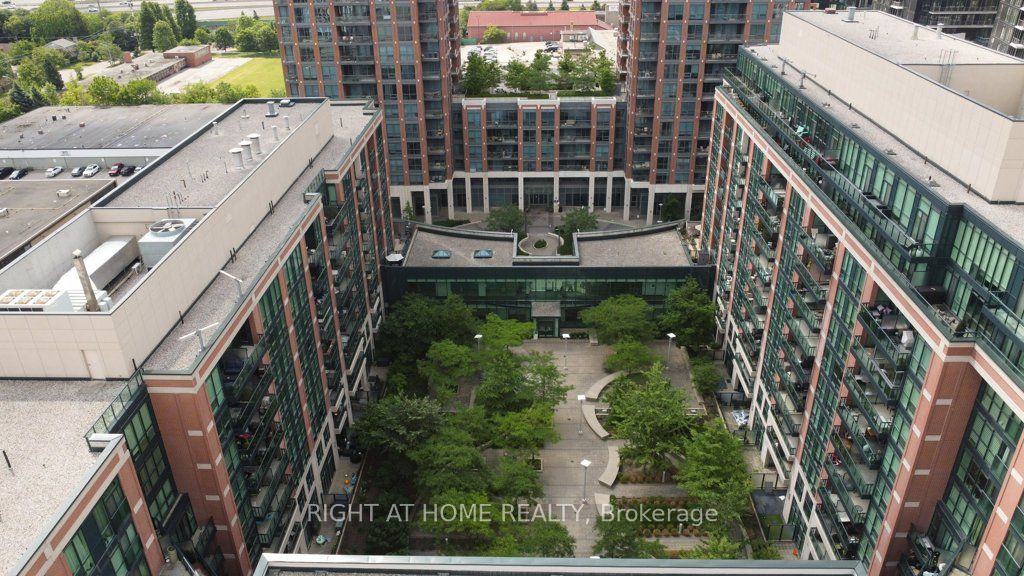
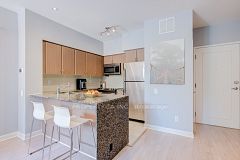
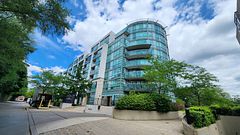
~ CORNER UNIT! ENCLOSED BALCONY! AMENITIES GALORE! ~ Introducing Gramercy Park Condos, a spectacular North York complex that exudes downtown luxury in an affordable, uptown setting. Just imagine: you can live in the thriving neighbourhood of Clanton Park with its commuter-friendly access to the 401, Allen Road, and a short walk to Wilson subway; its rich cultural diversity; and hop-skip-and-a-jump proximity to all the lifestyle amenities you can wish for including Yorkdale Shopping Centre, Downsview Park, Rogers Stadium and so much more. Step inside Gramercy Park and it won't take long to see yourself living here. This CORNER UNIT features a hearty 981 square feet of open-concept living space drenched with sunlight from the wall-to-wall and floor-to-ceiling windows. After stepping into the welcoming foyer with its easy access to the 3-piece bathroom and laundry closet, you'll be led into the chef-ready kitchen, complete with custom island, stainless appliances, and granite countertop. Planning a dinner party or family get-together? You'll have plenty of space! The dining room and living room area can easily accommodate a large group, thanks to the the custom enclosure (with functioning window slides to open and close) on the oversized balcony with its south-facing views. An amply-sized primary bedroom includes a four-piece ensuite while the second bedroom can also be enjoyed as an office or play room. Of course, no urban condo would be complete without its amenities and Gramercy Park will check off every box on your wish list: a 24-hour concierge, swimming pool and hot tub, gym, yoga room, theatre room, library, pet spa, a party room, a guest suite, a beautifully landscaped courtyard, and BBQ/picnic area. And if that's not enough, an owned parking space and storage locker should put that spring in your step to book a showing and calling Gramercy Park Condos your soon-to-be home.
Property Information
Building Details
Features & Amenities
Financials & Fees
Inclusions & Exclusions
Stainless steel fridge, stove, dishwasher, built-in microwave, washer, dryer; TV brackets; TV in primary bedroom; window coverings; laundry shelving.
Electric fireplace; Bedroom Ceiling Fans; Patio furniture and wall art are negotiable.
Location
Similar Properties
View More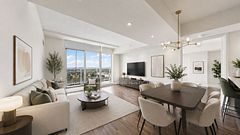
Source: Toronto Regional Real Estate Board (TRREB), via PropTx Innovations Inc.
The data relating to real estate on this website comes in part from the MLS® data feed of PropTx Innovations Inc. The information is deemed reliable but is not guaranteed accurate by PropTx.
The information provided herein must only be used by consumers that have a bona fide interest in the purchase, sale or lease of real estate and may not be used for any commercial purpose or any other purpose.
© 2026 PropTx Innovations Inc. All rights reserved. MLS®, REALTOR® and the associated logos are owned or controlled by The Canadian Real Estate Association (CREA).