#2309 - 10 Oak Street
About This Home
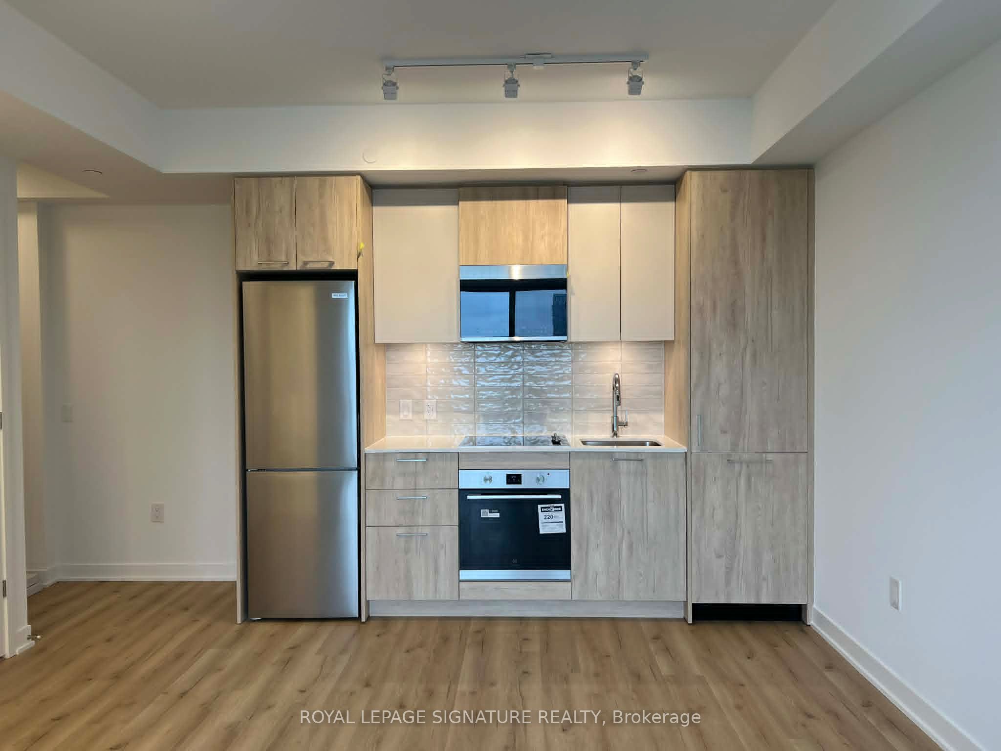
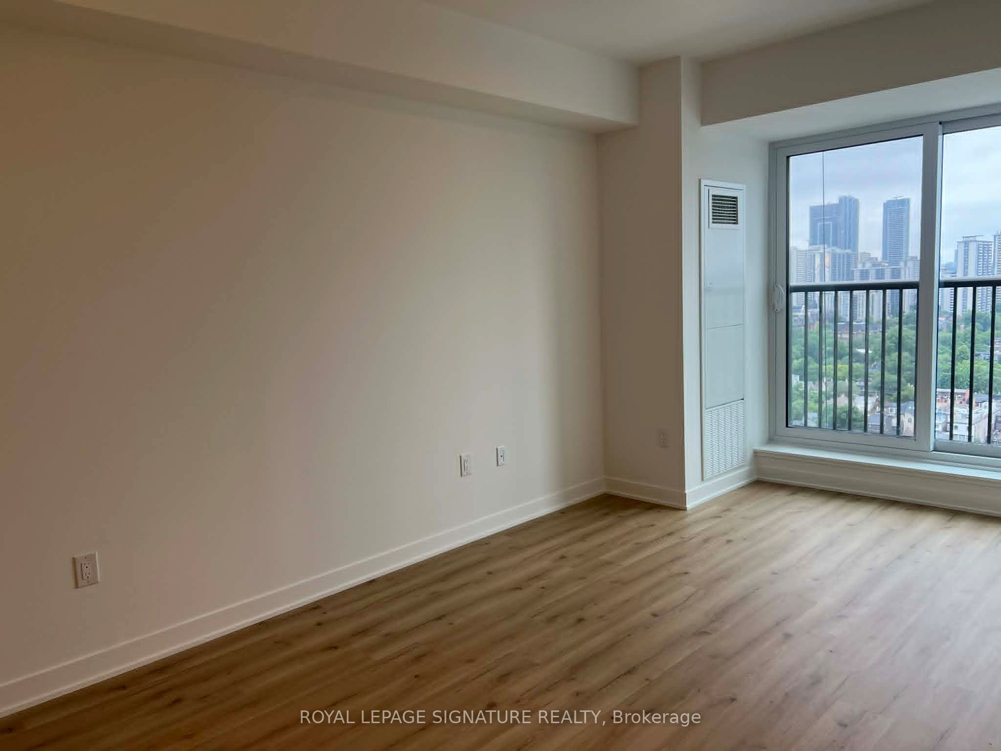
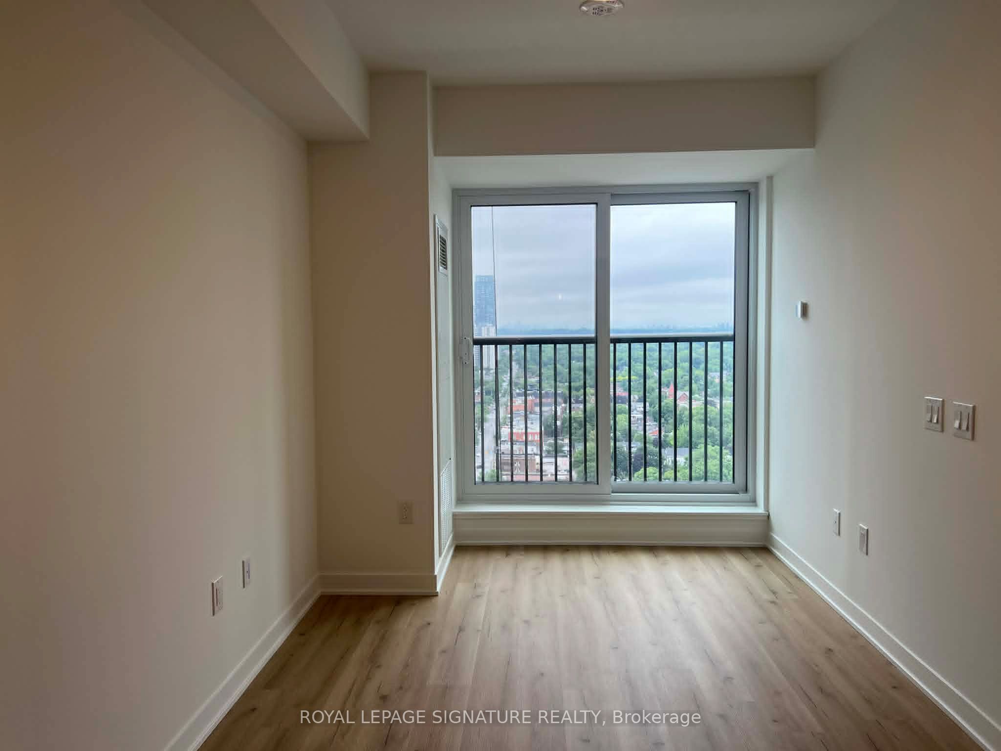
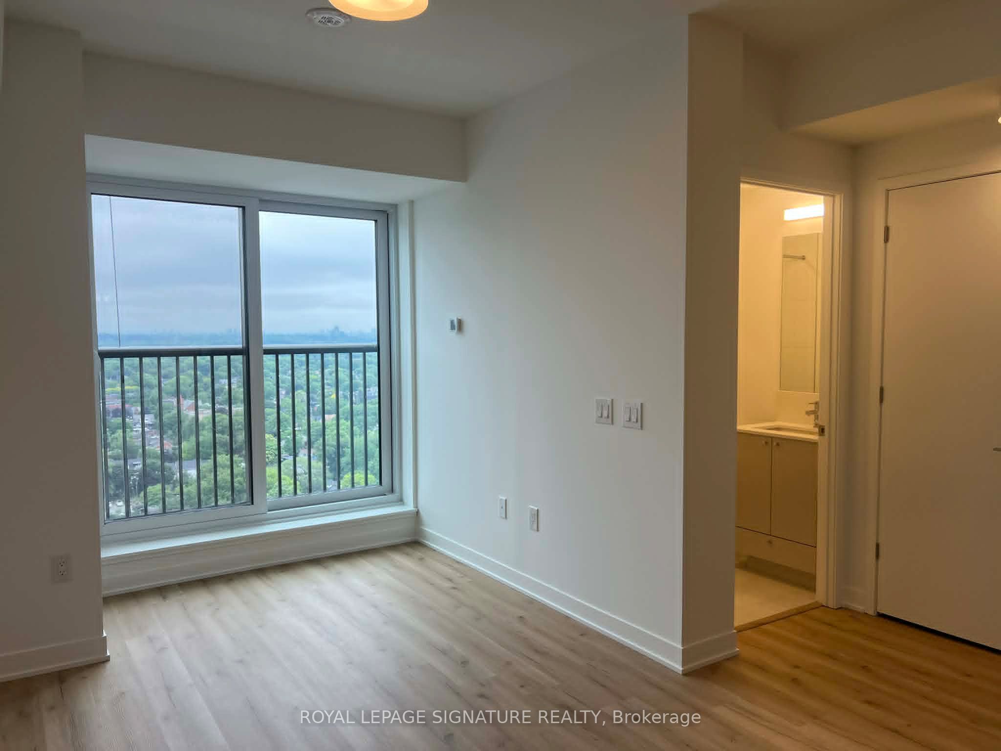
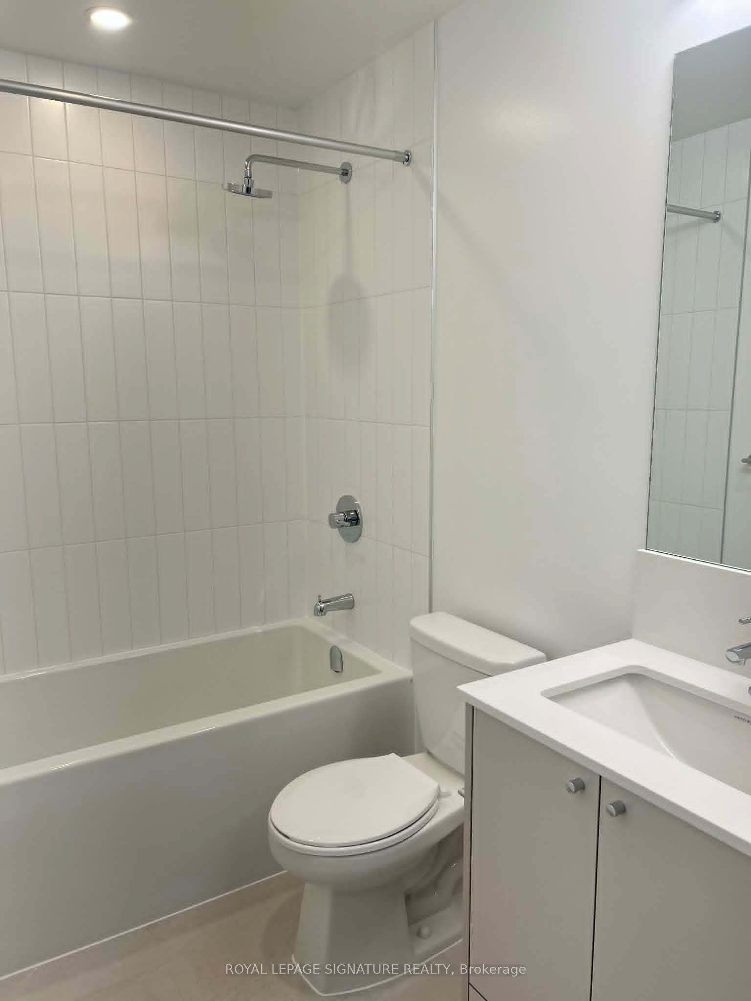
Experience modern urban living at Daniels on Parliament in the heart of Regent Park. This never-lived-in north-facing studio offers 372 sq. ft. of efficiently designed living space on the 23rd floor. Featuring an open-concept layout with soaring ceilings, large windows with custom window blinds, a Juliette balcony, sleek laminate flooring, contemporary finishes, and convenient in-suite laundry, this suite is thoughtfully designed to maximize both comfort and functionality.The stylish kitchen is equipped with quartz countertops, premium integrated stainless steel appliances, and custom cabinetry, creating a seamless blend of style and practicality. Residents enjoy access to exceptional amenities, including 24-hour concierge service, a state-of-the-art fitness centre, co-working and maker spaces, a theatre room, children's play area, landscaped courtyard, and outdoor BBQ terraces.Ideally located with an outstanding 99 Walk Score and 100 Bike Score, you'll be steps to streetcar transit, grocery stores, cafés, restaurants, Regent Park, and the Pam McConnell Aquatic Centre, while the Distillery District, Corktown, and downtown Toronto are just minutes away. Perfect for students and young professionals seeking a stylish, low-maintenance home in one of Toronto's most vibrant and connected communities. Tenant is responsible for utilities and tenant insurance.
Property Information
Building Details
Features & Amenities
Financials & Fees
Location
Similar Properties
View More
Source: Toronto Regional Real Estate Board (TRREB), via PropTx Innovations Inc.
The data relating to real estate on this website comes in part from the MLS® data feed of PropTx Innovations Inc. The information is deemed reliable but is not guaranteed accurate by PropTx.
The information provided herein must only be used by consumers that have a bona fide interest in the purchase, sale or lease of real estate and may not be used for any commercial purpose or any other purpose.
© 2026 PropTx Innovations Inc. All rights reserved. MLS®, REALTOR® and the associated logos are owned or controlled by The Canadian Real Estate Association (CREA).