#2001 - 60 Byng Avenue
About This Home
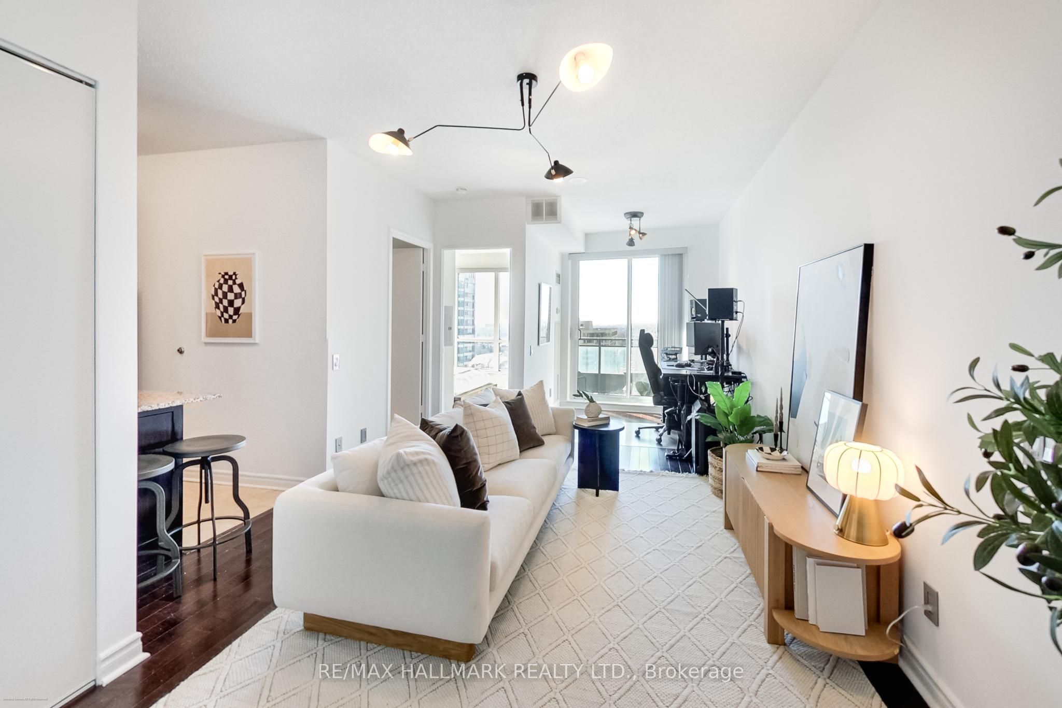
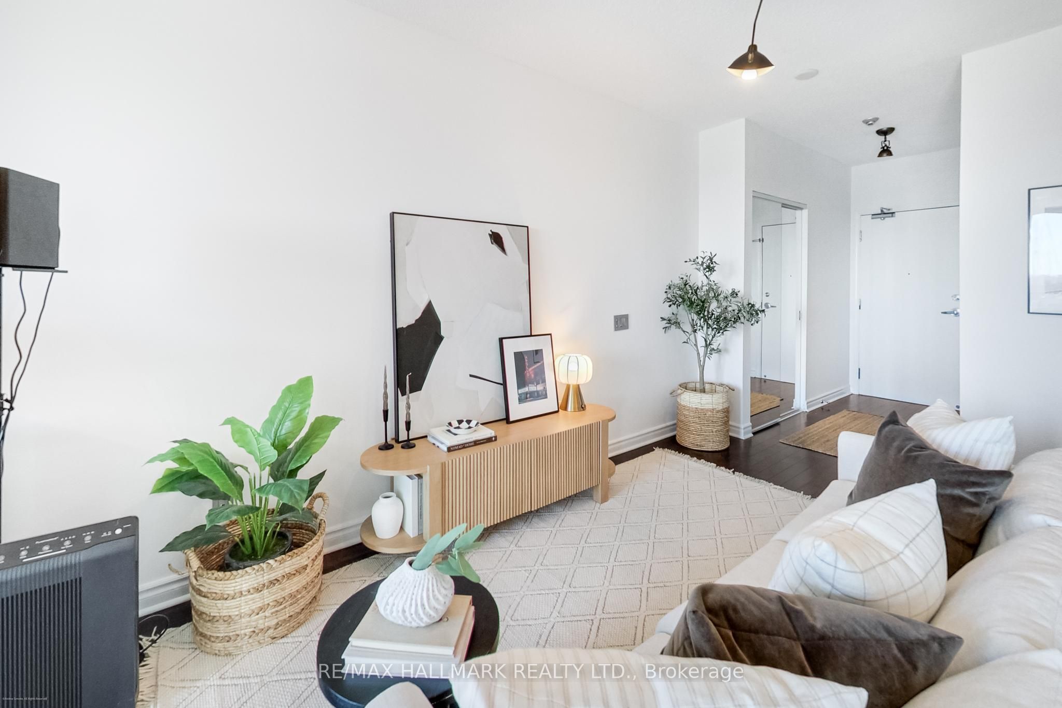
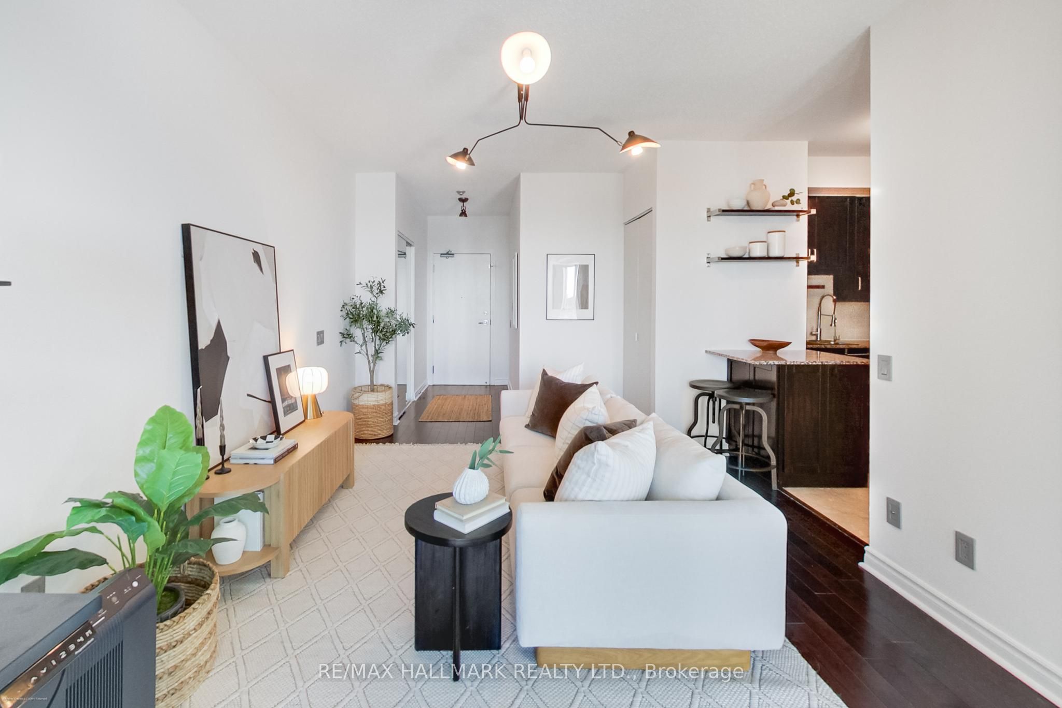
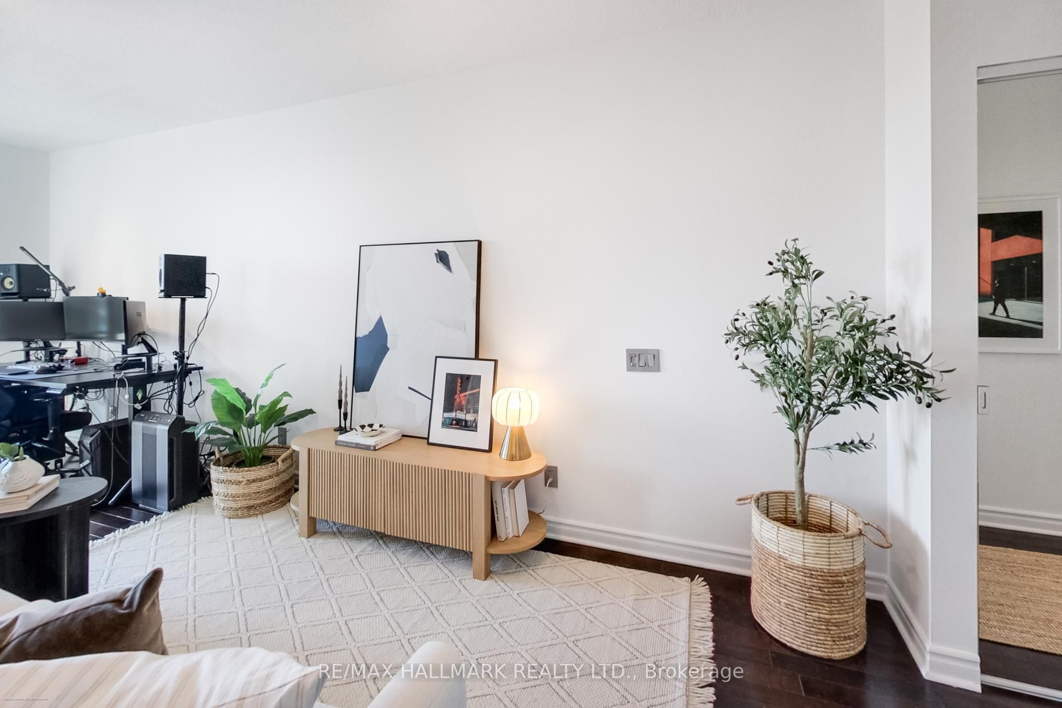
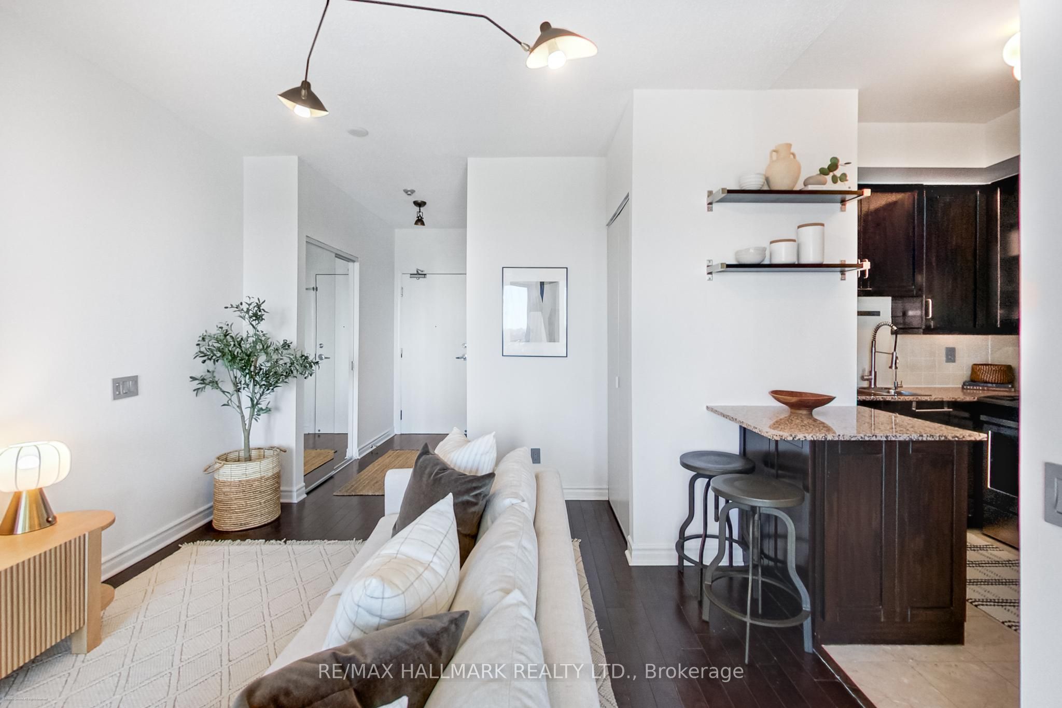
Welcome To Your Next Home In The Heart Of North York! This 1+ Open Den (No Silly Glass Sliding Doors) Condo Offers A Bright, Open-Concept Layout With A Breathtaking West-Facing View-Perfect For Enjoying Vibrant Sunsets From Your Private Balcony. With All-Inclusive Maintenance Fees, You Can Live Worry-Free - Utilities, Building Amenities, And Comfort Are All Covered! Continuous Engineered Hardwood Throughout, No Carpet, Large Wall-To-Wall Bedroom Closet, Updated Stainless Steel Appliances & Freshly Painted Make This Home Move-In Ready! Enjoy A Full Suite Of Resident Perks, Including: 24-Hour Concierge & Security, An Indoor Pool, Sauna & Hot Tub, A Fully Equipped Fitness Centre, Party Room, Billiards Lounge & Rooftop Deck, One Guest Suite For Overnight Guests, Visitor Parking & Secure Bike Racks In The Underground Garage. Unbeatable Location:10-Minute Walk To Finch Subway Station, Surrounded By Countless Restaurants & Cafes Along Yonge Street, Moments To Longo's, Food Basics, Metro, Shoppers, Cineplex, and North York Centre, Access To Two GoodLife Fitness Clubs, Parks, & Vibrant Local Shops.
Property Information
Building Details
Features & Amenities
Financials & Fees
Inclusions & Exclusions
Stainless Steel Fridge, Stainless Steel Stove, Stainless Steel Dishwasher, Stainless Steel Microwave Hood Fan, White Washer & Dryer(All Appliances Replaced In 2021), All Electrical Light Fixtures (Living Room, Bedroom & Kitchen All Recently Replaced), All Window Coverings. Storage Locker & Parking Included.
N/A
Location
Similar Properties
View More
Source: Toronto Regional Real Estate Board (TRREB), via PropTx Innovations Inc.
The data relating to real estate on this website comes in part from the MLS® data feed of PropTx Innovations Inc. The information is deemed reliable but is not guaranteed accurate by PropTx.
The information provided herein must only be used by consumers that have a bona fide interest in the purchase, sale or lease of real estate and may not be used for any commercial purpose or any other purpose.
© 2026 PropTx Innovations Inc. All rights reserved. MLS®, REALTOR® and the associated logos are owned or controlled by The Canadian Real Estate Association (CREA).