3 Hayes Lane
About This Home
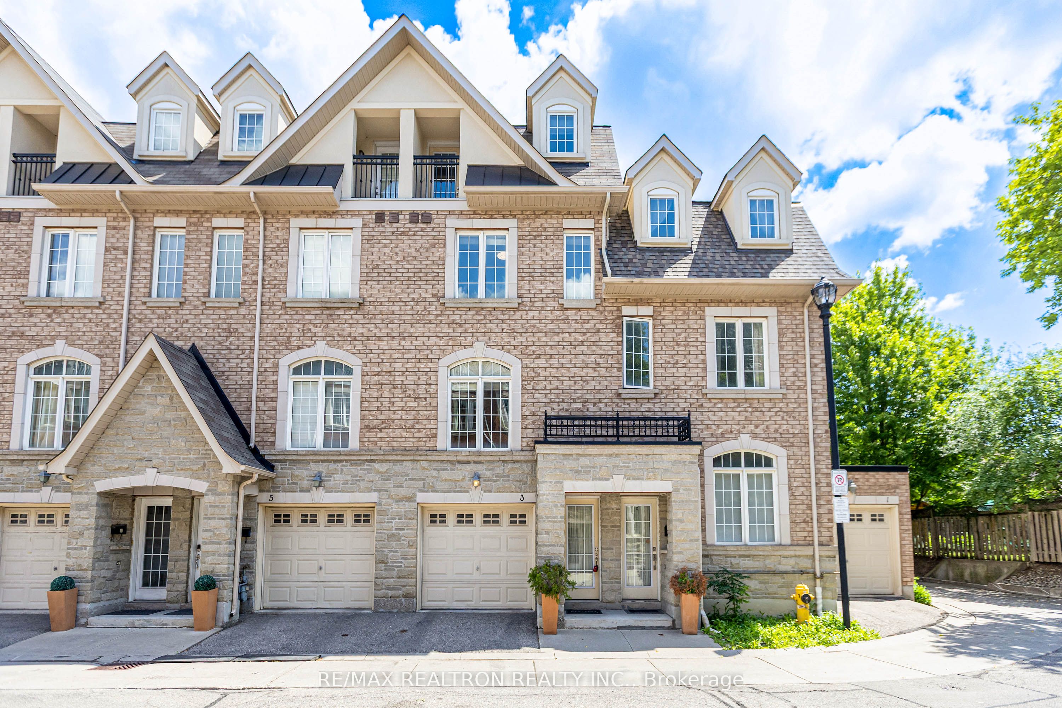
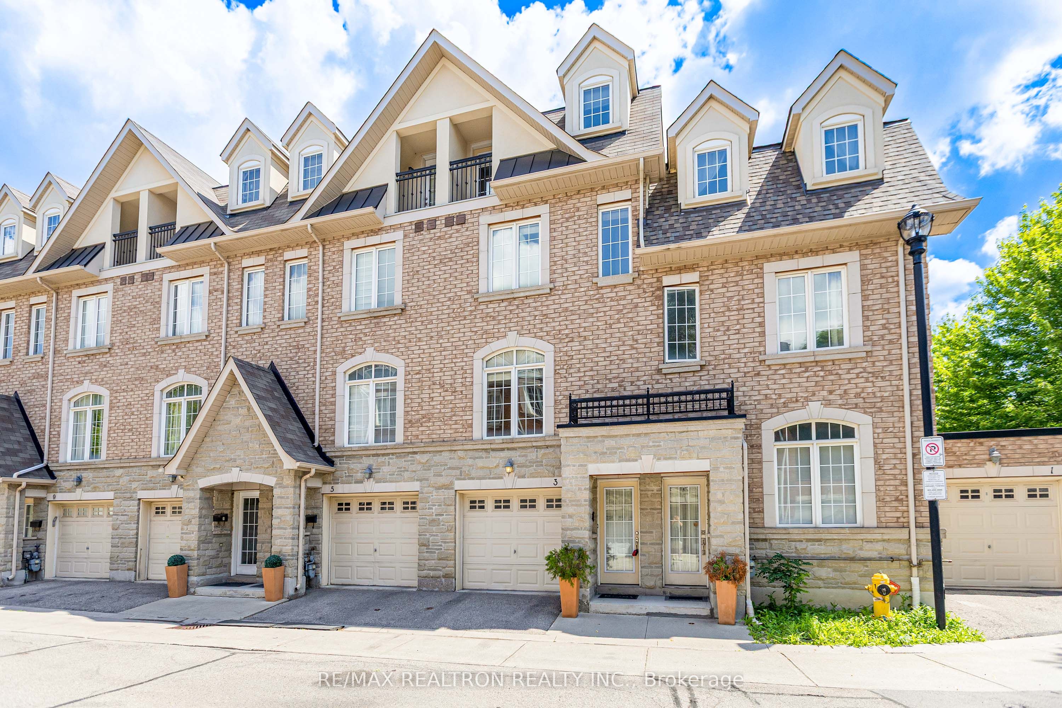
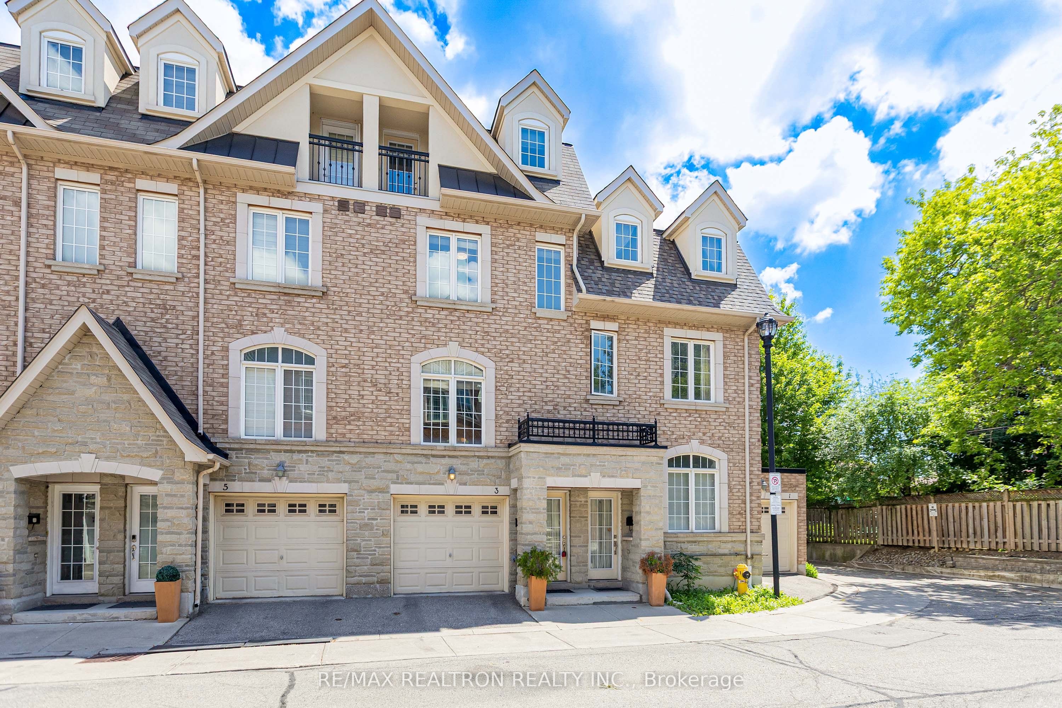
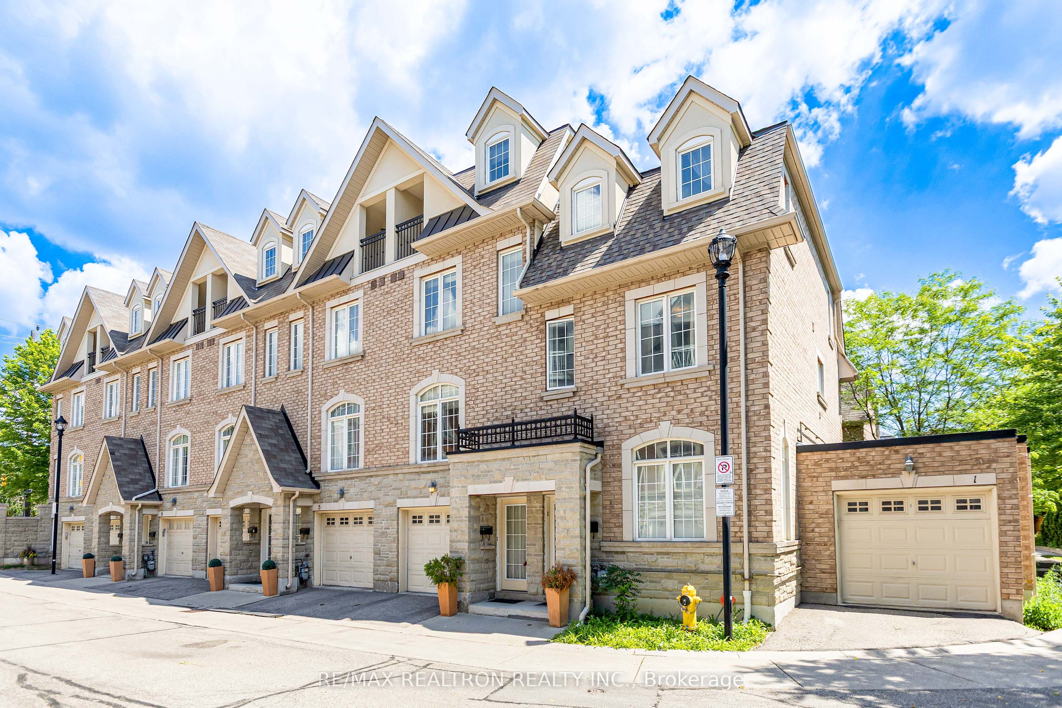
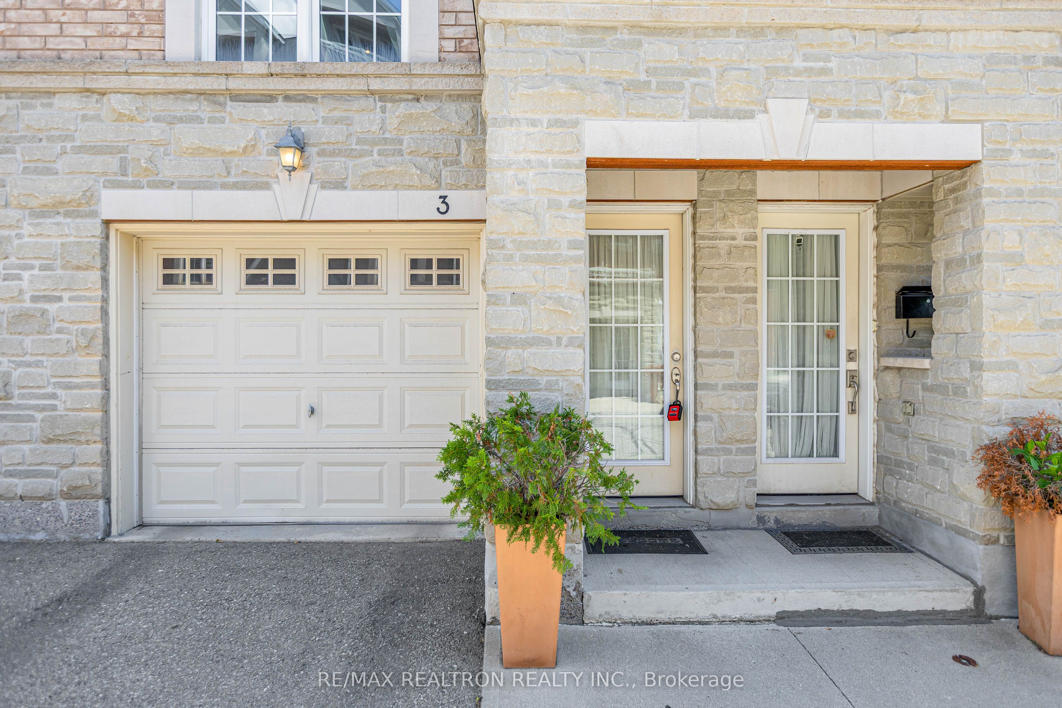
Executive Three-Storey Townhome In Prestigious Willowdale East. This Bright And Beautifully Maintained Residence Offers 3 Spacious Bedrooms, 3 Washrooms And Approximately 1,640 Sq. Ft. Of Comfortable, Light-Filled Living, Featuring Soaring 9-Ft. Ceilings On The Main Floor, Elegant Oak Staircases And Rich Hardwood Flooring Throughout. The Open-Concept Living And Dining Area Is Enhanced By Crown Moulding And Pot Lights, Creating A Warm And Inviting Space For Both Everyday Living And Entertaining. The Upgraded Eat-In Kitchen Features Stainless Steel Appliances, Granite Counters And A Stylish Backsplash, Combining With A Sunlit Breakfast Area That Walks Out To A Private Decked Backyard - Perfect For Morning Coffee Or Quiet Evenings Outdoors. Retreat To The Generous Primary Bedroom Complete With A Cozy Gas Fireplace, Walk-Through Closet And A Spa-Like Ensuite Bath. Two Additional Well-Sized Bedrooms Offer Comfortable Accommodation For Family Or Guests. Enjoy The Convenience Of Second-Floor In-Suite Laundry, Central Air And A Rare Two-Car Tandem Built-In Garage With Extra Storage And Direct Access To The Main Foyer. Water And Front Exterior Maintenance Are Included For Easy, Worry-Free Living. Ideally Situated Just West Of Bayview At Finch, This Home Offers Unbeatable Connectivity - Steps To TTC Bus Service And Minutes To Bayview Subway Station, Cummer GO, And Highways 401 & 404. Walk To Bayview Village Shopping, Fine Dining, Banks, Supermarkets And Everyday Amenities Along Yonge Street, With Parks And Recreation Just Moments Away. Located Within The Sought-After School Catchment Of Finch Public School, Cummer Valley Middle School And Georges Vanier Secondary School. A Turnkey Home In A Quiet, Family-Friendly Enclave Of North York. Move-In Ready And Available Immediately.
Property Information
Building Details
Features & Amenities
Inclusions & Exclusions
Fridge, Stove, Dishwasher, Washer & Dryer. All existing window coverings, light fixtures. Water, Lawn maintenance and Snow removal included. Tenant to pay all other utilities + Hot water Tank rental.
Location
Similar Properties
View More
Source: Toronto Regional Real Estate Board (TRREB), via PropTx Innovations Inc.
The data relating to real estate on this website comes in part from the MLS® data feed of PropTx Innovations Inc. The information is deemed reliable but is not guaranteed accurate by PropTx.
The information provided herein must only be used by consumers that have a bona fide interest in the purchase, sale or lease of real estate and may not be used for any commercial purpose or any other purpose.
© 2026 PropTx Innovations Inc. All rights reserved. MLS®, REALTOR® and the associated logos are owned or controlled by The Canadian Real Estate Association (CREA).